Welcome to this exceptional custom-built cap-cod, situated on 10 private scenic acres surrounded by mature trees, beautiful pond and abundant wildlife. Features include 4 bedrooms, 3 1/2; baths, an oversized bonus room (could be used as an additional bedroom) as well a first-floor office. Step into an inviting foyer that goes into an open floor plan with vaulted ceiling, spacious living room complete with a Lopi brand wood burning fireplace. The kitchen has plenty of counter and cabinet space, in addition an island and breakfast nook area. The formal dining room is the perfect place to entertain and hold family gatherings. The first-floor primary suite is spacious with a vaulted ceiling, as well a custom bathroom and vast walk-in closets. Upstairs you will find the bedrooms are very sizable with large closets for storage. The finished basement is a walk-out and features a kitchenette area, large family room, bedroom and full bath. Outside you will find a stunning wrap around porch the flows to a huge back deck overlooking the manicured yard. There is plenty of storage in the 3-car attached garage as well an additional second 2+ car garage complete with a workshop area, electric, heat and WIFI. Bonus features include central vacuum, a pond loop Geothermal heat, a/c and heats the water heater (instant heat), reverse osmosis drinking water, whole house water treatment for iron & hardness, automatic 15k Generac generator, separate thermostat, furnace and a/c units for upstairs, 60 amp hot tub power under deck, electric in garden shed and at the pond, WIFI garage door openers, sprinkler system including pond pump and pond aerators. This is truly a remarkable home and setting where you can enjoy peaceful country living yet be close to all surrounding amenities of shopping, restaurants and minutes from M15 or Sashabaw for access to 75 for easy commutes.
Accepting backups
$875,000
2523 Pheasant Run, Ortonville, MI 48462
4beds
4,499sqft
:
Get pre-qualified$5,885/mo
Single Family Residence
Built in 2002
10.21 Acres Lot
$848,900 Zestimate®
$194/sqft
$-- HOA
What's special
- 11 days |
- 1,315 |
- 87 |
Zillow last checked:
Listing updated:
Listed by:
Valerie Spicer 248-567-6300,
RUSH Realty 248-567-6300
Source: Realcomp II,MLS#: 20261053235
Facts & features
Interior
Bedrooms & bathrooms
- Bedrooms: 4
- Bathrooms: 4
- Full bathrooms: 3
- 1/2 bathrooms: 1
Primary bedroom
- Level: Entry
- Area: 228
- Dimensions: 12 X 19
Bedroom
- Level: Second
- Area: 192
- Dimensions: 12 X 16
Bedroom
- Level: Second
- Area: 208
- Dimensions: 16 X 13
Bedroom
- Level: Basement
- Area: 182
- Dimensions: 13 X 14
Primary bathroom
- Level: Entry
- Area: 77
- Dimensions: 7 X 11
Other
- Level: Second
- Area: 108
- Dimensions: 9 X 12
Other
- Level: Basement
- Area: 40
- Dimensions: 5 X 8
Other
- Level: Entry
- Area: 30
- Dimensions: 6 X 5
Bonus room
- Level: Second
- Area: 324
- Dimensions: 27 X 12
Dining room
- Level: Entry
- Area: 180
- Dimensions: 15 X 12
Family room
- Level: Entry
- Area: 304
- Dimensions: 16 X 19
Kitchen
- Level: Entry
- Area: 192
- Dimensions: 16 X 12
Laundry
- Level: Entry
- Area: 50
- Dimensions: 10 X 5
Library
- Level: Entry
- Area: 120
- Dimensions: 12 X 10
Living room
- Level: Basement
- Area: 360
- Dimensions: 18 X 20
Other
- Level: Basement
- Area: 450
- Dimensions: 25 X 18
Heating
- Forced Air, Geothermal, Propane
Cooling
- Central Air
Appliances
- Included: Dishwasher, Dryer, Free Standing Electric Oven, Microwave, Stainless Steel Appliances, Washer
- Laundry: Laundry Room
Features
- Central Vacuum, Entrance Foyer, High Speed Internet
- Basement: Daylight,Finished,Full,Walk Out Access
- Has fireplace: Yes
- Fireplace features: Family Room, Wood Burning
Interior area
- Total interior livable area: 4,499 sqft
- Finished area above ground: 3,299
- Finished area below ground: 1,200
Video & virtual tour
Property
Parking
- Total spaces: 5.5
- Parking features: Twoand Half Car Garage, Three Car Garage, Attached, Detached, Electricityin Garage, Heated Garage, Garage Door Opener, Oversized, Garage Faces Side, Side Entrance, Workshop In Garage
- Attached garage spaces: 5.5
Features
- Levels: Two
- Stories: 2
- Entry location: GroundLevel
- Patio & porch: Covered, Deck, Porch
- Exterior features: Lighting
- Pool features: None
Lot
- Size: 10.21 Acres
- Dimensions: 675 x 657 x 679 x 659
- Features: Easement, Wooded
Details
- Additional structures: Second Garage, Sheds
- Parcel number: 0328400014
- Special conditions: Short Sale No,Standard
- Other equipment: Dehumidifier
Construction
Type & style
- Home type: SingleFamily
- Architectural style: Cape Cod
- Property subtype: Single Family Residence
Materials
- Vinyl Siding, Wood Siding
- Foundation: Basement, Poured
- Roof: Asphalt
Condition
- New construction: No
- Year built: 2002
Utilities & green energy
- Sewer: Septic Tank
- Water: Well
Community & HOA
HOA
- Has HOA: No
Location
- Region: Ortonville
Financial & listing details
- Price per square foot: $194/sqft
- Tax assessed value: $176,990
- Annual tax amount: $7,092
- Date on market: 7/12/2026
- Cumulative days on market: 11 days
- Listing agreement: Exclusive Right To Sell
- Listing terms: Cash,Conventional
Estimated market value
$848,900
$806,000 - $891,000
$3,138/mo
Price history
| Date | Event | Price |
|---|---|---|
| 7/12/2026 | Listed for sale | $875,000$194/sqft |
Source:  Realcomp II #20261053235 Report a problem Realcomp II #20261053235 Report a problem | ||
Public tax history
| Year | Property taxes | Tax assessment |
|---|---|---|
| 2024 | $6,523 +5% | $356,220 +8.7% |
| 2023 | $6,213 +8.1% | $327,810 +11.3% |
| 2022 | $5,747 +2.5% | $294,420 +0.1% |
| 2021 | $5,607 | $294,120 +2% |
| 2020 | -- | $288,400 +6% |
| 2019 | $5,528 +2.8% | $272,090 +15.9% |
| 2018 | $5,378 +0.4% | $234,790 +4.9% |
| 2017 | $5,358 | $223,740 +3.8% |
| 2016 | $5,358 | $215,480 +11.7% |
| 2015 | -- | $192,860 +9.8% |
| 2014 | -- | $175,640 +16.5% |
| 2011 | -- | $150,790 -4.2% |
| 2010 | $5,445 -26.4% | $157,350 -26.6% |
| 2009 | $7,393 | $214,280 -10.7% |
| 2003 | -- | $239,900 +219.9% |
| 2002 | -- | $75,000 |
Find assessor info on the county website
Monthly payment
Est. payment
Payment breakdown
Explore the cost of this home by adjusting the details. Changes won't be saved.Climate risks
Neighborhood: 48462
Nearby schools
GreatSchools rating
- 7/10Oakwood Elementary SchoolGrades: PK-5Distance: 3.8 mi
- 7/10Brandon High SchoolGrades: 7-12Distance: 2.6 mi
- 6/10Brandon Middle SchoolGrades: 6-8Distance: 2.9 mi
- $524,100-- bd2 ba2k sqft2635 Meadow Woods Trl, Ortonville, MI 48462Off Market
- $514,4003 bd2 ba2k sqft2605 Meadow Woods Trl, Ortonville, MI 48462Off Market
- $879,600-- bd6 ba5.9k sqft2501 Pheasant Run, Ortonville, MI 48462Off Market
- $855,0004 bd4 ba3.3k sqft2600 Pheasant Run, Ortonville, MI 48462Off Market
- $570,8003 bd3 ba2.2k sqft2700 Scenic Meadows Dr, Ortonville, MI 48462Off Market
- $529,6003 bd2 ba1.8k sqft2680 Scenic Meadows Dr, Ortonville, MI 48462Off Market
- $488,5003 bd3 ba2k sqft2640 Meadow Woods Trl, Ortonville, MI 48462Off Market
- $478,1004 bd4 ba2k sqft2730 Scenic Meadows Dr, Ortonville, MI 48462Off Market
A local agent can set up tours, give advice and negotiate with sellers.
Similar homes
- $899,0004 bd4 ba4.1k sqft438 State Park Rd, Ortonville, MI 48462For Sale
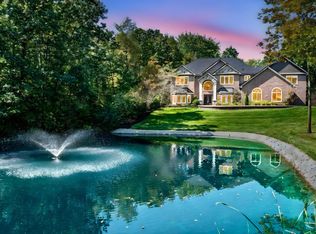
 MLS ID #50205683, Jeffrey M. Carroll, W.C. Collins Realty. MiRealSource
 - $675,0004 bd5 ba5.7k sqft4090 Perryville Rd, Ortonville, MI 48462For Sale
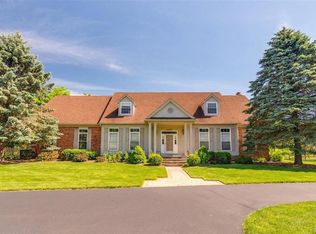
 MLS ID #20261021712, Jeff Glover, KW Professionals. Realcomp II
 - $549,9005 bd3 ba2.9k sqft126 Parker Ln, Ortonville, MI 48462For Sale
 MLS ID #50215130, Michelle Carey, Century 21 Professionals Sterling Heights. MiRealSource
 - $750,0004 bd4 ba4.1k sqft3867 Nutcracker Ct, Oxford, MI 48370For Sale
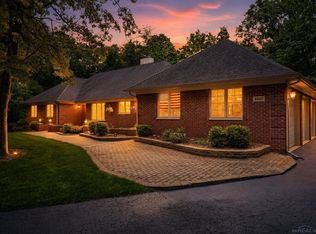 MLS ID #50214538, Keith M Reaume, Epique Inc.. MiRealSource
 - $779,0004 bd3 ba3.5k sqft9100 Pine Knob Rd, Clarkston, MI 48348For SaleMLS ID #20261043849, Emily A Ford, @properties Christie's Int'l R E Clarkston. Realcomp II
- $896,7773 bd5 ba5.7k sqft7286 Pine Knob Rd, Clarkston, MI 48348For SaleMLS ID #20261022107, Joshua Buza, GoodHome Realty LLC. Realcomp II
- $524,9004 bd3 ba3.2k sqft1180 N Hurd Rd, Ortonville, MI 48462For SaleMLS ID #20261045105, James Altene Jr, Keller Williams Premier. Realcomp II
- $689,9004 bd4 ba4.3k sqft962 Hidden Valley Dr, Lake Orion, MI 48362For SaleMLS ID #20261053380, Shelly Berlin, Fairway Realty Group. Realcomp II
- $679,9995 bd4 ba3.7k sqft5035 Hidden Ridge Dr, Metamora, MI 48455For SaleMLS ID #20261053586, Leila Modetz, EXP Realty Main. Realcomp II
- $575,0004 bd3 ba4.4k sqft981 Coventry Ct, Oxford, MI 48371For SaleMLS ID #20261056356, Jill K Bailey, RE/MAX Eclipse. Realcomp II
- $850,0004 bd3 ba5.1k sqft18501 Taylor Lake Rd, Holly, MI 48442For SaleMLS ID #20261049825, Janice Stuckey, American Associates Inc. Realcomp II
- $899,0005 bd5 ba6.5k sqft4227 Newcastle Dr, Clarkston, MI 48348For SaleMLS ID #20261022254, Jaclynn D Sparre, Wentworth Real Estate Group. Realcomp II
- $749,9004 bd4 ba4.4k sqft1712 Wood Trl, Oxford, MI 48371For SaleMLS ID #50206813, Donna Caumartin, Berkshire Hathaway HomeServices Kee Realty. MiRealSource
- $999,5004 bd4 ba5.6k sqft68223 Hillside Ln, Washington, MI 48095For SaleMLS ID #50213030, Ed Knight, LPT Realty. MiRealSource
- $949,9004 bd4 ba3.9k sqft11556 Haylock, Davisburg, MI 48350For Sale
 MLS ID #26033776, Danielle Snell, Brookstone, REALTORS®. MichRIC
 - $659,9003 bd2 ba2.5k sqft5370 Whipple Lake Rd, Clarkston, MI 48348For SaleMLS ID #20261019785, Tammy M Inglis, Oakland Corners Realty LLC. Realcomp II
- $935,0004 bd5 ba6.2k sqft7949 Bridge Valley, Clarkston, MI 48348For SaleMLS ID #50121405, James Ray, Select RE Prof - James Ray & Associates. MiRealSource
- $849,9004 bd4 ba3.3k sqft1061 W Rose Center Rd, Fenton, MI 48430For SaleMLS ID #50204870, Michele K Papatheodore, Keller Williams First. MiRealSource
- $775,0004 bd4 ba3k sqft5231 Mattawa Dr, Clarkston, MI 48348For SaleMLS ID #50207558, Janet Hull, Real Estate One Inc-Shelby. MiRealSource
- $798,0004 bd3 ba2.8k sqft68960 Silver Fox Ln, Washington, MI 48095For SaleMLS ID #20261048411, Jacob Fortner, @properties Christie's Int'l R E Rochester. Realcomp II
