SELLER OFFERING $15K IN CONCESSIONS! Featuring 4 bedrooms, 3 bathrooms, and a 3-car garage, this 2,680 sq. ft. Brentwood plan is truly impressive. A dramatic two-story great room serves as the home's stunning focal point. The main level also includes a formal dining room, a guest bedroom, and a chef's kitchen with an island, double ovens, and two pantries. Upstairs, the luxurious primary suite awaits, complete with two walk-in closets and a spa-like bathroom with a soaking tub. Under Construction - sample photos of home plan ONLY. Finishes may vary. Upgrades include Smart Home Technology, ceiling fans, custom tiled shower and crown molding and includes a one year builder's warranty.
Active
$449,900
2523 Rafiki Dr Lot 181, Clarksville, TN 37042
4beds
2,680sqft
Single Family Residence, Residential
Built in 2026
7,840 Square Feet Lot
$-- Zestimate®
$168/sqft
$75/mo HOA
What's special
Dramatic two-story great roomDouble ovensTwo pantriesGuest bedroomCeiling fansCrown moldingLuxurious primary suite
- 13 days |
- 62 |
- 9 |
Zillow last checked:
Listing updated:
Listed by:
Melissa Emily 201-982-5991,
Center Point Real Estate 931-378-0090
Source: RealTracs MLS as distributed by MLS GRID,MLS#: 3262734
Facts & features
Interior
Bedrooms & bathrooms
- Bedrooms: 4
- Bathrooms: 3
- Full bathrooms: 3
- Main level bedrooms: 1
Bedroom 1
- Area: 288 Square Feet
- Dimensions: 18x16
Bedroom 2
- Area: 255 Square Feet
- Dimensions: 17x15
Bedroom 3
- Area: 156 Square Feet
- Dimensions: 13x12
Bedroom 4
- Area: 144 Square Feet
- Dimensions: 12x12
Primary bathroom
- Features: Double Vanity
- Level: Double Vanity
Dining room
- Area: 132 Square Feet
- Dimensions: 12x11
Kitchen
- Area: 272 Square Feet
- Dimensions: 17x16
Living room
- Area: 240 Square Feet
- Dimensions: 16x15
Other
- Features: Utility Room
- Level: Utility Room
- Area: 40 Square Feet
- Dimensions: 8x5
Heating
- Central, Electric
Cooling
- Ceiling Fan(s), Central Air, Electric
Appliances
- Included: Electric Oven, Electric Range, Dishwasher, Microwave
Features
- Air Filter, Ceiling Fan(s), Extra Closets, Smart Light(s), Smart Thermostat, Walk-In Closet(s)
- Flooring: Carpet, Laminate, Tile
- Basement: None
- Number of fireplaces: 1
Interior area
- Total structure area: 2,680
- Total interior livable area: 2,680 sqft
- Finished area above ground: 2,680
Property
Parking
- Total spaces: 2
- Parking features: Garage Door Opener, Attached
- Attached garage spaces: 2
Features
- Levels: Two
- Stories: 2
- Exterior features: Smart Light(s), Smart Lock(s)
- Pool features: Association
Lot
- Size: 7,840 Square Feet
Details
- Parcel number: 063019D D 02800 00003019D
- Special conditions: Standard
- Other equipment: Air Purifier
Construction
Type & style
- Home type: SingleFamily
- Property subtype: Single Family Residence, Residential
Materials
- Brick, Vinyl Siding
Condition
- New construction: Yes
- Year built: 2026
Utilities & green energy
- Sewer: Public Sewer
- Water: Public
- Utilities for property: Electricity Available, Water Available
Community & HOA
Community
- Subdivision: Charleston Oaks
HOA
- Has HOA: Yes
- Amenities included: Clubhouse, Fitness Center, Pool, Trail(s)
- Services included: Trash
- HOA fee: $75 monthly
Location
- Region: Clarksville
Financial & listing details
- Price per square foot: $168/sqft
- Annual tax amount: $3,397
- Date on market: 7/7/2026
- Date available: 08/26/2026
- Electric utility on property: Yes
Estimated market value
Not available
Estimated sales range
Not available
Not available
Price history
| Date | Event | Price |
|---|---|---|
| 7/7/2026 | Listed for sale | $449,900$168/sqft |
Source:  RealTracs MLS as distributed by MLS GRID #3262734 Report a problem RealTracs MLS as distributed by MLS GRID #3262734 Report a problem | ||
Public tax history
Tax history is unavailable.
Monthly payment
Est. payment
Payment breakdown
Explore the cost of this home by adjusting the details. Changes won't be saved.Climate risks
Neighborhood: 37042
Nearby schools
GreatSchools rating
- 6/10Barkers Mill Elementary SchoolGrades: PK-5Distance: 0.4 mi
- 6/10West Creek Middle SchoolGrades: 6-8Distance: 0.7 mi
- 5/10West Creek High SchoolGrades: 9-12Distance: 0.8 mi
Schools provided by the listing agent
- Elementary: Barkers Mill Elementary
- Middle: West Creek Middle
- High: West Creek High
Source: RealTracs MLS as distributed by MLS GRID. This data may not be complete. We recommend contacting the local school district to confirm school assignments for this home.
- $383,800-- bd-- ba-- sqft2523 Rafiki Dr, Clarksville, TN 37042Off Market
- $383,800-- bd-- ba-- sqft2519 Rafiki Dr, Clarksville, TN 37042Off Market
- $409,9004 bd3 ba2.2k sqft2519 Rafiki Dr LOT 180, Clarksville, TN 37042New Construction
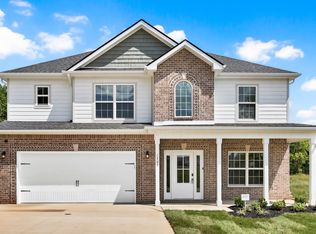
- $383,800-- bd-- ba-- sqft2527 Rafiki Dr, Clarksville, TN 37042Off Market
- $469,9004 bd3 ba2.7k sqft2527 Rafiki Dr LOT 182, Clarksville, TN 37042New Construction
- $383,800-- bd-- ba-- sqft731 Boreal Way, Clarksville, TN 37042Off Market
- $455,600-- bd-- ba2.7k sqft2515 Rafiki Dr, Clarksville, TN 37042Off Market
- $383,800-- bd-- ba-- sqft735 Boreal Way, Clarksville, TN 37042Off Market
A local agent can set up tours, give advice and negotiate with sellers.
A local lender can help you make sure your offer is ready when you are.
Similar homes
- $469,9004 bd3 ba2.7k sqft2527 Rafiki Dr Lot 182, Clarksville, TN 37042New Construction

 MLS ID #3255509, Chris Holderman. RealTracs MLS as distributed by MLS GRID
 - $409,9004 bd3 ba2.2k sqft2519 Rafiki Dr Lot 180, Clarksville, TN 37042New ConstructionMLS ID #3255504, Joshua Fernandez. RealTracs MLS as distributed by MLS GRID
- $419,9004 bd3 ba2.2k sqft2582 Rafiki Dr Lot 162, Clarksville, TN 37042New Construction
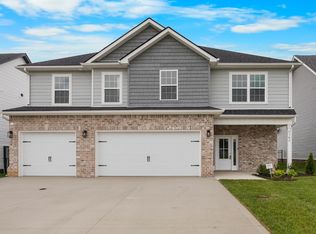 MLS ID #3256341, Linda Singletary. RealTracs MLS as distributed by MLS GRID
 - $409,9005 bd3 ba2.2k sqft2530 Rafiki Dr Lot 175, Clarksville, TN 37042New Construction
 MLS ID #3255512, Stephanie Wiggins. RealTracs MLS as distributed by MLS GRID
 - $394,9004 bd2 ba2k sqft2538 Rafiki Dr Lot 173, Clarksville, TN 37042New ConstructionMLS ID #3260317, Chris Holderman. RealTracs MLS as distributed by MLS GRID
- $369,9004 bd3 ba2k sqft2534 Rafiki Dr Lot 174, Clarksville, TN 37042New ConstructionMLS ID #3260321, Stephanie Wiggins. RealTracs MLS as distributed by MLS GRID
- $424,9005 bd3 ba2.3k sqft1010 Vendue Ave Lot 88, Clarksville, TN 37042New ConstructionMLS ID #3243714, Nancy Selesele. RealTracs MLS as distributed by MLS GRID
- $384,9003 bd2 ba2.1k sqft1037 Vendue Ave Lot 102, Clarksville, TN 37042New ConstructionMLS ID #3260319, Min Hee Park. RealTracs MLS as distributed by MLS GRID
- $375,0004 bd3 ba2.2k sqft960 Princeton Dr, Clarksville, TN 37042For SaleMLS ID #3205236, Elyse Lorraine Rasmussen. RealTracs MLS as distributed by MLS GRID
- $399,0004 bd3 ba2.2k sqft1231 Iris Glen Dr Lot 92, Clarksville, TN 37042New ConstructionMLS ID #3272085, Dorothy Havens. RealTracs MLS as distributed by MLS GRID
- $369,9003 bd3 ba1.9k sqft1050 Vendue Ave Lot 98, Clarksville, TN 37042New ConstructionMLS ID #3242734, Sydney Burke. RealTracs MLS as distributed by MLS GRID
- $359,9004 bd2 ba1.7k sqft1001 Vendue Ave Lot 109, Clarksville, TN 37042New ConstructionMLS ID #3260318, Linda Singletary. RealTracs MLS as distributed by MLS GRID
- $379,9003 bd2 ba1.8k sqft958 Vendue Ave Lot 76, Clarksville, TN 37042New ConstructionMLS ID #3288082, Min Hee Park. RealTracs MLS as distributed by MLS GRID
- $359,9994 bd3 ba2.3k sqft113 Milton Ct, Clarksville, TN 37042For SaleMLS ID #3226099, Rob Gallowitz. RealTracs MLS as distributed by MLS GRID
- $470,0004 bd4 ba2.8k sqft1057 Charles Thomas Dr, Clarksville, TN 37042For SaleMLS ID #3181688, Daniel Hendzel. RealTracs MLS as distributed by MLS GRID
- $449,9004 bd3 ba2.6k sqft657 Woodrush Dr Lot 562, Clarksville, TN 37040New ConstructionMLS ID #3262751, Melissa Emily. RealTracs MLS as distributed by MLS GRID
- $384,9003 bd3 ba2k sqft2531 Rafiki Dr Lot 198, Clarksville, TN 37042New ConstructionMLS ID #3211274, Linda Singletary. RealTracs MLS as distributed by MLS GRID
- $450,0004 bd3 ba2.2k sqft509 Wingfield Ct, Clarksville, TN 37043For SaleMLS ID #3251560, Melissa Rivera. RealTracs MLS as distributed by MLS GRID
- $355,0003 bd3 ba1.8k sqft1227 Iris Glen Dr Lot 91, Clarksville, TN 37042New ConstructionMLS ID #3272080, Dorothy Havens. RealTracs MLS as distributed by MLS GRID
- $395,0005 bd3 ba2.2k sqft578 Pongracz Way Lot 308, Clarksville, TN 37042New ConstructionMLS ID #3255830, Lindy Trovato. RealTracs MLS as distributed by MLS GRID
