Sprawling country property offering endless possibilities on 2 beautiful acres! This unique 6-bedroom, 2-bath home features an impressive 3,387 sq ft of living space with a flexible layout perfect for multi-generational living, guest accommodations, or income potential. Inside, you’ll find two full kitchens, a cozy breakfast nook, two fireplaces, and a spacious basement providing additional storage or recreational space. The home is wheelchair accessible and designed for comfort and convenience. Enjoy the attached 2-car garage plus a detached 1-car garage, along with separate guest quarters for added versatility. A rare opportunity to own a spacious property with room to grow both inside and out!
Active
Price cut: $5K (9/4)
$385,000
2523 S Business Highway 31, Peru, IN 46970
6beds
3,872sqft
Single Family Residence
Built in 1951
2 Acres Lot
$376,900 Zestimate®
$--/sqft
$-- HOA
What's special
Sprawling country propertyTwo fireplacesCozy breakfast nookTwo full kitchens
- 111 days
- 528
- 33
Zillow last checked:
Listing updated:
Listed by:
Amanda Bowman 765-562-9276,
eXp Realty, LLC
Source: IRMLS,MLS#: 202618815
Facts & features
Interior
Bedrooms & bathrooms
- Bedrooms: 6
- Bathrooms: 2
- Full bathrooms: 2
- Main level bedrooms: 3
Bedroom 1
- Level: Main
Bedroom 2
- Level: Main
Dining room
- Level: Main
- Area: 154
- Dimensions: 11 x 14
Family room
- Level: Lower
- Area: 156
- Dimensions: 12 x 13
Kitchen
- Level: Main
- Area: 162
- Dimensions: 18 x 9
Living room
- Level: Main
- Area: 364
- Dimensions: 26 x 14
Office
- Level: Main
- Area: 180
- Dimensions: 15 x 12
Heating
- Conventional
Cooling
- Central Air
Appliances
- Included: Disposal, Range/Oven Hook Up Elec, Range/Oven Hook Up Gas, Range/Oven Hk Up Gas/Elec
- Laundry: Electric Dryer Hookup, Washer Hookup
Features
- Bar, Breakfast Bar, Ceiling Fan(s), Walk-In Closet(s), Countertops-Ceramic, Eat-in Kitchen, Entrance Foyer, Guest Quarters, Natural Woodwork, Double Vanity, Kitchenette, Stand Up Shower, Tub and Separate Shower, Tub/Shower Combination, Main Level Bedroom Suite, Formal Dining Room
- Doors: Storm Door(s)
- Windows: Storm Window(s)
- Basement: Full,Finished
- Attic: Storage
- Number of fireplaces: 2
- Fireplace features: Living Room, Basement
Interior area
- Total structure area: 3,872
- Total interior livable area: 3,872 sqft
- Finished area above ground: 1,936
- Finished area below ground: 1,936
Video & virtual tour
Property
Parking
- Total spaces: 3
- Parking features: Attached, Garage Door Opener, RV Access/Parking, Garage Utilities
- Attached garage spaces: 3
Features
- Levels: One
- Stories: 1
- Patio & porch: Deck, Patio
Lot
- Size: 2 Acres
- Dimensions: 399x203
- Features: Rolling Slope
Details
- Additional structures: Second Garage
- Parcel number: 521106400007.000017
Construction
Type & style
- Home type: SingleFamily
- Property subtype: Single Family Residence
Materials
- Stone
Condition
- New construction: No
- Year built: 1951
Utilities & green energy
- Sewer: Septic Tank
- Water: Public
- Utilities for property: Cable Connected
Community & HOA
Community
- Security: Smoke Detector(s), Prewired
- Subdivision: None
Location
- Region: Peru
Financial & listing details
- Tax assessed value: $277,600
- Annual tax amount: $305,176
- Date on market: 5/18/2026
- Listing terms: Cash,Conventional,FHA,VA Loan
Estimated market value
$376,900
$358,000 - $396,000
$1,970/mo
Price history
| Date | Event | Price |
|---|---|---|
| 9/4/2026 | Price change | $385,000-1.3% |
Source:  IRMLS #202618815 Report a problem IRMLS #202618815 Report a problem | ||
| 6/5/2026 | Price change | $390,000-15.2% |
Source: IRMLS #202618815 Report a problem | ||
| 5/18/2026 | Listed for sale | $460,000+44.7% |
Source: IRMLS #202618815 Report a problem | ||
| 7/26/2024 | Sold | $317,900-0.6% |
Source: IRMLS #202417278 Report a problem | ||
| 7/16/2024 | Pending sale | $319,900 |
Source: IRMLS #202417278 Report a problem | ||
| 6/25/2024 | Price change | $319,900-1.5% |
Source: IRMLS #202417278 Report a problem | ||
| 6/7/2024 | Price change | $324,900-4.4% |
Source: IRMLS #202417278 Report a problem | ||
| 6/5/2024 | Price change | $339,900-1.4% |
Source: IRMLS #202417278 Report a problem | ||
| 5/24/2024 | Price change | $344,900-1.4% |
Source: IRMLS #202417278 Report a problem | ||
| 5/16/2024 | Listed for sale | $349,900+85.1% |
Source: IRMLS #202417278 Report a problem | ||
| 10/27/2022 | Listing removed | $189,000 |
Source: IRMLS #202214953 Report a problem | ||
| 8/2/2022 | Price change | $189,000-5% |
Source: IRMLS #202214953 Report a problem | ||
| 4/27/2022 | Listed for sale | $199,000 |
Source: IRMLS #202214953 Report a problem | ||
Public tax history
| Year | Property taxes | Tax assessment |
|---|---|---|
| 2025 | $2,048 +34.8% | $277,600 +64.2% |
| 2024 | $1,519 -20% | $169,100 -0.9% |
| 2023 | $1,899 +114.6% | $170,700 |
| 2022 | $885 +16.3% | $170,700 +11.1% |
| 2021 | $761 +4.5% | $153,700 |
| 2020 | $728 -47.3% | $153,700 -0.1% |
| 2019 | $1,381 +86.9% | $153,900 +19.6% |
| 2018 | $739 +55.7% | $128,700 +5.7% |
| 2017 | $474 | $121,800 +0.3% |
| 2016 | $474 -2.9% | $121,400 +1.2% |
| 2014 | $489 +18.8% | $120,000 -0.4% |
| 2013 | $411 +36.3% | $120,500 |
| 2012 | $302 -22.4% | $120,500 -6.4% |
| 2011 | $389 +19.5% | $128,700 -6.6% |
| 2010 | $325 +46.1% | $137,800 -2.5% |
| 2009 | $223 -90.9% | $141,400 -11.3% |
| 2007 | $2,447 | $159,400 +17.6% |
| 2006 | -- | $135,600 |
Find assessor info on the county website
Monthly payment
Est. payment
Payment breakdown
Explore the cost of this home by adjusting the details. Changes won't be saved.Climate risks
Neighborhood: 46970
Nearby schools
Schools provided by the listing agent
- Elementary: Pipe Creek/Maconaquah
- Middle: Maconaquah
- High: Maconaquah
- District: Maconaquah School Corp.
Source: IRMLS. This data may not be complete. We recommend contacting the local school district to confirm school assignments for this home.

Similar homes
- $379,9005 bd3 ba2.6k sqft1802 S Carole Ct, Peru, IN 46970For Sale
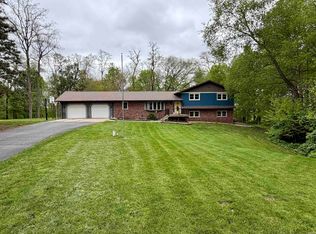 MLS ID #202615686, Cassandra Betzner, Allen Realty Group. IRMLS
 - $349,9994 bd2 ba2.5k sqft2497 W Lynn Ln, Peru, IN 46970For Sale
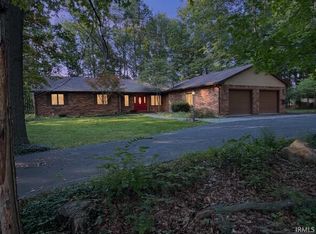 MLS ID #202611575, Laura Myers, Allen Realty Group. IRMLS
 - $364,9004 bd3 ba2.1k sqft2324 E Tamoshanter Rd, Peru, IN 46970For Sale
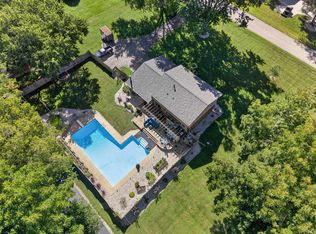 MLS ID #202635108, Laura Myers, Allen Realty Group. IRMLS
 - $369,9003 bd3 ba1.9k sqft1756 S Riverview Rd, Peru, IN 46970For Sale
 MLS ID #202617777, Suzie Metz, Dickos Peterson & Metz Realty. IRMLS
