Beautiful two-story single-family home built in 2025 and located in the desirable Altamira community within the Keys Gate area. This spacious residence features 3 bedrooms, 2.5 bathrooms, a versatile first-floor den, and a 2-car garage. The modern open-concept design seamlessly connects the kitchen to the spacious Great Room and provides convenient access to the backyard. Upstairs, the primary suite features a walk-in closet and private en-suite bathroom, along with two additional bedrooms. Enjoy the lifestyle of a golf course community with a new clubhouse planned to open in 2026, offering amenities for residents. Ideally located near Keys Gate Charter School, Publix, Homestead Commerce Park, the Amazon fulfillment center, and Homestead-Miami Speedway, approximately 7.4 miles from Homestead Bayfront Park and 7.5 miles from Homestead Air Reserve Base. Conveniently located near shopping, dining, new commercial and recreational developments, Florida’s Turnpike, and major roadways. An excellent opportunity to own a nearly new home in one of Homestead’s fastest-growing areas. Schedule your private showing today! Enjoy the lifestyle of a golf course community with a new clubhouse planned to open in 2026, offering amenities for residents. HOA fee includes internet service and lawn maintenance.
For sale
$595,000
2523 SE 26th Ter, Homestead, FL 33035
3beds
2,190sqft
Single Family Residence
Built in 2025
4,201 Square Feet Lot
$588,600 Zestimate®
$272/sqft
$233/mo HOA
What's special
Modern open-concept designSpacious residenceVersatile first-floor den
- 105 days
- 58
- 2
Zillow last checked:
Listing updated:
Listed by:
Diana Ariza Cabrera 407-449-3961,
Bezalel Real Estate Corp
Source: MIAMI,MLS#: A12051907 Originating MLS: A-Miami Association of REALTORS
Originating MLS: A-Miami Association of REALTORSFacts & features
Interior
Bedrooms & bathrooms
- Bedrooms: 3
- Bathrooms: 3
- Full bathrooms: 2
- 1/2 bathrooms: 1
Rooms
- Room types: Den/Library/Office
Other
- Dimensions: 16´x 13´4"
Other
- Dimensions: 28´6"x12´
Other
- Dimensions: 16´x9´6"
Other
- Dimensions: 12´ x 11´
Other
- Dimensions: 11´6"x 11´
Other
- Dimensions: 10´6" x 10´
Heating
- Central, Electric
Cooling
- Ceiling Fan(s), Central Air, Electric
Appliances
- Included: Dishwasher, Disposal, Dryer, Electric Range, Electric Water Heater, Microwave, Refrigerator, Washer
Features
- Kitchen Island, Pantry, Walk-In Closet(s)
- Flooring: Carpet, Tile
- Windows: Complete Accordian Shutters
Interior area
- Total structure area: 2,648
- Total interior livable area: 2,190 sqft
Video & virtual tour
Property
Parking
- Total spaces: 2
- Parking features: Covered, Garage Door Opener
- Garage spaces: 2
Features
- Stories: 2
- Entry location: First Floor Entry
- Patio & porch: Patio
- Exterior features: Lighting
- Pool features: R30-No Pool/No Water, Community
- Fencing: Fenced
- View description: None
Lot
- Size: 4,201 Square Feet
- Features: Less Than 1/4 Acre Lot
Details
- Parcel number: 1079280170600
- Zoning: 9300
Construction
Type & style
- Home type: SingleFamily
- Property subtype: Single Family Residence
Materials
- Concrete Block Construction
- Roof: Flat Tile
Condition
- Year built: 2025
Utilities & green energy
- Sewer: Public Sewer
- Water: Municipal Water
Community & HOA
Community
- Features: Bar, Clubhouse, Fitness Center, Golf, Maintained Community, HOA, Sidewalks, Street Lights, Subdivision Restrictions, Pool, Exercise Room
- Security: Smoke Detector
- Subdivision: Keys Gate Subdivision
HOA
- Has HOA: Yes
- HOA fee: $233 monthly
Location
- Region: Homestead
Financial & listing details
- Price per square foot: $272/sqft
- Annual tax amount: $4,710
- Date on market: 7/9/2026
- Listing terms: All Cash,Conventional,FHA,VA Loan
- Road surface type: Paved Road
Estimated market value
$588,600
$559,000 - $618,000
$3,199/mo
Price history
| Date | Event | Price |
|---|---|---|
| 7/20/2026 | Price change | $595,000-2.5%$272/sqft |
Source:  MIAMI #A12051907 Report a problem MIAMI #A12051907 Report a problem | ||
| 7/13/2026 | Listed for sale | $610,000-1.8%$279/sqft |
Source: MIAMI #A12051907 Report a problem | ||
| 4/24/2026 | Listing removed | $620,990$284/sqft |
Source: MIAMI #A11836588 Report a problem | ||
| 10/21/2025 | Pending sale | $620,990+13.3%$284/sqft |
Source: MIAMI #A11836588 Report a problem | ||
| 9/3/2025 | Price change | $547,916+4.2%$250/sqft |
Source:  Lennar Homes Report a problem Lennar Homes Report a problem | ||
| 8/26/2025 | Price change | $526,000-16%$240/sqft |
Source: Lennar Homes Report a problem | ||
| 8/21/2025 | Price change | $626,190+12.5%$286/sqft |
Source: Lennar Homes Report a problem | ||
| 7/23/2025 | Price change | $556,683+2.6%$254/sqft |
Source: Lennar Homes Report a problem | ||
| 7/22/2025 | Price change | $542,453-2.3%$248/sqft |
Source: Lennar Homes Report a problem | ||
| 7/16/2025 | Price change | $554,977-3.4%$253/sqft |
Source: Lennar Homes Report a problem | ||
| 7/10/2025 | Price change | $574,216-7.5%$262/sqft |
Source: Lennar Homes Report a problem | ||
| 7/8/2025 | Listed for sale | $620,990$284/sqft |
Source: MIAMI #A11836588 Report a problem | ||
Public tax history
Tax history is unavailable.
Monthly payment
Est. payment
Payment breakdown
Explore the cost of this home by adjusting the details. Changes won't be saved.Climate risks
Neighborhood: 33035
Similar homes
- from $539,9903 bd3 ba2.1k sqftOviedo Plan, Altamira : Granada Collection, Homestead, FL 33035New Construction
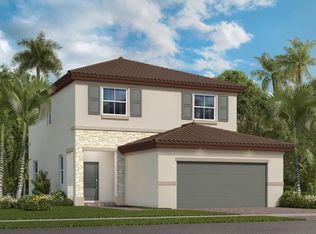 Lennar Homes
 - from $589,9904 bd3 ba2.3k sqftToledo Plan, Altamira : Granada Collection, Homestead, FL 33035New Construction
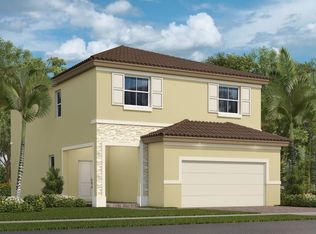 Lennar Homes
 - from $614,9904 bd3 ba2.5k sqftHarbor Plan, Altamira : Malaga Collection, Homestead, FL 33035New Construction
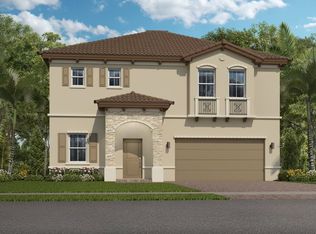 Lennar Homes
 - $555,1903 bd3 ba2.1k sqftAltamira Granadacollection, Homestead, FL 33035New Construction
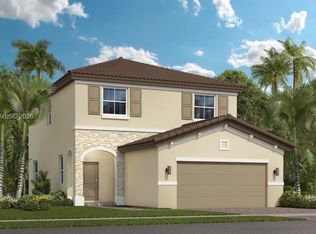
 MLS ID #A12089738, Rene Santa Maria, Lennar Realty Inc. MIAMI
 - $655,9904 bd3 ba2.3k sqftSunstone, Homestead, FL 33033New ConstructionMIAMI
- $599,9904 bd3 ba1.9k sqftSunstone, Homestead, FL 33033New ConstructionMLS ID #A12075721, Rene Santa Maria, Lennar Realty Inc. MIAMI
- $609,9904 bd3 ba1.9k sqftSunstone, Homestead, FL 33033New ConstructionMLS ID #A12065131, Rene Santa Maria, Lennar Realty Inc. MIAMI
- $437,9903 bd3 ba1.6k sqftAltamira Castellon, Homestead, FL 33035New ConstructionMIAMI
