Welcome to this charming single-story home featuring three spacious bedrooms and two full bathrooms. As you step inside, you'll be greeted by an open concept living area, perfect for family gatherings and entertaining guests. The traditional kitchen boasts stainless steel appliances and granite countertops, making meal preparations a delight. Each bedroom offers ample space and comfort, while the master suite includes a private bath for your convenience. Outside, the covered patio provides a space for relaxation and outdoor cookout. Located in a friendly neighborhood with excellent amenities nearby, this home is ideal for families and individuals alike. Don't miss the opportunity to make this beautiful house your new home.
Sold
Price Unknown
2523 Sir Wade Way, The Colony, TX 75056
3beds
2,096sqft
Single Family Residence
Built in 2012
4,377 Square Feet Lot
$561,700 Zestimate®
$--/sqft
$2,936 Estimated rent
Home value
$561,700
$528,000 - $601,000
$2,936/mo
Zestimate® history
Owner options
List your home for rent
$2,936/mo
Rent Zestimate®
Find your next renter with Zillow Rental Manager. Plus, with online applications, you can quickly screen prospective tenants – for free.
$2,936/mo
Rent Zestimate®
Refinance and save
$1,700/mo
Est. payment
Refinancing to a lower rate could help reduce your monthly payments and save thousands over the life of the loan.
$1,700/mo
Est. payment
Explore your selling options
Work with a Zillow partner agent
Leverage their expertise and Zillow's premium Showcase listings to get your home seen by more buyers.
Get startedList with your own agent
Get your home in front of millions of buyers by listing it on Zillow.
Learn how to do itSell it yourself
Take full control of how buyers see your home on Zillow by listing For Sale by Owner (FSBO).
List your homeWhat's special
Stainless steel appliancesGranite countertopsCovered patioAmple space and comfortTraditional kitchenPrivate bathMaster suite
Zillow last checked:
Listing updated:
Listed by:
Tantika Abernethy 0804937 972-741-9072,
Berkshire HathawayHS PenFed TX 469-422-0916
Bought with:
Quynh Dang
Real Broker, LLC
Source: NTREIS,MLS#: 20852440
Facts & features
Interior
Bedrooms & bathrooms
- Bedrooms: 3
- Bathrooms: 2
- Full bathrooms: 2
Primary bedroom
- Features: Built-in Features, Fireplace, Walk-In Closet(s)
- Level: First
- Dimensions: 14 x 22
Primary bedroom
- Features: Linen Closet
- Level: First
- Dimensions: 11 x 11
Bedroom
- Level: First
- Dimensions: 11 x 11
Primary bathroom
- Features: Jetted Tub, Stone Counters, Sitting Area in Primary, Separate Shower
- Level: First
- Dimensions: 10 x 14
Dining room
- Level: First
- Dimensions: 11 x 11
Kitchen
- Features: Built-in Features, Eat-in Kitchen, Granite Counters, Kitchen Island, Pantry, Walk-In Pantry
- Dimensions: 13 x 18
Laundry
- Level: First
- Dimensions: 11 x 7
Living room
- Level: First
- Dimensions: 16 x 18
Office
- Features: Other
- Level: First
- Dimensions: 11 x 10
Heating
- Central
Cooling
- Central Air
Appliances
- Included: Dryer, Dishwasher, Gas Cooktop, Microwave, Refrigerator, Washer
- Laundry: Washer Hookup, Electric Dryer Hookup, Laundry in Utility Room
Features
- Built-in Features, Eat-in Kitchen, Granite Counters, Kitchen Island, Multiple Master Suites, Open Floorplan, Pantry, Natural Woodwork, Walk-In Closet(s)
- Flooring: Ceramic Tile, Hardwood
- Windows: Window Coverings
- Has basement: No
- Number of fireplaces: 1
- Fireplace features: Living Room, Masonry
Interior area
- Total interior livable area: 2,096 sqft
Property
Parking
- Total spaces: 2
- Parking features: Garage, Garage Door Opener, Gated, Oversized
- Attached garage spaces: 2
Features
- Levels: One
- Stories: 1
- Patio & porch: Covered
- Exterior features: Electric Grill, Outdoor Grill
- Pool features: None, Community
- Fencing: Fenced,Wood
Lot
- Size: 4,377 Square Feet
- Features: Landscaped, Other, Few Trees
- Residential vegetation: Grassed
Details
- Parcel number: R310450
Construction
Type & style
- Home type: SingleFamily
- Architectural style: Traditional,Detached
- Property subtype: Single Family Residence
Materials
- Brick, Concrete, Wood Siding
- Foundation: Slab
- Roof: Shingle
Condition
- Year built: 2012
Utilities & green energy
- Sewer: Public Sewer
- Water: Public
- Utilities for property: Sewer Available, Water Available
Community & HOA
Community
- Features: Fitness Center, Other, Park, Pool, Gated
- Security: Gated Community
- Subdivision: CASTLE HILLS PHIV SEC C
HOA
- Has HOA: Yes
- Amenities included: Maintenance Front Yard
- Services included: Maintenance Grounds, Trash
- HOA fee: $1,700 annually
- HOA name: CASTLE HILLS
- HOA phone: 972-410-6614
Location
- Region: The Colony
Financial & listing details
- Tax assessed value: $596,429
- Annual tax amount: $10,275
- Date on market: 3/26/2025
- Cumulative days on market: 5 days
- Listing terms: Cash,Conventional,FHA,VA Loan
- Exclusions: Exercise equipment on the wall
Price history
| Date | Event | Price |
|---|---|---|
| 4/29/2025 | Sold | -- |
Source: NTREIS #20852440 Report a problem | ||
| 4/8/2025 | Pending sale | $599,900$286/sqft |
Source: NTREIS #20852440 Report a problem | ||
| 4/1/2025 | Contingent | $599,900$286/sqft |
Source: NTREIS #20852440 Report a problem | ||
| 3/26/2025 | Listed for sale | $599,900$286/sqft |
Source: NTREIS #20852440 Report a problem | ||
Public tax history
| Year | Property taxes | Tax assessment |
|---|---|---|
| 2025 | $10,275 -1.5% | $596,429 -1.2% |
| 2024 | $10,435 +6.2% | $603,859 +7.1% |
| 2023 | $9,822 +18.3% | $563,664 +28.9% |
| 2022 | $8,299 +6.3% | $437,356 +16% |
| 2021 | $7,810 -2.8% | $376,970 +1% |
| 2020 | $8,032 -1.2% | $373,189 -1.2% |
| 2019 | $8,131 +3.5% | $377,717 +8.3% |
| 2018 | $7,858 +1.3% | $348,767 +4.6% |
| 2017 | $7,753 | $333,424 +7.4% |
| 2016 | $7,753 +3.2% | $310,331 +5% |
| 2015 | $7,510 | $295,439 +4.2% |
| 2014 | $7,510 | $283,494 +98.8% |
| 2013 | $7,510 | $142,632 +179.2% |
| 2012 | -- | $51,095 |
| 2011 | -- | $51,095 -25.9% |
| 2010 | -- | $69,000 |
| 2009 | -- | $69,000 |
Find assessor info on the county website
Neighborhood: 75056
Nearby homes
- $649,8003 bd3 ba2.7k sqft2517 Sir Wade Way, The Colony, TX 75056Off Market
- $644,1004 bd4 ba2.8k sqft2527 Sir Wade Way, The Colony, TX 75056Off Market
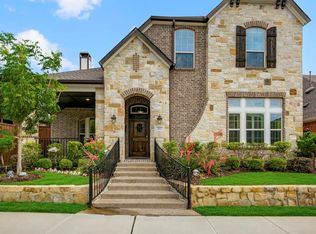
- $522,3004 bd3 ba2k sqft2513 Sir Wade Way, The Colony, TX 75056Off Market
- $535,1003 bd2 ba2k sqft2516 Lady Viviane Ln, The Colony, TX 75056Off Market
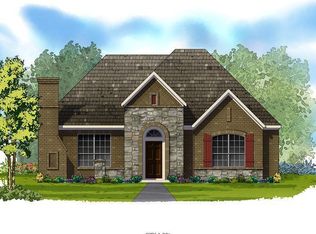
- $630,6003 bd3 ba2.7k sqft2601 Sir Wade Way, The Colony, TX 75056Off Market
- $550,7003 bd2 ba2.1k sqft2520 Lady Viviane Ln, The Colony, TX 75056Off Market
- $619,2003 bd3 ba2.7k sqft2512 Lady Viviane Ln, The Colony, TX 75056Off Market
- $564,3003 bd2 ba2.3k sqft2524 Sir Wade Way, The Colony, TX 75056Off Market
Nearby schools
GreatSchools rating
- 6/10Independence Elementary SchoolGrades: PK-5Distance: 0.6 mi
- 9/10Killian Middle SchoolGrades: 6-8Distance: 0.3 mi
- 7/10Hebron High SchoolGrades: 9-12Distance: 2.6 mi
Schools provided by the listing agent
- Elementary: Independence
- Middle: Killian
- High: Hebron
- District: Lewisville ISD
Source: NTREIS. This data may not be complete. We recommend contacting the local school district to confirm school assignments for this home.
Get a cash offer in 3 minutes
Find out how much your home could sell for in as little as 3 minutes with a no-obligation cash offer.
Estimated market value
$561,700
Get a cash offer in 3 minutes
Find out how much your home could sell for in as little as 3 minutes with a no-obligation cash offer.
Estimated market value
$561,700
- Texas
- Denton County
- Lewisville
- 75056
- 2523 Sir Wade Way
