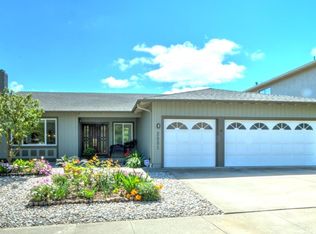
Perfectly situated in the sought after Hallmark neighborhood of Belmont! This captivating residence offers a perfect blend of luxury, comfort, and unobstructed breathtaking views. Upon entering, you are greeted by the spacious living room with vaulted ceilings and a cozy fireplace, creating an inviting ambiance for entertaining or relaxing. The family room also features vaulted ceilings and a fireplace, providing a warm and welcoming atmosphere for gatherings with loved ones. The updated gourmet kitchen is a chef's delight, boasting modern amenities and ample space for culinary creations. The primary bedroom is a serene retreat flooded with natural light, soaring vaulted ceilings, a spacious walk-in closet, and sliding glass door leading to the backyard. Step outside to the expansive deck and be mesmerized by the stunning canyon and bay views, offering a serene backdrop for outdoor enjoyment. The custom pool, in-ground hot tub, and beautifully landscaped lower level provide the perfect setting for relaxation and entertainment. Enjoy easy access to miles of hiking & mountain biking trails, top rated schools, Carlmont Shopping Center, Crystal Springs Shopping Center, and convenient access to commuter routes. Don't miss the opportunity to make this exquisite property your new home!
Sold for $3,530,000
$3,530,000
2523 Somerset Dr, Belmont, CA 94002
4beds
2,210sqft
Single Family Residence, Residential
Built in 1975
9,380 Square Feet Lot
$3,973,800 Zestimate®
$1,597/sqft
$7,562 Estimated rent
Home value
$3,973,800
$3.58M - $4.45M
$7,562/mo
Zestimate® history
Owner options
List your home for rent
$7,562/mo
Rent Zestimate®
Find your next renter with Zillow Rental Manager. Plus, with online applications, you can quickly screen prospective tenants – for free.
$7,562/mo
Rent Zestimate®
Refinance and save
$22,254/mo
Est. payment
Refinancing to a lower rate could help reduce your monthly payments and save thousands over the life of the loan.
$22,254/mo
Est. payment
Explore your selling options
Work with a Zillow partner agent
Leverage their expertise and Zillow's premium Showcase listings to get your home seen by more buyers.
Get startedList with your own agent
Get your home in front of millions of buyers by listing it on Zillow.
Learn how to do itSell it yourself
Take full control of how buyers see your home on Zillow by listing For Sale by Owner (FSBO).
List your homeWhat's special
Natural lightAmple spaceSliding glass doorExpansive deckSpacious walk-in closetVaulted ceilingsSoaring vaulted ceilings
Zillow last checked:
Listing updated:
Listed by:
Bill O'Leary 01860595 650-483-4386,
Compass 650-375-1111
Bought with:
Joyce Hung, 01507545
Maxreal
Source: MLSListings Inc,MLS#: ML81951458
Facts & features
Interior
Bedrooms & bathrooms
- Bedrooms: 4
- Bathrooms: 2
- Full bathrooms: 2
Dining room
- Features: DiningFamilyCombo, DiningAreainLivingRoom
Family room
- Features: SeparateFamilyRoom
Heating
- Central Forced Air
Cooling
- Central Air
Features
- Vaulted Ceiling(s)
- Flooring: Carpet, Hardwood, Tile
- Number of fireplaces: 2
- Fireplace features: Family Room, Gas Starter, Living Room
Interior area
- Total structure area: 2,210
- Total interior livable area: 2,210 sqft
Property
Parking
- Total spaces: 3
- Parking features: Attached
- Attached garage spaces: 3
Features
- Stories: 1
- Pool features: In Ground
- Spa features: Other
- Has view: Yes
- View description: Bay, Canyon, City Lights, Mountain(s)
- Has water view: Yes
- Water view: Bay
Lot
- Size: 9,380 Square Feet
Details
- Parcel number: 045472340
- Zoning: PD0000
- Special conditions: Standard
Construction
Type & style
- Home type: SingleFamily
- Architectural style: Ranch
- Property subtype: Single Family Residence, Residential
Materials
- Foundation: Concrete Perimeter, Crawl Space
- Roof: Composition
Condition
- New construction: No
- Year built: 1975
Utilities & green energy
- Gas: PublicUtilities
- Sewer: Public Sewer
- Water: Public
- Utilities for property: Public Utilities, Water Public
Community & HOA
Location
- Region: Belmont
Financial & listing details
- Price per square foot: $1,597/sqft
- Tax assessed value: $3,655,600
- Annual tax amount: $43,754
- Date on market: 1/15/2024
- Listing agreement: ExclusiveRightToSell
Price history
| Date | Event | Price |
|---|---|---|
| 2/15/2024 | Sold | $3,530,000+17.7%$1,597/sqft |
Source:  MLSListings Inc #ML81951458 Report a problem MLSListings Inc #ML81951458 Report a problem | ||
| 1/26/2024 | Pending sale | $2,998,000$1,357/sqft |
Source: MLSListings Inc #ML81951458 Report a problem | ||
| 1/15/2024 | Listed for sale | $2,998,000$1,357/sqft |
Source: MLSListings Inc #ML81951458 Report a problem | ||
Public tax history
| Year | Property taxes | Tax assessment |
|---|---|---|
| 2025 | $43,754 +845.5% | $3,655,600 +1690.5% |
| 2024 | $4,628 -8.4% | $204,170 +2% |
| 2023 | $5,053 +22.6% | $200,168 +2% |
| 2022 | $4,123 -8.9% | $196,244 +2% |
| 2021 | $4,524 +18.4% | $192,397 +1% |
| 2020 | $3,822 -10.9% | $190,425 +2% |
| 2019 | $4,290 +19.7% | $186,693 +2% |
| 2018 | $3,585 -10% | $183,033 +2% |
| 2017 | $3,983 +13% | $179,445 +2% |
| 2016 | $3,524 +5% | $175,927 +1.5% |
| 2015 | $3,355 +4.6% | $173,285 +2% |
| 2014 | $3,208 | $169,891 +0.5% |
| 2013 | -- | $169,124 +2% |
| 2012 | -- | $165,809 |
| 2011 | -- | $165,809 +2.8% |
| 2010 | -- | $161,344 -0.2% |
| 2009 | -- | $161,729 +2% |
| 2008 | -- | $158,558 +2% |
| 2007 | -- | $155,450 +2% |
| 2006 | -- | $152,403 |
| 2005 | -- | $152,403 +4% |
| 2004 | -- | $146,487 +1.9% |
| 2003 | -- | $143,803 +2% |
| 2002 | -- | $140,985 +2% |
| 2001 | -- | $138,222 +2% |
| 2000 | -- | $135,513 |
Find assessor info on the county website
Neighborhood: Belmont Heights
Nearby homes
- $3,162,9003 bd2 ba2.2k sqft2527 Somerset Dr, Belmont, CA 94002Off Market
- $3,316,1004 bd2 ba2.2k sqft2519 Somerset Dr, Belmont, CA 94002Off Market
- $3,194,4004 bd2 ba2.2k sqft2531 Somerset Dr, Belmont, CA 94002Off Market
- $3,713,2005 bd3 ba2.8k sqft2515 Somerset Dr, Belmont, CA 94002Off Market
- $3,616,0004 bd3 ba2.5k sqft2520 Somerset Dr, Belmont, CA 94002Off Market
- $3,600,2005 bd3 ba2.8k sqft2535 Somerset Dr, Belmont, CA 94002Off Market
- $3,289,5004 bd3 ba2.3k sqft2516 Somerset Dr, Belmont, CA 94002Off Market
- $3,524,4004 bd2 ba2.2k sqft2511 Somerset Dr, Belmont, CA 94002Off Market
Nearby schools
GreatSchools rating
- 10/10Fox Elementary SchoolGrades: K-5Distance: 1.1 mi
- 10/10Ralston Intermediate SchoolGrades: 6-8Distance: 0.8 mi
- 10/10Carlmont High SchoolGrades: 9-12Distance: 0.9 mi
Schools provided by the listing agent
- Elementary: FoxElementary
- Middle: RalstonIntermediate
- High: CarlmontHigh
- District: BelmontRedwoodShoresElementary
Source: MLSListings Inc. This data may not be complete. We recommend contacting the local school district to confirm school assignments for this home.
Get a cash offer in 3 minutes
Find out how much your home could sell for in as little as 3 minutes with a no-obligation cash offer.
Estimated market value
$3,973,800
Get a cash offer in 3 minutes
Find out how much your home could sell for in as little as 3 minutes with a no-obligation cash offer.
Estimated market value
$3,973,800
- California
- San Mateo County
- Belmont
- 94002
- Belmont Heights
- 2523 Somerset Dr
Nearby cities
Nearby neighborhoods
Nearby zip codes
Other Belmont Topics
