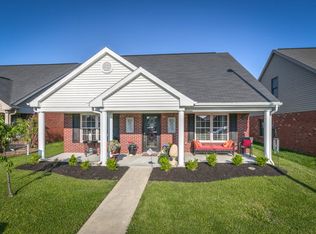
Quality and convenience are calling your name! Spacious patio home in pristine condition! Enter into a spacious great room that boasts a vaulted ceiling and newer engineered wood flooring. Easily entertain from the kitchen that overlooks the great room and formal dining area. Enjoy the convenience of the kitchen island to prepare and serve your favs to family and friends. The breakfast area and bar also offer casual dining options. All appliances are included! Generous sized primary bedroom suite offers double closets, room for king sized bed and walk in shower. The hall bath offers a tub shower combo and linen closet. Guests can easily access the guest bath from their bedroom off the hall. Separate laundry room off kitchen leads to the attached, 2 car garage. Easily unload groceries straight to the kitchen from the garage! Upstairs offers 345 sq ft of living area to be used as office, rec room or guest space - you decide! Walk-in storage in the attic makes it easy to store Christmas trees, decor and more! Located only a few steps from guest parking. Call today to experience the convenience of low maintenance living! HOA fees only $125 per year. [Agents: please provide lender pre-qual letter with all offers or proof of funds. $2000 Earnest money deposit. Thank you :-)]
Sold for $215,000
$215,000
2523 Triple Crown Way, Owensboro, KY 42301
2beds
1,645sqft
Single Family Residence, Residential
Built in 2006
5,445 Square Feet Lot
$252,400 Zestimate®
$131/sqft
$2,318 Estimated rent
Home value
$252,400
$240,000 - $265,000
$2,318/mo
Zestimate® history
Owner options
List your home for rent
$2,318/mo
Rent Zestimate®
Find your next renter with Zillow Rental Manager. Plus, with online applications, you can quickly screen prospective tenants – for free.
$2,318/mo
Rent Zestimate®
Refinance and save
$1,432/mo
Est. payment
Refinancing to a lower rate could help reduce your monthly payments and save thousands over the life of the loan.
$1,432/mo
Est. payment
Explore your selling options
Work with a Zillow partner agent
Leverage their expertise and Zillow's premium Showcase listings to get your home seen by more buyers.
Get startedList with your own agent
Get your home in front of millions of buyers by listing it on Zillow.
Learn how to do itSell it yourself
Take full control of how buyers see your home on Zillow by listing For Sale by Owner (FSBO).
List your homeWhat's special
Rec roomNewer engineered wood flooringTub shower comboSpacious great roomGuest spaceFormal dining areaSeparate laundry room
Zillow last checked:
Listing updated:
Listed by:
Karen G Pannell 270-903-2167,
ROSE REALTY,
Amelia Jones 270-925-9413,
ROSE REALTY
Bought with:
Kelli McKnight, 286009
BHG Realty
Source: Greater Owensboro Realtor Association,MLS#: 89015
Facts & features
Interior
Bedrooms & bathrooms
- Bedrooms: 2
- Bathrooms: 2
- Full bathrooms: 2
Primary bedroom
- Level: First
Dining room
- Features: Formal-Separate
Kitchen
- Description: Eat-In With Island
- Features: Breakfast Area
- Level: First
Heating
- Forced Air, Natural Gas
Cooling
- Electric
Appliances
- Included: Dishwasher, Dryer, Microwave, Range, Refrigerator, Washer, Gas Water Heater
- Laundry: W/D Hookup
Features
- Cathedral Ceiling(s), Ceiling Fan(s), Walk-In Closet(s), Walk-in Shower
- Flooring: Carpet, Ceramic Tile, Wood
- Doors: Storm Door(s)
- Windows: Window Treatments
- Basement: None
- Attic: Storage Only
- Has fireplace: No
- Fireplace features: None
Interior area
- Total structure area: 1,645
- Total interior livable area: 1,645 sqft
- Finished area above ground: 1,645
- Finished area below ground: 0
Property
Parking
- Total spaces: 2
- Parking features: Attached, Other, Concrete
- Attached garage spaces: 2
- Has uncovered spaces: Yes
Features
- Levels: Ranch w/Bonus
- Patio & porch: Screened
Lot
- Size: 5,445 Square Feet
- Dimensions: .125 acres
- Features: Level, Landscaped
Details
- Parcel number: 004370105400000
Construction
Type & style
- Home type: SingleFamily
- Architectural style: Ranch
- Property subtype: Single Family Residence, Residential
- Attached to another structure: Yes
Materials
- Brick
- Foundation: Slab
- Roof: Composition
Condition
- New construction: No
- Year built: 2006
Utilities & green energy
- Sewer: Public Sewer
- Water: Public
- Utilities for property: Cable Available
Community & HOA
Community
- Security: Security System
- Subdivision: Thoroughbred Crossing
HOA
- Has HOA: Yes
Location
- Region: Owensboro
Financial & listing details
- Price per square foot: $131/sqft
- Tax assessed value: $191,700
- Annual tax amount: $379
- Date on market: 2/20/2024
Price history
| Date | Event | Price |
|---|---|---|
| 4/11/2024 | Sold | $215,000-10.4%$131/sqft |
Source:  Greater Owensboro Realtor Association #89015 Report a problem Greater Owensboro Realtor Association #89015 Report a problem | ||
| 3/29/2024 | Pending sale | $239,900$146/sqft |
Source: Greater Owensboro Realtor Association #89015 Report a problem | ||
| 3/18/2024 | Price change | $239,900-4%$146/sqft |
Source: Greater Owensboro Realtor Association #89015 Report a problem | ||
| 2/20/2024 | Listed for sale | $249,900+68.3%$152/sqft |
Source: Greater Owensboro Realtor Association #89015 Report a problem | ||
| 5/22/2006 | Sold | $148,500$90/sqft |
Source: Public Record Report a problem | ||
Public tax history
| Year | Property taxes | Tax assessment |
|---|---|---|
| 2024 | $379 | $191,700 +6.9% |
| 2023 | -- | $179,300 |
| 2022 | -- | $179,300 |
| 2021 | -- | $179,300 |
| 2020 | $366 -0.9% | $179,300 +14.6% |
| 2019 | $370 +18.7% | $156,400 |
| 2018 | $311 -80.4% | $156,400 |
| 2017 | $1,588 | $156,400 +30.9% |
| 2016 | $1,588 | $119,500 -23.6% |
| 2015 | -- | $156,400 +5.3% |
| 2014 | $289 | $148,500 |
| 2010 | -- | $148,500 |
| 2009 | -- | $148,500 |
Find assessor info on the county website
Neighborhood: Shifley-York
Nearby homes
- $292,4003 bd2 ba1.9k sqft2519 Triple Crown Way, Owensboro, KY 42301Off Market
- $333,2003 bd3 ba2.3k sqft2531 Triple Crown Way, Owensboro, KY 42301Off Market
- $215,6002 bd1 ba1.2k sqft2535 Triple Crown Way, Owensboro, KY 42301Off Market
- $268,6003 bd2 ba1.8k sqft2511 Triple Crown Way, Owensboro, KY 42301Off Market
- $208,4002 bd1 ba1.1k sqft2539 Triple Crown Way, Owensboro, KY 42301Off Market
- $293,5003 bd2 ba1.9k sqft2507 Triple Crown Way, Owensboro, KY 42301Off Market
- $241,8003 bd2 ba1.5k sqft2730 Count Fleet Loop, Owensboro, KY 42301Off Market
- $222,8003 bd2 ba1.1k sqft2543 Triple Crown Way, Owensboro, KY 42301Off Market
Nearby schools
GreatSchools rating
- 8/10Tamarack Elementary SchoolGrades: PK-5Distance: 1.4 mi
- 7/10F T Burns Middle SchoolGrades: 6-8Distance: 1.8 mi
- 7/10Apollo High SchoolGrades: 9-12Distance: 1.5 mi
Schools provided by the listing agent
- Elementary: Tamarack Elementary School
- Middle: BURNS MIDDLE SCHOOL
- High: APOLLO HIGH SCHOOL
Source: Greater Owensboro Realtor Association. This data may not be complete. We recommend contacting the local school district to confirm school assignments for this home.


Get pre-qualified for a loan
At Zillow Home Loans, we can pre-qualify you in as little as 5 minutes with no impact to your credit score.An equal housing lender. NMLS #10287.
Sell for more on Zillow
Get a Zillow Showcase℠ listing at no additional cost and you could sell for .
$252,400
2% more
+$5,048
With Zillow Showcase(estimated)
$257,448
- Kentucky
- Daviess County
- Owensboro
- 42301
- Shifley-York
- 2523 Triple Crown Way
Nearby cities
Nearby neighborhoods
Nearby zip codes
Other Owensboro Topics
