Skip main navigation
Sold
  • Price Unknown

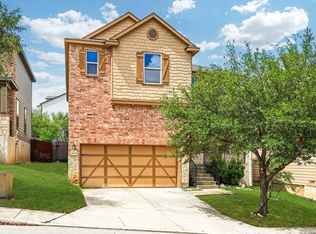
    2523 Villa Borghese, San Antonio, TX 78259

    4beds
    2,510sqft
    Single Family Residence
    Built in 2012
    5,183 Square Feet Lot
    $339,700 Zestimate®
    $--/sqft
    $3,636 Estimated rent

    Home value

    $339,700

    $319,000 - $363,000

    $3,636/mo

    Zestimate® history
    Loading
    Loading...

    Owner options

    List your home for rent

    $3,636/mo

    Rent Zestimate®

    Find your next renter with Zillow Rental Manager. Plus, with online applications, you can quickly screen prospective tenants – for free.

    Learn more

    $3,636/mo

    Rent Zestimate®

    Refinance and save

    $695/mo

    Est. payment

    Refinancing to a lower rate could help reduce your monthly payments and save thousands over the life of the loan.

    See today's rates

    $695/mo

    Est. payment

    Explore your selling options

    Work with a Zillow partner agent

    Leverage their expertise and Zillow's premium Showcase listings to get your home seen by more buyers.

    Get started

    List with your own agent

    Get your home in front of millions of buyers by listing it on Zillow.

    Learn how to do it

    Sell it yourself

    Take full control of how buyers see your home on Zillow by listing For Sale by Owner (FSBO).

    List your home

    What's special

    Formal dining roomSilestone quartz countertopsCovered patioWalk-in closetNearby laundry roomDouble ovenMain-level half bath
    This thoughtfully designed two-story home offers a spacious and flexible layout with well-defined living areas and room to grow. The main level features a foyer with a dedicated office located just off the entry, ideal for remote work or a quiet study. A formal dining room connects easily to the expansive living room, creating a natural flow for everyday living and entertaining. The well-appointed kitchen features Silestone quartz countertops, a cooktop, and a double oven, along with an eat-in breakfast nook that provides direct access to the covered patio. A pantry and nearby laundry room add everyday convenience, while a main-level half bath enhances functionality. The 2-car attached garage offers direct access to the home. Upstairs, all bedrooms are on the second level and feature carpeting throughout. A large loft offers a versatile second living area, game room, or media space. The spacious primary suite includes a walk-in closet and an ensuite bathroom complete with a double vanity, garden tub, and separate walk-in shower. Three additional bedrooms are well-sized and share a centrally located full bathroom. Outdoor living continues with a covered patio overlooking a spacious, wooden fenced backyard, ideal for relaxing, entertaining, or everyday enjoyment. With multiple living areas, a private office, and a functional two-story layout, this home balances comfort, flexibility, and everyday convenience. Located just minutes from Hwy 281 and H-E-B Plus, residents enjoy easy access to shopping, dining, and major commuting routes.

    Zillow last checked:

    Listing updated:

    Listed by:

    Christopher Watters TREC #567369 (512) 646-0038,

    Watters International Realty

    Source: LERA MLS,MLS#: 1935831MLS Logo

    Facts & features

    Interior

    Bedrooms & bathrooms
    • Bedrooms: 4
    • Bathrooms: 3
    • Full bathrooms: 2
    • 1/2 bathrooms: 1
    Primary bedroom
    • Features: Walk-In Closet(s), Ceiling Fan(s), Full Bath
    • Level: Upper
    • Area: 360
    • Dimensions: 18 x 20
    Bedroom 2
    • Area: 130
    • Dimensions: 13 x 10
    Bedroom 3
    • Area: 280
    • Dimensions: 14 x 20
    Bedroom 4
    • Area: 130
    • Dimensions: 13 x 10
    Primary bathroom
    • Features: Tub/Shower Separate, Double Vanity, Soaking Tub
    • Area: 88
    • Dimensions: 8 x 11
    Dining room
    • Area: 150
    • Dimensions: 15 x 10
    Kitchen
    • Area: 190
    • Dimensions: 10 x 19
    Living room
    • Area: 280
    • Dimensions: 14 x 20
    Office
    • Area: 90
    • Dimensions: 9 x 10
    Heating
    • Central, 1 Unit, Electric
    Cooling
    • Central Air
    Appliances
    • Included: Cooktop, Microwave, Disposal, Dishwasher, Water Softener Owned, Electric Water Heater, Double Oven
    • Laundry: Main Level, Laundry Room, Washer Hookup, Dryer Connection
    Features
    • Two Living Area, Separate Dining Room, Eat-in Kitchen, Two Eating Areas, Study/Library, Loft, Utility Room Inside, All Bedrooms Upstairs, Open Floorplan, Walk-In Closet(s), Ceiling Fan(s), Solid Counter Tops, Custom Cabinets
    • Flooring: Carpet, Ceramic Tile, Wood
    • Has basement: No
    • Has fireplace: No
    • Fireplace features: Not Applicable
    Interior area
    • Total interior livable area: 2,510 sqft

    Property

    Parking
    • Total spaces: 2
    • Parking features: Two Car Garage, Attached
    • Attached garage spaces: 2
    Features
    • Levels: Two
    • Stories: 2
    • Patio & porch: Patio, Covered
    • Exterior features: Sprinkler System
    • Pool features: None
    • Fencing: Privacy
    Lot
    • Size: 5,183 Square Feet
    • Residential vegetation: Mature Trees
    Details
    • Parcel number: 176000020190

    Construction

    Type & style
    • Home type: SingleFamily
    • Property subtype: Single Family Residence
    Materials
    • Stucco
    • Foundation: Slab
    • Roof: Composition
    Condition
    • Pre-Owned
    • New construction: No
    • Year built: 2012

    Utilities & green energy

    • Sewer: Sewer System
    • Water: Water System
    • Utilities for property: Cable Available

    Community & HOA

    Community
    • Security: Carbon Monoxide Detector(s), Controlled Access
    • Subdivision: La Fontana Villas
    HOA
    • Has HOA: Yes
    • HOA fee: $695 annually
    • HOA name: LA FONTANA HOMEOWNERS ASSOCIATION, INC.
    Location
    • Region: San Antonio

    Financial & listing details

    • Tax assessed value: $351,130
    • Annual tax amount: $7,962
    • Date on market: 1/22/2026
    • Cumulative days on market: 35 days
    • Listing terms: Conventional,FHA,VA Loan,Cash

    Price history

    DateEventPrice
    2/24/2026Sold--
    Source: LERA MLS #1935831 Report a problem
    1/22/2026Listed for sale$360,000+41.2%$143/sqft
    Source: LERA MLS #1935831 Report a problem
    4/25/2018Listing removed$255,000$102/sqft
    Source: Coldwell Banker D'Ann Harper, Realtors #1285899 Report a problem
    4/19/2018Pending sale$255,000$102/sqft
    Source: Coldwell Banker D'Ann Harper, Realtors #1285899 Report a problem
    4/9/2018Sold--
    Source: LERA MLS #1285899 Report a problem
    3/22/2018Price change$255,000-1.2%$102/sqft
    Source: Coldwell Banker D'Ann Harper, Realtors #1285899 Report a problem
    2/8/2018Price change$258,000-0.8%$103/sqft
    Source: Coldwell Banker D'Ann Harper, Realtors #1285899 Report a problem
    1/6/2018Price change$260,000+2%$104/sqft
    Source: Coldwell Banker D'Ann Harper, Realtors #1285899 Report a problem
    10/23/2017Price change$255,000-2.7%$102/sqft
    Source: HSA Real Estate, LLC #1264909 Report a problem
    10/7/2017Price change$262,000-2.2%$104/sqft
    Source: Owner Report a problem
    9/20/2017Price change$268,000-1.5%$107/sqft
    Source: HSA Real Estate LLC #1264909 Report a problem
    8/25/2017Listed for sale$272,000$108/sqft
    Source: HSA Real Estate LLC #1264909 Report a problem

    Public tax history

    YearProperty taxesTax assessment
    2025$5,791 -6.2%$351,130 +0.8%
    2024$6,171 +2.9%$348,310 +4.2%
    2023$5,995 -9.5%$334,335 +10%
    2022$6,626 -7.4%$303,941 +10%
    2021$7,157 $276,310 -0.7%
    2020$7,157 +1.2%$278,300 +2.1%
    2019$7,071 $272,660 +1.1%
    2018$7,071 +8.5%$269,700 +4.9%
    2017$6,520 -0.4%$257,000 +0.5%
    2016$6,545 +3.1%$255,750 +12.2%
    2015$6,347 $228,000 -0.7%
    2014$6,347 $229,640 +108.5%
    2013-- $110,140 +409.9%
    2012-- $21,600
    Find assessor info on the county website

    Neighborhood: 78259

    Nearby schools

    GreatSchools rating
    Schools provided by the listing agent
    • Elementary: Roan Forest
    • Middle: Tejeda
    • High: Johnson
    • District: North East I.S.D.

    Source: LERA MLS. This data may not be complete. We recommend contacting the local school district to confirm school assignments for this home.

    Get a cash offer in 3 minutes
    Find out how much your home could sell for in as little as 3 minutes with a no-obligation cash offer.
    Estimated market value
    $339,700
    Get a cash offer in 3 minutes
    Find out how much your home could sell for in as little as 3 minutes with a no-obligation cash offer.
    Estimated market value
    $339,700