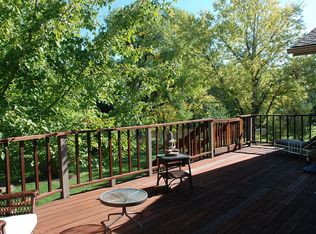
Welcome to this stunning and spacious 4-bedroom, 4-bathroom home that sits on a greenbelt oasis in the heart of Littleton. This 2734 sq ft home features all the amenities that cater to a comfortable and convenient modern lifestyle. The home is perfectly placed against a beautiful picturesque backdrop with a tranquil pond right behind the property, providing pristine greenbelt views. The east side of the house is fitted with extra windows along with a sliding door to take full advantage of these splendid views. The open floor plan inside allows for natural light to flood in, creating a bright interior that is warm and welcoming. Adding to the charm is the dramatic entryway that instantly captivates with its grandeur and high vaulted ceilings. The living room and dining room form an elegant continuity, unified with the addition of a three-sided fireplace that enhances the cozy feel of these spaces. The basement offers two walkout areas onto your covered patio one from the 4th bedroom & the other from an all-purpose room that could easily be converted into a 2nd living space with kitchen. The main floor extends to an expansive wraparound deck that's perfect for outdoor dining or simply enjoying the peaceful greenbelt scenery and the pond. The primary bedroom also includes its own private deck, making it the perfect escape for your morning coffee or a quiet evening retreat. This beautiful home is nestled in a fantastic Littleton location that offers convenient accessibility to a range of shopping options, as well as quick and easy light rail transportation into Denver. The quick access to C470 allows for easy trips to the breathtaking Colorado Rockies, making it a delight for nature and adventure enthusiasts. In essence, this beautiful home blends functionality and style while offering all the benefits of urban conveniences and natural beauty right at your doorstep. This unique house is ideal for those seeking a harmonious mix of elegance, comfort, and natural beauty.
Sold for $925,000
Street View
$925,000
2523 W Houstoun Waring Circle, Littleton, CO 80120
4beds
2,734sqft
Single Family Residence
Built in 1979
0.27 Acres Lot
$955,200 Zestimate®
$338/sqft
$3,581 Estimated rent
Home value
$955,200
$888,000 - $1.03M
$3,581/mo
Zestimate® history
Owner options
List your home for rent
$3,581/mo
Rent Zestimate®
Find your next renter with Zillow Rental Manager. Plus, with online applications, you can quickly screen prospective tenants – for free.
$3,581/mo
Rent Zestimate®
Refinance and save
$5,387/mo
Est. payment
Refinancing to a lower rate could help reduce your monthly payments and save thousands over the life of the loan.
$5,387/mo
Est. payment
Explore your selling options
Work with a Zillow partner agent
Leverage their expertise and Zillow's premium Showcase listings to get your home seen by more buyers.
Get startedList with your own agent
Get your home in front of millions of buyers by listing it on Zillow.
Learn how to do itSell it yourself
Take full control of how buyers see your home on Zillow by listing For Sale by Owner (FSBO).
List your homeWhat's special
Zillow last checked:
Listing updated:
Listed by:
Scott Matthias 303-775-0033 Scott@coloradorealestate.com,
Madison & Company Properties,
The Matthias Group 720-912-6645,
Madison & Company Properties
Bought with:
Taylor Simmons, 100057468
Hatch Realty, LLC
Source: REcolorado as distributed by MLS GRID,MLS#: 3697380
Facts & features
Interior
Bedrooms & bathrooms
- Bedrooms: 4
- Bathrooms: 4
- Full bathrooms: 1
- 3/4 bathrooms: 2
- 1/2 bathrooms: 1
Primary bedroom
- Description: Access To Upper Deck & Ensuite Bathroom
- Level: Upper
- Area: 208 Square Feet
- Dimensions: 13 x 16
Bedroom
- Description: Currently Being Used As Office
- Level: Upper
- Area: 120 Square Feet
- Dimensions: 10 x 12
Bedroom
- Description: Murphy Bed Included
- Level: Upper
- Area: 88 Square Feet
- Dimensions: 8 x 11
Bedroom
- Description: Slider/Walkout To Lower Level Covered Patio
- Level: Basement
- Area: 160 Square Feet
- Dimensions: 10 x 16
Primary bathroom
- Description: Ensuite Primary Bedroom 3/4 Bathroom
- Level: Upper
Bathroom
- Level: Upper
Bathroom
- Description: Off Family Room & Leads Into Laundry
- Level: Lower
Bathroom
- Level: Basement
Bonus room
- Description: 2nd Slider/Walkout; Perfect Rec Room, Hobby Room Or Workshop; Sink Could Be Made Into Kitchen For In-Law Apartment
- Level: Basement
- Area: 242 Square Feet
- Dimensions: 22 x 11
Dining room
- Description: Vaulted - Slider Added To Access Wraparound Deck
- Level: Main
- Area: 130 Square Feet
- Dimensions: 13 x 10
Family room
- Description: Access To Wraparound Deck; Gas Fireplace
- Level: Lower
- Area: 338 Square Feet
- Dimensions: 13 x 26
Kitchen
- Description: Updated White Cabinets--Built In Nook Bench
- Level: Main
- Area: 234 Square Feet
- Dimensions: 13 x 18
Laundry
- Description: Entered Through 1/2 Bathroom
- Level: Lower
Living room
- Description: Vaulted - East Windows & Fireplace Added
- Level: Main
- Area: 234 Square Feet
- Dimensions: 13 x 18
Heating
- Forced Air
Cooling
- Central Air
Appliances
- Included: Cooktop, Dishwasher, Disposal, Dryer, Gas Water Heater, Microwave, Range, Refrigerator, Washer
Features
- Eat-in Kitchen, High Ceilings, Open Floorplan, Primary Suite, Smoke Free, Vaulted Ceiling(s)
- Flooring: Carpet, Wood
- Windows: Double Pane Windows
- Basement: Walk-Out Access
- Number of fireplaces: 2
- Fireplace features: Dining Room, Family Room, Living Room
- Common walls with other units/homes: No Common Walls
Interior area
- Total structure area: 2,734
- Total interior livable area: 2,734 sqft
- Finished area above ground: 2,006
- Finished area below ground: 680
Property
Parking
- Total spaces: 2
- Parking features: Oversized
- Attached garage spaces: 2
Features
- Levels: Tri-Level
- Patio & porch: Covered, Deck, Wrap Around
- Fencing: Full
- Has view: Yes
- View description: Water
- Has water view: Yes
- Water view: Water
- Waterfront features: Pond
Lot
- Size: 0.27 Acres
- Features: Greenbelt, Landscaped, Level, Open Space, Sprinklers In Front, Sprinklers In Rear
Details
- Parcel number: 32203331
- Special conditions: Standard
Construction
Type & style
- Home type: SingleFamily
- Architectural style: Contemporary
- Property subtype: Single Family Residence
Materials
- Brick, Frame
- Foundation: Slab
- Roof: Composition
Condition
- Year built: 1979
Utilities & green energy
- Electric: 110V, 220 Volts
- Sewer: Public Sewer
- Water: Public
- Utilities for property: Electricity Connected, Natural Gas Connected, Phone Connected
Community & HOA
Community
- Security: Carbon Monoxide Detector(s), Smoke Detector(s)
- Subdivision: Goldenwest Park
HOA
- Has HOA: No
Location
- Region: Littleton
Financial & listing details
- Price per square foot: $338/sqft
- Tax assessed value: $804,700
- Annual tax amount: $5,000
- Date on market: 5/16/2024
- Listing terms: Cash,Conventional,FHA,VA Loan
- Exclusions: Sellers`personal Property, Decorative Accessories Currently Attached.
- Ownership: Individual
- Electric utility on property: Yes
- Road surface type: Paved
Price history
| Date | Event | Price |
|---|---|---|
| 5/28/2026 | Listing removed | $1,500$1/sqft |
Source: Zillow Rentals Report a problem | ||
| 4/21/2026 | Price change | $1,500-6.3%$1/sqft |
Source: Zillow Rentals Report a problem | ||
| 2/26/2026 | Price change | $1,600-5.9%$1/sqft |
Source: Zillow Rentals Report a problem | ||
| 2/7/2026 | Price change | $1,700-5.6%$1/sqft |
Source: Zillow Rentals Report a problem | ||
| 1/24/2026 | Listed for rent | $1,800$1/sqft |
Source: Zillow Rentals Report a problem | ||
| 7/20/2025 | Listing removed | $1,800$1/sqft |
Source: Zillow Rentals Report a problem | ||
| 7/3/2025 | Price change | $1,800-5.3%$1/sqft |
Source: Zillow Rentals Report a problem | ||
| 6/23/2025 | Price change | $1,900-5%$1/sqft |
Source: Zillow Rentals Report a problem | ||
| 6/13/2025 | Listed for rent | $2,000$1/sqft |
Source: Zillow Rentals Report a problem | ||
| 7/1/2024 | Sold | $925,000+2.8%$338/sqft |
Source:  REcolorado as distributed by MLS GRID #3697380 Report a problem REcolorado as distributed by MLS GRID #3697380 Report a problem | ||
| 5/20/2024 | Pending sale | $900,000$329/sqft |
Source: REcolorado as distributed by MLS GRID #3697380 Report a problem | ||
| 5/16/2024 | Listed for sale | $900,000+227.3%$329/sqft |
Source: REcolorado as distributed by MLS GRID #3697380 Report a problem | ||
| 10/27/1999 | Sold | $275,000$101/sqft |
Source: Public Record Report a problem | ||
Public tax history
| Year | Property taxes | Tax assessment |
|---|---|---|
| 2025 | $4,662 +6.9% | $50,294 -3.8% |
| 2024 | $4,360 +25.1% | $52,294 -7.5% |
| 2023 | $3,484 +0.3% | $56,522 +37% |
| 2022 | $3,475 | $41,269 -2.8% |
| 2021 | -- | $42,457 +12.1% |
| 2020 | $3,024 +20.8% | $37,888 |
| 2019 | $2,505 | $37,888 +5.4% |
| 2018 | $2,505 +7.9% | $35,957 |
| 2017 | $2,321 | $35,957 +30% |
| 2016 | -- | $27,654 |
| 2015 | -- | $27,654 -0.7% |
| 2014 | $1,658 | $27,844 +0.8% |
| 2013 | -- | $27,610 |
| 2012 | -- | $27,610 |
| 2011 | $2,422 +12.8% | $27,610 -2.6% |
| 2010 | $2,148 +5.6% | $28,350 -6.5% |
| 2009 | $2,033 | $30,310 +13.8% |
| 2008 | -- | $26,635 |
| 2007 | -- | $26,635 +3.9% |
| 2006 | -- | $25,639 |
| 2005 | -- | $25,639 -7.1% |
| 2002 | $1,885 +46.2% | $27,600 +63.3% |
| 2001 | $1,290 | $16,900 |
Find assessor info on the county website
Neighborhood: Heritage
Nearby homes
- $749,6004 bd2 ba3.8k sqft2533 W Houstoun Waring Cir, Littleton, CO 80120Off Market
- $687,9004 bd3 ba2.1k sqft2543 W Houstoun Waring Cir, Littleton, CO 80120Off Market
- $731,1003 bd3 ba1.9k sqft2532 W Rowland Ave, Littleton, CO 80120Off Market
- $748,9004 bd3 ba2.3k sqft2524 W Houstoun Waring Cir, Littleton, CO 80120Off Market
- $704,7004 bd3 ba2.3k sqft2494 W Houstoun Waring Cir, Littleton, CO 80120Off Market
- $812,4003 bd3 ba2.2k sqft2493 W Houstoun Waring Cir, Littleton, CO 80120Off Market
- $703,6006 bd3 ba3.1k sqft2542 W Rowland Ave, Littleton, CO 80120Off Market
- $752,3003 bd3 ba1.9k sqft2553 W Houstoun Waring Cir, Littleton, CO 80120Off Market
Nearby schools
GreatSchools rating
- 7/10Little Raven Elementary SchoolGrades: K-5Distance: 2.6 mi
- 8/10Euclid Middle SchoolGrades: 6-8Distance: 1.4 mi
- 8/10Heritage High SchoolGrades: 9-12Distance: 0.8 mi
Schools provided by the listing agent
- Elementary: Little Raven
- Middle: Euclid
- High: Heritage
- District: Littleton 6
Source: REcolorado as distributed by MLS GRID. This data may not be complete. We recommend contacting the local school district to confirm school assignments for this home.
Get a cash offer in 3 minutes
Find out how much your home could sell for in as little as 3 minutes with a no-obligation cash offer.
Estimated market value
$955,200
Get a cash offer in 3 minutes
Find out how much your home could sell for in as little as 3 minutes with a no-obligation cash offer.
Estimated market value
$955,200
- Colorado
- Arapahoe County
- Littleton
- 80120
- Heritage
- 2523 W Houstoun Waring Circle
Nearby cities
Nearby neighborhoods
Nearby zip codes
Other Littleton Topics
