Experience luxury, space, and energy efficiency in this beautifully upgraded 4-bedroom, 3-bath executive home located in the highly sought-after gated community of Lake Pointe at Toho. With $9,000 in seller concessions and fully paid-off solar panels, this home offers incredible savings—lowering both upfront and long-term costs. Perfect for both elegant entertaining and everyday family life, this home features a 3-way split floor plan that provides privacy and flexibility. Enter through a grand foyer that opens into formal living and dining rooms—ideal for hosting holidays or special gatherings. The heart of the home is a spacious gourmet kitchen with stainless steel appliances, 42” cabinets, an island, corner pantry, breakfast bar, and a sunny breakfast nook—all overlooking the large family room, making it easy to stay connected while cooking or entertaining. The private owner’s suite is a true retreat, featuring a bay window, two walk-in closets with mirrored doors, and a luxurious bath with a soaking tub, walk-in shower, dual vanities, and a separate water closet. A versatile flex room connects to the master—perfect for a nursery, home office, gym, or quiet reading space. Two secondary bedrooms share a full bath in their own wing, while the fourth bedroom is privately situated with access to the third full bath, making it ideal for guests or multigenerational living. Upstairs, a massive 28x17 loft offers endless potential as a game room, man cave, play area, or homework room—plenty of space for a pool table, sectional, or media center. Set on a stately corner lot with low-maintenance landscaping, this home also includes a 3-car garage and pavered driveway. The energy-efficient design, upgraded insulation, and solar panels make this home as practical as it is beautiful. Lake Pointe is a family-friendly, amenity-rich community featuring a swimming pool, two playgrounds, tennis and basketball courts, and walking trails along scenic East Lake Toho. Located just minutes from Lake Nona Medical City, Nemours Hospital, the VA Hospital, UCF College of Medicine, and Orlando International Airport, with easy access to 417 and all of Central Florida. This home truly checks all the boxes—location, space, style, and savings. Don’t miss your chance to make it yours. Schedule your private tour today and ask about the seller-paid closing cost credit!
Sold for $568,000
$568,000
2523 WATER VALLEY DRIVE, ST CLOUD, FL 34771
4beds
3,246sqft
Single Family Residence
Built in 2006
0.31 Acres Lot
$547,500 Zestimate®
$175/sqft
$3,225 Estimated rent
Home value
$547,500
$493,000 - $608,000
$3,225/mo
Zestimate® history
Owner options
List your home for rent
$3,225/mo
Rent Zestimate®
Find your next renter with Zillow Rental Manager. Plus, with online applications, you can quickly screen prospective tenants – for free.
$3,225/mo
Rent Zestimate®
Refinance and save
$3,855/mo
Est. payment
Refinancing to a lower rate could help reduce your monthly payments and save thousands over the life of the loan.
$3,855/mo
Est. payment
Explore your selling options
Work with a Zillow partner agent
Leverage their expertise and Zillow's premium Showcase listings to get your home seen by more buyers.
Get startedList with your own agent
Get your home in front of millions of buyers by listing it on Zillow.
Learn how to do itSell it yourself
Take full control of how buyers see your home on Zillow by listing For Sale by Owner (FSBO).
List your homeWhat's special
Versatile flex roomGourmet kitchenCorner lotSplit floor planStately corner lotLow-maintenance landscaping
Zillow last checked:
Listing updated:
Listed by:
Janay Thomas 407-309-1805,
KELLER WILLIAMS CLASSIC 407-292-5400
Bought with:
Alexis McKenzie, 3406138
REAL BROKER, LLC
Source: Stellar MLS,MLS#: O6288868 Originating MLS: Orlando Regional
Originating MLS: Orlando Regional
Facts & features
Interior
Bedrooms & bathrooms
- Bedrooms: 4
- Bathrooms: 3
- Full bathrooms: 3
Rooms
- Room types: Bonus Room, Den/Library/Office, Family Room, Dining Room, Living Room, Utility Room, Loft
Primary bedroom
- Description: Room1
- Features: Tub with Separate Shower Stall, Walk-In Closet(s)
- Level: First
- Area: 252 Square Feet
- Dimensions: 12x21
Bedroom 3
- Features: Built-in Closet
- Level: First
- Area: 143 Square Feet
- Dimensions: 11x13
Bedroom 4
- Features: Built-in Closet
- Level: First
- Area: 108 Square Feet
- Dimensions: 9x12
Primary bathroom
- Description: Room2
- Features: Dual Sinks
- Level: First
- Area: 143 Square Feet
- Dimensions: 13x11
Bathroom 2
- Features: Built-in Closet
- Level: First
- Area: 132 Square Feet
- Dimensions: 11x12
Bathroom 2
- Features: Tub With Shower
- Level: First
- Area: 132 Square Feet
- Dimensions: 11x12
Bathroom 3
- Features: Tub With Shower
- Level: First
- Area: 65 Square Feet
- Dimensions: 5x13
Dining room
- Level: First
- Area: 170 Square Feet
- Dimensions: 10x17
Family room
- Level: First
- Area: 306 Square Feet
- Dimensions: 17x18
Kitchen
- Features: Pantry
- Level: First
- Area: 120 Square Feet
- Dimensions: 12x10
Laundry
- Features: Other
- Level: First
- Area: 55 Square Feet
- Dimensions: 5x11
Living room
- Level: First
- Area: 195 Square Feet
- Dimensions: 15x13
Loft
- Level: Second
- Area: 504 Square Feet
- Dimensions: 28x18
Office
- Features: No Closet
- Level: First
- Area: 99 Square Feet
- Dimensions: 9x11
Heating
- Electric, Solar
Cooling
- Central Air
Appliances
- Included: Dishwasher, Disposal, Dryer, Electric Water Heater, Microwave, Range, Refrigerator, Washer
- Laundry: Inside, Laundry Room
Features
- Ceiling Fan(s), Eating Space In Kitchen, High Ceilings, Open Floorplan, Primary Bedroom Main Floor, Split Bedroom, Thermostat, Tray Ceiling(s), Walk-In Closet(s)
- Flooring: Carpet, Tile
- Doors: Sliding Doors
- Has fireplace: No
- Common walls with other units/homes: Corner Unit
Interior area
- Total structure area: 4,119
- Total interior livable area: 3,246 sqft
Property
Parking
- Total spaces: 3
- Parking features: Driveway, Garage Door Opener
- Attached garage spaces: 3
- Has uncovered spaces: Yes
- Details: Garage Dimensions: 22x33
Features
- Levels: Two
- Stories: 2
- Patio & porch: Covered, Patio, Rear Porch
- Exterior features: Garden, Irrigation System, Private Mailbox, Rain Gutters, Sidewalk
- Fencing: Fenced
Lot
- Size: 0.31 Acres
- Features: Corner Lot, Landscaped, Oversized Lot, Sidewalk
Details
- Parcel number: 072531388500011560
- Zoning: OPUD
- Special conditions: None
Construction
Type & style
- Home type: SingleFamily
- Property subtype: Single Family Residence
Materials
- Block, Stucco
- Foundation: Slab
- Roof: Shingle
Condition
- Completed
- New construction: No
- Year built: 2006
Utilities & green energy
- Sewer: Public Sewer
- Water: Public
- Utilities for property: Cable Available, Electricity Connected, Phone Available, Solar, Sprinkler Meter, Street Lights, Underground Utilities, Water Connected
Community & HOA
Community
- Features: Dog Park, Gated Community - No Guard, Irrigation-Reclaimed Water, Park, Playground, Pool, Sidewalks, Tennis Court(s)
- Security: Gated Community, Security System, Smoke Detector(s)
- Pet fee: $0 monthly
- Subdivision: LAKE POINTE
HOA
- Has HOA: Yes
- Amenities included: Basketball Court, Gated, Park, Playground, Pool, Tennis Court(s)
- Services included: Community Pool, Pool Maintenance, Private Road
- HOA fee: $133 monthly
- HOA name: Sentry Management
- HOA phone: 407-846-6323
Location
- Region: Saint Cloud
Financial & listing details
- Price per square foot: $175/sqft
- Tax assessed value: $497,300
- Annual tax amount: $7,182
- Date on market: 3/14/2025
- Cumulative days on market: 77 days
- Listing terms: Cash,Conventional,FHA,USDA Loan,VA Loan
- Ownership: Fee Simple
- Total actual rent: 0
- Electric utility on property: Yes
- Road surface type: Asphalt
Price history
| Date | Event | Price |
|---|---|---|
| 7/18/2025 | Sold | $568,000-3.6%$175/sqft |
Source:  Stellar MLS #O6288868 Report a problem Stellar MLS #O6288868 Report a problem | ||
| 5/31/2025 | Pending sale | $589,000$181/sqft |
Source: Stellar MLS #O6288868 Report a problem | ||
| 5/10/2025 | Price change | $589,000-1.8%$181/sqft |
Source: Stellar MLS #O6288868 Report a problem | ||
| 4/22/2025 | Price change | $599,900-6.3%$185/sqft |
Source: Stellar MLS #O6288868 Report a problem | ||
| 3/20/2025 | Price change | $640,000-1.4%$197/sqft |
Source: Stellar MLS #O6288868 Report a problem | ||
| 3/14/2025 | Listed for sale | $649,000+80.3%$200/sqft |
Source: Stellar MLS #O6288868 Report a problem | ||
| 2/14/2023 | Listing removed | -- |
Source: Zillow Rentals Report a problem | ||
| 1/6/2023 | Listed for rent | $3,300+65%$1/sqft |
Source: Zillow Rentals Report a problem | ||
| 7/15/2019 | Sold | $360,000$111/sqft |
Source: Public Record Report a problem | ||
| 6/25/2019 | Listed for sale | $360,000$111/sqft |
Source: QUALITY ONE REALTY CORP #O5734168 Report a problem | ||
| 6/25/2019 | Pending sale | $360,000$111/sqft |
Source: QUALITY ONE REALTY CORP #O5734168 Report a problem | ||
| 6/10/2019 | Price change | $360,000-4.8%$111/sqft |
Source: QUALITY ONE REALTY CORP #O5734168 Report a problem | ||
| 2/11/2019 | Price change | $378,000-1.8%$116/sqft |
Source: QUALITY ONE REALTY CORP #O5734168 Report a problem | ||
| 12/7/2018 | Price change | $385,000-3.5%$119/sqft |
Source: QUALITY ONE REALTY CORP #O5734168 Report a problem | ||
| 9/19/2018 | Listed for sale | $399,000+6.4%$123/sqft |
Source: QUALITY ONE REALTY CORP #O5734168 Report a problem | ||
| 2/26/2015 | Listing removed | $2,000$1/sqft |
Source: MEHRLICH PROPERTIES & REAL #S4810127 Report a problem | ||
| 2/4/2015 | Listed for rent | $2,000$1/sqft |
Source: Point2 #S4810127 Report a problem | ||
| 2/4/2015 | Listing removed | $375,000$116/sqft |
Source: DISCOUNT REALTY OF CENTRAL FLORIDA INC. (272550017) #S4809763 Report a problem | ||
| 1/26/2015 | Listed for sale | $375,000-1.3%$116/sqft |
Source: DISCOUNT REALTY OF CENTRAL FLORIDA INC. (272550017) #S4809763 Report a problem | ||
| 12/22/2014 | Listing removed | $380,000$117/sqft |
Source: DISCOUNT REALTY OF CENTRAL FLORIDA INC. (272550017) #S4722482 Report a problem | ||
| 7/25/2014 | Price change | $380,000-10.6%$117/sqft |
Source: DISCOUNT REALTY OF CENTRAL FLORIDA INC. (272550017) #S4722482 Report a problem | ||
| 1/26/2014 | Listed for sale | $425,000-1.8%$131/sqft |
Source: DISCOUNT REALTY OF CENTRAL FLORIDA INC. #S4722482 Report a problem | ||
| 12/11/2006 | Sold | $432,900$133/sqft |
Source: Public Record Report a problem | ||
Public tax history
| Year | Property taxes | Tax assessment |
|---|---|---|
| 2025 | $7,603 -2.7% | $497,300 -4.4% |
| 2024 | $7,813 +62.8% | $520,300 +1.5% |
| 2023 | $4,800 +3.9% | $512,800 +16.8% |
| 2022 | $4,621 +0.6% | $439,000 +37.2% |
| 2021 | $4,594 -7.2% | $319,900 +5.1% |
| 2020 | $4,953 +8.3% | $304,500 +10.7% |
| 2019 | $4,574 | $275,100 -0.9% |
| 2018 | $4,574 -0.2% | $277,500 +5.5% |
| 2017 | $4,583 +2.8% | $263,000 +5.7% |
| 2016 | $4,458 +4.2% | $248,900 +2.3% |
| 2015 | $4,279 +5.4% | $243,200 +3.3% |
| 2014 | $4,058 | $235,500 +14.9% |
| 2013 | -- | $204,900 +9.2% |
| 2012 | -- | $187,700 +3.1% |
| 2011 | -- | $182,000 -3.5% |
| 2010 | -- | $188,600 -18.5% |
| 2009 | -- | $231,500 -27.2% |
| 2008 | -- | $318,100 |
Find assessor info on the county website
Neighborhood: 34771
Nearby homes
- $504,9005 bd3 ba3k sqft2521 Water Valley Dr, Saint Cloud, FL 34771Off Market
- $515,6005 bd3 ba3k sqft2518 Bross Dr, Saint Cloud, FL 34771Off Market
- $469,5004 bd3 ba2.5k sqft2519 Water Valley Dr, Saint Cloud, FL 34771Off Market
- $534,6004 bd3 ba2.8k sqft5001 Whitewater Way, Saint Cloud, FL 34771Off Market
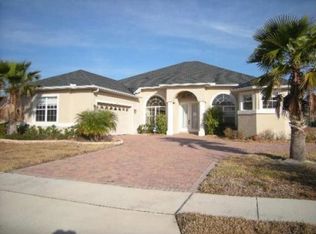
- $468,5004 bd3 ba2.3k sqft2516 Bross Dr, Saint Cloud, FL 34771Off Market
- $528,7004 bd3 ba2.8k sqft2522 Water Valley Dr, Saint Cloud, FL 34771Off Market
- $507,0005 bd3 ba3k sqft5003 Whitewater Way, Saint Cloud, FL 34771Off Market
- $695,0005 bd4 ba3.4k sqft2524 Water Valley Dr, Saint Cloud, FL 34771Sold
Nearby schools
GreatSchools rating
- 6/10Narcoossee Elementary SchoolGrades: PK-5Distance: 0.6 mi
- 6/10Narcoossee Middle SchoolGrades: 6-8Distance: 0.6 mi
- 5/10Tohopekaliga High SchoolGrades: PK,9-12Distance: 3.3 mi
Schools provided by the listing agent
- Elementary: Narcoossee Elementary
- Middle: Narcoossee Middle
- High: Tohopekaliga High School
Source: Stellar MLS. This data may not be complete. We recommend contacting the local school district to confirm school assignments for this home.
Get a cash offer in 3 minutes
Find out how much your home could sell for in as little as 3 minutes with a no-obligation cash offer.
Estimated market value
$547,500
Get a cash offer in 3 minutes
Find out how much your home could sell for in as little as 3 minutes with a no-obligation cash offer.
Estimated market value
$547,500
- Florida
- Osceola County
- Saint Cloud
- 34771
- 2523 WATER VALLEY DRIVE
Nearby cities
Nearby neighborhoods
Nearby zip codes
Other Saint Cloud Topics
