Charm personified in the Pelham Gardens section of the Bronx! Natural brick exterior complete with front and back yard for outdoor entertaining, driveway for 2 car parking, and a garage for additional storage space. You are welcomed by a gracious foyer, spacious living room with 9" ceilings, wood burning fireplace with period mantal and moldings, generous-sized dining room, and kitchen with newer gas range. Hardwood flooring throughout. Second level includes an oversized primary bedroom, two secondary bedrooms and full bathroom with tub and separate shower. Leave your car at home enjoying all major public transportation and highways. Need a workshop, gym, or recreation space? This home delivers with a full walk-out lower level. Come to tour and you will feel at home.
Sold for $575,000
$575,000
2523 Westervelt Avenue, Bronx, NY 10469
3beds
1,400sqft
Single Family Residence, Residential
Built in 1931
2,000 Square Feet Lot
$623,200 Zestimate®
$411/sqft
$3,012 Estimated rent
Home value
$623,200
$542,000 - $717,000
$3,012/mo
Zestimate® history
Owner options
List your home for rent
$3,012/mo
Rent Zestimate®
Find your next renter with Zillow Rental Manager. Plus, with online applications, you can quickly screen prospective tenants – for free.
$3,012/mo
Rent Zestimate®
Refinance and save
$3,560/mo
Est. payment
Refinancing to a lower rate could help reduce your monthly payments and save thousands over the life of the loan.
$3,560/mo
Est. payment
Explore your selling options
Work with a Zillow partner agent
Leverage their expertise and Zillow's premium Showcase listings to get your home seen by more buyers.
Get startedList with your own agent
Get your home in front of millions of buyers by listing it on Zillow.
Learn how to do itSell it yourself
Take full control of how buyers see your home on Zillow by listing For Sale by Owner (FSBO).
List your homeWhat's special
Natural brick exteriorOversized primary bedroomGracious foyerGenerous-sized dining room
Zillow last checked:
Listing updated:
Listed by:
Christopher Maroc 914-215-2025,
Coldwell Banker Realty 914-997-0097,
Patrice Footes 917-202-9020,
Coldwell Banker Realty
Bought with:
Tahir Riaz, 10311210496
Goat Realty Inc.
Source: OneKey® MLS as distributed by MLS GRID,MLS#: 809132
Facts & features
Interior
Bedrooms & bathrooms
- Bedrooms: 3
- Bathrooms: 1
- Full bathrooms: 1
Bedroom 1
- Description: HWF
- Level: Second
Bedroom 2
- Description: HWF
- Level: Second
Bedroom 3
- Description: HWF
- Level: Second
Bathroom 1
- Description: Full Bath with Separate Tub/Shower
- Level: Second
Basement
- Description: Walk-out, Unfinished
- Level: Lower
Dining room
- Description: HWF, 9" ceilings
- Level: First
Kitchen
- Description: Tile Flooring, Stainless Steel Appliances, Gas Range/Stovetop
- Level: First
Living room
- Description: HWF, Fireplace, 9" ceilings
- Level: First
Heating
- Has Heating (Unspecified Type)
Cooling
- Wall/Window Unit(s)
Appliances
- Included: Dishwasher, Dryer, Gas Range, Microwave, Refrigerator, Stainless Steel Appliance(s), Washer
- Laundry: In Basement
Features
- Entrance Foyer, Formal Dining, Galley Type Kitchen, Granite Counters
- Flooring: Hardwood
- Basement: Full,Unfinished,Walk-Out Access
- Attic: None
- Number of fireplaces: 1
- Fireplace features: Living Room, Wood Burning
Interior area
- Total structure area: 1,400
- Total interior livable area: 1,400 sqft
Property
Parking
- Total spaces: 2
- Parking features: Driveway
- Garage spaces: 1
- Has uncovered spaces: Yes
Features
- Levels: Two
- Patio & porch: Patio
- Fencing: Chain Link,Front Yard
- Has view: Yes
- View description: None
Lot
- Size: 2,000 Square Feet
- Dimensions: 20 x 33
- Features: Back Yard, Front Yard, Near Public Transit, Near School
Details
- Parcel number: 044860076
- Special conditions: None
Construction
Type & style
- Home type: SingleFamily
- Architectural style: Other
- Property subtype: Single Family Residence, Residential
- Attached to another structure: Yes
Materials
- Brick
- Foundation: Concrete Perimeter
Condition
- Actual
- Year built: 1931
Utilities & green energy
- Sewer: Public Sewer
- Water: Public
- Utilities for property: Cable Connected, Electricity Connected, Natural Gas Connected, Phone Connected, Sewer Connected, Water Connected
Community & HOA
HOA
- Has HOA: No
Location
- Region: Bronx
Financial & listing details
- Price per square foot: $411/sqft
- Tax assessed value: $572,000
- Annual tax amount: $5,128
- Date on market: 1/10/2025
- Cumulative days on market: 25 days
- Listing agreement: Exclusive Agency
- Listing terms: Cash,Conventional,FHA,VA
- Exclusions: Foyer Ceiling Lighting Fixture
- Electric utility on property: Yes
Price history
| Date | Event | Price |
|---|---|---|
| 3/11/2025 | Sold | $575,000-4%$411/sqft |
Source:  OneKey® MLS as distributed by MLS GRID #809132 Report a problem OneKey® MLS as distributed by MLS GRID #809132 Report a problem | ||
| 2/5/2025 | Pending sale | $599,000$428/sqft |
Source: OneKey® MLS as distributed by MLS GRID #809132 Report a problem | ||
| 1/29/2025 | Price change | $599,000-4.2%$428/sqft |
Source: OneKey® MLS as distributed by MLS GRID #809132 Report a problem | ||
| 1/10/2025 | Listed for sale | $625,000$446/sqft |
Source: OneKey® MLS as distributed by MLS GRID #809132 Report a problem | ||
Public tax history
| Year | Property taxes | Tax assessment |
|---|---|---|
| 2025 | $5,721 +6% | $35,580 +3.7% |
| 2024 | $5,397 -1.1% | $34,320 +1.1% |
| 2023 | $5,458 | $33,960 +6.8% |
| 2022 | -- | $31,800 -0.6% |
| 2021 | -- | $31,980 +4.5% |
| 2020 | $4,728 +6.4% | $30,600 +9.9% |
| 2019 | $4,444 -5.1% | $27,840 +24.3% |
| 2018 | $4,685 +3.4% | $22,394 +0.8% |
| 2017 | $4,530 +16.7% | $22,222 +6% |
| 2016 | $3,881 | $20,966 +6% |
| 2015 | $3,881 +68.1% | $19,780 +6% |
| 2014 | $2,309 | $18,662 |
| 2013 | -- | $18,662 +0.8% |
| 2012 | -- | $18,519 +6% |
| 2011 | -- | $17,472 +6% |
| 2010 | -- | $16,484 +6% |
| 2009 | -- | $15,552 |
| 2008 | -- | $15,552 +0.8% |
| 2007 | -- | $15,433 +6% |
| 2006 | -- | $14,560 +6% |
| 2005 | -- | $13,737 +6% |
| 2004 | -- | $12,960 |
| 2003 | -- | $12,960 +0.8% |
| 2002 | -- | $12,862 +6% |
| 2001 | -- | $12,134 +6% |
| 2000 | -- | $11,448 |
Find assessor info on the county website
Neighborhood: Pelham Gardens
Nearby homes
- $652,5003 bd2 ba1.4k sqft2525 Westervelt Ave, Bronx, NY 10469Off Market

- $652,800-- bd-- ba1.4k sqft2521 Westervelt Ave, Bronx, NY 10469Off Market
- $633,500-- bd-- ba1.4k sqft2527 Westervelt Ave, Bronx, NY 10469Off Market
- $639,7003 bd1 ba1.4k sqft2519 Westervelt Ave, Bronx, NY 10469Off Market
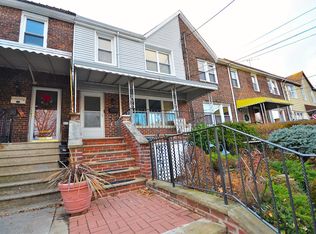
- $667,600-- bd-- ba1.4k sqft2517 Westervelt Ave, Bronx, NY 10469Off Market
- $670,0003 bd1 ba1.4k sqft2529 Westervelt Ave, Bronx, NY 10469Sold
- $668,200-- bd-- ba1.4k sqft2531 Westervelt Ave, Bronx, NY 10469Off Market
- $647,7003 bd1 ba1.4k sqft2515 Westervelt Ave, Bronx, NY 10469Off Market
Nearby schools
GreatSchools rating
- 5/10Ps 97Grades: PK-5Distance: 0.4 mi
- 7/10Jhs 144 MichelangeloGrades: 6-8Distance: 0.2 mi
- 3/10Harry S Truman High SchoolGrades: 9-12Distance: 0.8 mi
Schools provided by the listing agent
- Elementary: Contact Agent
- Middle: Contact Agent
- High: Contact Agent
Source: OneKey® MLS as distributed by MLS GRID. This data may not be complete. We recommend contacting the local school district to confirm school assignments for this home.
- New York
- Bronx County
- New York
- 10469
- Bronx
- Pelham Gardens
- 2523 Westervelt Avenue
