Skip main navigation
Off market
Street View
  • $771,000

    25230 Larks Ter, Chantilly, VA 20152

    3beds
    3,790sqft
    Townhouse
    Built in 2005
    3,484 Square Feet Lot
    $771,000 Zestimate®
    $203/sqft
    $3,902 Estimated rent

    Home value

    $771,000

    $732,000 - $810,000

    $3,902/mo

    Zestimate® history
    Loading
    Loading...

    Owner options

    List your home for rent

    $3,902/mo

    Rent Zestimate®

    Find your next renter with Zillow Rental Manager. Plus, with online applications, you can quickly screen prospective tenants – for free.

    Learn more

    $3,902/mo

    Rent Zestimate®

    Refinance and save

    $4,693/mo

    Est. payment

    Refinancing to a lower rate could help reduce your monthly payments and save thousands over the life of the loan.

    See today's rates

    $4,693/mo

    Est. payment

    Explore your selling options

    Work with a Zillow partner agent

    Leverage their expertise and Zillow's premium Showcase listings to get your home seen by more buyers.

    Get started

    List with your own agent

    Get your home in front of millions of buyers by listing it on Zillow.

    Learn how to do it

    Sell it yourself

    Take full control of how buyers see your home on Zillow by listing For Sale by Owner (FSBO).

    List your home

    What's special

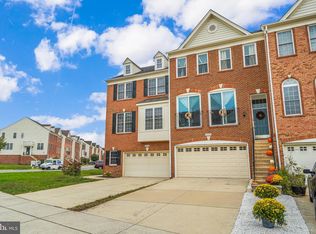
    South Riding is the place to be if fun amenities are a priority on your list of must have. Amenities include, 4 outdoor swimming pools, full size basketball court, 6 miles of asphalt bike/pedestrian trails and so much more!This colonial, all brick elevation is an end unit and one of the largest models. Welcoming foyer invites you into this 3 Bed 2 Full and 2 half baths spacious home. Main level has stunning hardwood flooring, spacious dining room, super cute half bath , and a bump out with a gas fireplace. The kitchen is open concept with plentiful granite counter space for chopping, dicing and baking. Double ovens make entertaining easy. SS appliances with a gas cook top. Recessed lighting, beautiful cabinetry, and a butler's pantry for extra casseroles which don't fit on the table. This eat in kitchen is inviting and has enough space for more than one cook. Retreat to the low maintenance Trex deck from the kitchen. Deck is not your average deck, it is colossal and will most likely be one of your favorite spots. The upper level has bragging rights since the humongous master suite with bump out area is just fabulous. Walk in closet, hardwood flooring and plenty of natural light. Bedrooms 2 and 3 have been freshly painted and new carpet. Bedrooms are much larger than your average town home. Basement level has been freshly painted and new carpet. The powder room on this level has been updated and the paint color is stylish. Walk out with plenty of room for movies, popcorn, toys, and more. 2 Car Garage with 4 car driveway for visitor parking. Shopping and restaurants are nearby. Is 25230 your lucky number? Great opportunity to own a spacious end unit. Turn the key and move right on in!

    This property is off market, which means it's not currently listed for sale or rent on Zillow. This may be different from what's available on other websites or public sources.
    Facts & features

    Interior

    Bedrooms & bathrooms
    • Bedrooms: 3
    • Bathrooms: 4
    • Full bathrooms: 2
    • 1/2 bathrooms: 2
    Heating
    • Forced air, Heat pump
    Cooling
    • Central
    Appliances
    • Included: Dishwasher, Dryer, Microwave, Washer
    Features
    • Ceiling Fan(s), Window Treatments, Pantry, Recessed Lighting, Walk-In Closet(s), Dining Area, Eat-in Kitchen, Soaking Tub, Wood Floors, Butlers Pantry, Attic, Formal/Separate Dining Room, Stall Shower
    • Flooring: Hardwood
    • Basement: None
    • Has fireplace: Yes
    Interior area
    • Total interior livable area: 3,790 sqft
    • Finished area below ground: 1000

    Property

    Parking
    • Total spaces: 2
    • Parking features: Garage - Attached
    Features
    • Exterior features: Brick
    • Pool features: Community
    Lot
    • Size: 3,484 sqft
    Details
    • Parcel number: 165400462000
    • Special conditions: Standard

    Construction

    Type & style
    • Home type: Townhouse
    • Architectural style: Colonial
    Materials
    • masonry
    • Foundation: Concrete
    • Roof: Asphalt
    Condition
    • Year built: 2005

    Community & neighborhood

    Location
    • Region: Chantilly

    HOA & financial

    HOA
    • Has HOA: Yes
    • HOA fee: $88 monthly

    Other

    Other facts
    • Heating: Forced Air, Zoned, Heat Pump
    • Appliances: Dishwasher, Disposal, Built-in Microwave, Double Oven, Water Heater, Cooktop, Dryer - Gas, Cooktop - Down Draft, Dryer - Front Loading, Washer - Front Loading
    • AssociationYN: true
    • FireplaceYN: true
    • InteriorFeatures: Ceiling Fan(s), Window Treatments, Pantry, Recessed Lighting, Walk-In Closet(s), Dining Area, Eat-in Kitchen, Soaking Tub, Wood Floors, Butlers Pantry, Attic, Formal/Separate Dining Room, Stall Shower
    • GarageYN: true
    • AttachedGarageYN: true
    • HeatingYN: true
    • CoolingYN: true
    • ConstructionMaterials: Brick, Masonry
    • StoriesTotal: 3
    • ArchitecturalStyle: Colonial
    • SpecialListingConditions: Standard
    • ParkingFeatures: Driveway, Off Street, Attached Garage, Garage Door Opener, Garage Faces Front, Inside Entrance
    • CoveredSpaces: 2
    • Cooling: Central Air
    • PoolFeatures: Community
    • BelowGradeFinishedArea: 1000
    • StructureType: End of Row/Townhouse
    • Basement: Y
    • MlsStatus: Active

    Price history

    DateEventPrice
    8/28/2020Sold$580,000+0%$153/sqft
    Source: Public Record Report a problem
    7/28/2020Pending sale$579,900$153/sqft
    Source: Long & Foster Real Estate, Inc. #VALO416334 Report a problem
    7/24/2020Listed for sale$579,900-6.5%$153/sqft
    Source: Long & Foster Real Estate, Inc. #VALO416334 Report a problem
    10/28/2005Sold$620,299$164/sqft
    Source: Public Record Report a problem

    Public tax history

    YearProperty taxesTax assessment
    2025$5,890 -0.7%$731,700 +6.7%
    2024$5,934 +8.8%$686,040 +10.1%
    2023$5,453 +0.1%$623,230 +1.8%
    2022$5,448 +1.1%$612,180 +11.3%
    2021$5,389 +3.4%$549,940 +9.3%
    2020$5,210 $503,370 +6.3%
    2019$5,210 +3.5%$473,430 +2.1%
    2018$5,033 +2.6%$463,880 +6.4%
    2017$4,905 +0.9%$435,990 +2.9%
    2016$4,862 $423,780 +41.3%
    2015$4,862 -2.6%$299,890 -4.5%
    2014$4,994 +6.4%$313,870 +15.8%
    2013$4,694 $271,040
    2012-- --
    2011-- --
    2010-- --
    2009-- $390,000 -15.7%
    2008-- $462,700 -6.6%
    2007-- $495,300 -12.2%
    2006-- $564,200

    Find assessor info on the county website

    Neighborhood: 20152

    Nearby schools

    GreatSchools rating
    Schools provided by the listing agent
    • Elementary: LIBERTY
    • Middle: J. MICHAEL LUNSFORD
    • High: FREEDOM
    • District: LOUDOUN COUNTY PUBLIC SCHOOLS

    Source: The MLS. This data may not be complete. We recommend contacting the local school district to confirm school assignments for this home.

    Get a cash offer in 3 minutes
    Find out how much your home could sell for in as little as 3 minutes with a no-obligation cash offer.
    Estimated market value
    $771,000
    Get a cash offer in 3 minutes
    Find out how much your home could sell for in as little as 3 minutes with a no-obligation cash offer.
    Estimated market value
    $771,000