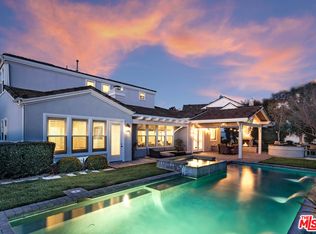
Discover unparalleled luxury in this exceptional home, perfectly situated at the end of a quiet cul-de-sac in the prestigious 24-hour guard-gated community of The Oaks. This property masterfully blends elegant design with superior amenities for both comfortable living and grand-scale entertaining, including a multi-zone sound system. The open-concept main floor gourmet chef's kitchen features custom cabinets with granite countertops, a large center island and spacious separate dining area, Viking and Bosch appliances, and a wine cooler. An adjacent butler's pantry connects to the formal dining room. The adjoining family room, with its cozy fireplace and custom built-ins, offers a perfect space for relaxation and entertainment. The main-floor primary suite is a private oasis, complete with its own patio and fireplace. The recently remodeled, spa-like bathroom features quartz countertops, dual vanities with separate makeup vanity, and a spectacular custom walk-in closet. Upstairs, three generous bedroom suites each with an ensuite bath and walk-in closets, all surround a versatile bonus loft space. The home also includes a dedicated office with custom built-ins, and a separate gym/dance studio (potential 6th bedroom suite). The 3-car garage includes numerous built-in storage cabinets and a 220V EV charger, Step outside to one of the largest usable space yards in The Oaks, featuring a saltwater pool and spa with a waterfall and waterslide, a full poolside bathroom, an all-season gazebo with a firepit, a built-in BBQ island with a fridge and 2-keg kegerator, and a 4-zone sound system. The oversized lawn provides abundant space for recreation and can easily accommodate a sports court. Residents enjoy access to The Oaks' world-class amenities, including a fitness center, sports courts, community pool, dog park, and year-round community events. This property represents a rare opportunity for elevated living in one of Calabasas' most sought-after communities. Square footage includes 420 sf gym/dance studio/6th BD-BA with interior access through garage.
Sold for $4,050,000
$4,050,000
25230 Prado De Las Panteras, Calabasas, CA 91302
6beds
5,237sqft
Residential, Single Family Residence
Built in 2002
0.5 Acres Lot
$4,036,200 Zestimate®
$773/sqft
$5,560 Estimated rent
Home value
$4,036,200
$3.67M - $4.44M
$5,560/mo
Zestimate® history
Owner options
List your home for rent
$5,560/mo
Rent Zestimate®
Find your next renter with Zillow Rental Manager. Plus, with online applications, you can quickly screen prospective tenants – for free.
$5,560/mo
Rent Zestimate®
Refinance and save
$25,946/mo
Est. payment
Refinancing to a lower rate could help reduce your monthly payments and save thousands over the life of the loan.
$25,946/mo
Est. payment
Explore your selling options
Work with a Zillow partner agent
Leverage their expertise and Zillow's premium Showcase listings to get your home seen by more buyers.
Get startedList with your own agent
Get your home in front of millions of buyers by listing it on Zillow.
Learn how to do itSell it yourself
Take full control of how buyers see your home on Zillow by listing For Sale by Owner (FSBO).
List your homeWhat's special
Saltwater pool and spaSports courtBonus loft spaceCozy fireplaceEnsuite bathSpa-like bathroomLarge center island
Zillow last checked:
Listing updated:
Listed by:
Eric Wapnick DRE # 01918475 818-584-4606,
Eric Wapnick 818-584-4606
Bought with:
Subscriber Non, DRE # 13252
Non-Participant Office
Source: CLAW,MLS#: 25524837
Facts & features
Interior
Bedrooms & bathrooms
- Bedrooms: 6
- Bathrooms: 7
- Full bathrooms: 6
- 1/2 bathrooms: 1
Rooms
- Room types: Bonus Room, Dance Studio
Bedroom
- Features: Walk-In Closet(s)
Bathroom
- Features: Remodeled
Kitchen
- Features: Bar, Kitchen Island, Open to Family Room
Heating
- Forced Air, Natural Gas
Cooling
- Zoned
Appliances
- Included: Indoor Grill, Convection Oven, Gas Cooktop, Double Oven, Microwave, Dishwasher, Exhaust Fan, Water Line to Refrigerator, Vented Exhaust Fan, Refrigerator, Range/Oven, Gas Water Heater
- Laundry: Laundry Room, Gas Dryer Hookup
Features
- Built-in Features, Two Story Ceilings, Storage, High Ceilings, Built-Ins, Ceiling Fan(s), Kitchen Island, Formal Dining Rm
- Flooring: Engineered Hardwood, Carpet
- Windows: Double Pane Windows, Plantation Shutters, Tinted Windows, Skylight(s)
- Number of fireplaces: 3
- Fireplace features: Great Room, Fire Pit
Interior area
- Total structure area: 5,237
- Total interior livable area: 5,237 sqft
Property
Parking
- Total spaces: 3
- Parking features: Storage, Attached, Garage - 3 Car
- Attached garage spaces: 3
Features
- Levels: Two
- Stories: 2
- Entry location: Foyer
- Pool features: Salt Water, Gas Heat, In Ground, Gunite, Waterfall
- Spa features: In Ground, Gunite, Heated with Gas
- Has view: Yes
- View description: Hills, Pool
- Has water view: Yes
- Waterfront features: None
Lot
- Size: 0.5 Acres
Details
- Additional structures: None
- Parcel number: 2069087015
- Special conditions: Standard
Construction
Type & style
- Home type: SingleFamily
- Architectural style: Mediterranean
- Property subtype: Residential, Single Family Residence
Materials
- Brick Veneer, Stucco
- Foundation: Slab, Quake Bracing
- Roof: Concrete,Tile
Condition
- Additions/Alter
- Year built: 2002
Utilities & green energy
- Sewer: In Connected and Paid
- Water: District
- Utilities for property: Cable Available, Underground Utilities
Community & HOA
Community
- Security: Gated Community, Gated Community with Guard, Fire and Smoke Detection System, Alarm System
- Subdivision: The Oaks
HOA
- Has HOA: Yes
- Amenities included: Basketball Court, Assoc Barbecue, Clubhouse, Gated Community Guard, Fitness Center, Pool, Playground, Picnic Area, Pickleball, Tennis Court(s), Onsite Property Management, Banquet, Concierge, Card Room
- HOA fee: $422 monthly
- Second HOA fee: $365 annually
Location
- Region: Calabasas
Financial & listing details
- Price per square foot: $773/sqft
- Tax assessed value: $2,948,047
- Annual tax amount: $37,804
- Date on market: 9/18/2025
Price history
| Date | Event | Price |
|---|---|---|
| 12/3/2025 | Sold | $4,050,000-5.8%$773/sqft |
Source:  CLAW #25524837 Report a problem CLAW #25524837 Report a problem | ||
| 11/18/2025 | Pending sale | $4,299,000$821/sqft |
Source: CLAW #25524837 Report a problem | ||
| 10/26/2025 | Contingent | $4,299,000$821/sqft |
Source: CLAW #25524837 Report a problem | ||
| 10/2/2025 | Price change | $4,299,000-4.4%$821/sqft |
Source: CLAW #25524837 Report a problem | ||
| 9/18/2025 | Listed for sale | $4,499,000+91.4%$859/sqft |
Source: CLAW #25524837 Report a problem | ||
| 6/21/2013 | Sold | $2,350,000-1.1%$449/sqft |
Source: Public Record Report a problem | ||
| 5/31/2006 | Sold | $2,375,000+119.6%$454/sqft |
Source: Public Record Report a problem | ||
| 3/24/2003 | Sold | $1,081,500$207/sqft |
Source: Public Record Report a problem | ||
Public tax history
| Year | Property taxes | Tax assessment |
|---|---|---|
| 2025 | $37,804 +5.4% | $2,948,047 +2% |
| 2024 | $35,865 +2% | $2,890,243 +2% |
| 2023 | $35,167 +3.3% | $2,833,572 +2% |
| 2022 | $34,051 +0.2% | $2,778,013 +2% |
| 2021 | $33,984 +1.1% | $2,723,543 +1% |
| 2020 | $33,603 | $2,695,617 +3.9% |
| 2019 | $33,603 +5.3% | $2,594,177 +2% |
| 2018 | $31,901 | $2,543,311 +2% |
| 2017 | $31,901 +0.8% | $2,493,443 +2% |
| 2016 | $31,634 +3% | $2,444,553 +1.5% |
| 2015 | $30,710 +3% | $2,407,834 +2% |
| 2014 | $29,811 | $2,360,669 +55.1% |
| 2012 | -- | $1,522,000 -8.9% |
| 2011 | -- | $1,670,930 +15.2% |
| 2010 | -- | $1,451,000 -6% |
| 2009 | -- | $1,544,400 -37.5% |
| 2008 | -- | $2,470,950 +2% |
| 2007 | -- | $2,422,500 +102% |
| 2006 | -- | $1,199,114 |
| 2005 | -- | $1,199,114 +8.9% |
| 2004 | -- | $1,101,181 +31.7% |
| 2003 | -- | $836,068 +1504% |
| 2002 | -- | $52,124 |
Find assessor info on the county website
Neighborhood: The Oaks
Nearby homes
- $5,372,5006 bd9 ba5.3k sqft25234 Prado De Las Panteras, Calabasas, CA 91302Off Market
- $4,416,5005 bd5 ba4.5k sqft25239 Prado De Las Panteras, Calabasas, CA 91302Off Market
- $3,888,5004 bd5 ba3.6k sqft25246 Prado De Las Panteras, Calabasas, CA 91302Off Market
- $6,525,0005 bd6 ba5.2k sqft4177 Prado De Los Pajaros, Calabasas, CA 91302Sold

- $5,248,9005 bd6 ba6k sqft25031 Prado De Los Pajaros, Calabasas, CA 91302Off Market
- $4,795,0006 bd6 ba5.4k sqft4189 Prado De Los Pajaros, Calabasas, CA 91302Off Market
- $4,411,0005 bd6 ba4.7k sqft25043 Prado De Los Pajaros, Calabasas, CA 91302Off Market
- $4,399,9005 bd6 ba4.5k sqft25251 Prado De Las Panteras, Calabasas, CA 91302Sold
Nearby schools
GreatSchools rating
- 9/10Bay Laurel Elementary SchoolGrades: K-5Distance: 1.1 mi
- 8/10Alice C. Stelle Middle SchoolGrades: 6-8Distance: 3.4 mi
- 9/10Calabasas High SchoolGrades: 9-12Distance: 2.6 mi
Schools provided by the listing agent
- District: Las Virgenes School District
Source: CLAW. This data may not be complete. We recommend contacting the local school district to confirm school assignments for this home.
Get a cash offer in 3 minutes
Find out how much your home could sell for in as little as 3 minutes with a no-obligation cash offer.
Estimated market value
$4,036,200
Get a cash offer in 3 minutes
Find out how much your home could sell for in as little as 3 minutes with a no-obligation cash offer.
Estimated market value
$4,036,200
- California
- Los Angeles County
- Calabasas
- 91302
- The Oaks
- 25230 Prado De Las Panteras
Nearby cities
Nearby neighborhoods
Nearby zip codes
Other Calabasas Topics
