Welcome to this beautiful home with shop, barn, covered parking, chicken coop and SO much more! You will feel the stress melt away as you drive up the private driveway that brings you to your own quiet, private oasis! With a total of 6 bedrooms & 3 bathrooms (one on each floor) there are so many options with this separate entrance (lower level is also accessible from the interior of the main level). Enjoy the serenity & wildlife with your morning coffee or evenings winding down on the covered wrap-around porch. The gourmet kitchen features slab granite counters, in -island prep sink, induction cooktop, pot-filler, food pantry, SS appliances & an amazing bakers pantry! The entire upstairs is a huge Primary Suite! The glass French doors open to gorgeous HW floors, propane fireplace, sitting area & high ceilings. The attached private bathroom has heated tile floors, WI-tile shower, double sinks, WI-closet, stackable W/D and a stunning focal point - the porcelain clawfoot soaking tub! As you enter the lower level, you will find a kitchenette, living/dining combo, 3 large bedrooms, 1 bathroom w/WI-shower, storage & laundry room. The 54x24 workshop includes 3 bay parking, lean to and separated work area. Don't miss your opportunity to own this beautiful, private property!
Sold
$1,262,000
25230 S Zeller Dr, Canby, OR 97013
6beds
4,536sqft
Residential, Single Family Residence
Built in 1976
4.81 Acres Lot
$1,248,700 Zestimate®
$278/sqft
$4,812 Estimated rent
Home value
$1,248,700
$1.17M - $1.34M
$4,812/mo
Zestimate® history
Owner options
List your home for rent
$4,812/mo
Rent Zestimate®
Find your next renter with Zillow Rental Manager. Plus, with online applications, you can quickly screen prospective tenants – for free.
$4,812/mo
Rent Zestimate®
Refinance and save
$6,208/mo
Est. payment
Refinancing to a lower rate could help reduce your monthly payments and save thousands over the life of the loan.
$6,208/mo
Est. payment
Explore your selling options
Work with a Zillow partner agent
Leverage their expertise and Zillow's premium Showcase listings to get your home seen by more buyers.
Get startedList with your own agent
Get your home in front of millions of buyers by listing it on Zillow.
Learn how to do itSell it yourself
Take full control of how buyers see your home on Zillow by listing For Sale by Owner (FSBO).
List your homeWhat's special
Propane fireplaceQuiet private oasisSeparated work areaSitting areaFull kitchenInduction cooktopPrimary suite
Zillow last checked:
Listing updated:
Listed by:
Jennifer Lillie 503-502-3161,
Premiere Property Group, LLC
Bought with:
Ilyse Ball, 200602381
Oregon First
Source: RMLS (OR),MLS#: 680404348
Facts & features
Interior
Bedrooms & bathrooms
- Bedrooms: 6
- Bathrooms: 3
- Full bathrooms: 3
- Main level bathrooms: 1
Rooms
- Room types: 2nd Kitchen, Bedroom 4, Workshop, Bedroom 2, Bedroom 3, Dining Room, Family Room, Kitchen, Living Room, Primary Bedroom
Primary bedroom
- Features: Ceiling Fan, Fireplace, Hardwood Floors, Double Sinks, Soaking Tub, Walkin Closet, Walkin Shower, Washer Dryer
- Level: Upper
- Area: 480
- Dimensions: 30 x 16
Bedroom 2
- Features: Walkin Closet, Wallto Wall Carpet
- Level: Main
- Area: 165
- Dimensions: 15 x 11
Bedroom 3
- Features: Closet, Wallto Wall Carpet
- Level: Main
- Area: 110
- Dimensions: 11 x 10
Bedroom 4
- Features: Closet Organizer, Vinyl Floor
- Level: Lower
- Area: 240
- Dimensions: 16 x 15
Dining room
- Features: Builtin Features, Hardwood Floors
- Level: Main
- Area: 180
- Dimensions: 18 x 10
Family room
- Features: Builtin Features, Fireplace, Hardwood Floors, Closet
- Level: Main
- Area: 308
- Dimensions: 22 x 14
Kitchen
- Features: Appliance Garage, Builtin Features, Dishwasher, Eat Bar, Hardwood Floors, Microwave, Nook, Pantry, Double Oven, Double Sinks, Granite
- Level: Main
- Area: 493
- Width: 17
Living room
- Features: Ceiling Fan, French Doors, Great Room, Hardwood Floors, High Ceilings, Wood Stove
- Level: Main
- Area: 392
- Dimensions: 28 x 14
Heating
- Heat Pump, Wood Stove, Fireplace(s)
Cooling
- Heat Pump
Appliances
- Included: Appliance Garage, Built In Oven, Dishwasher, Double Oven, Free-Standing Refrigerator, Microwave, Stainless Steel Appliance(s), Washer/Dryer, Free-Standing Range, Electric Water Heater
- Laundry: Laundry Room
Features
- Ceiling Fan(s), Granite, High Ceilings, Soaking Tub, Closet Organizer, Walk-In Closet(s), Closet, Built-in Features, Eat Bar, Nook, Pantry, Double Vanity, Great Room, Walkin Shower, Storage, Kitchen Island, Pot Filler
- Flooring: Hardwood, Vinyl, Wall to Wall Carpet, Concrete
- Doors: French Doors
- Windows: Vinyl Frames
- Basement: Daylight,Finished,Separate Living Quarters Apartment Aux Living Unit
- Number of fireplaces: 4
- Fireplace features: Insert, Propane, Stove, Wood Burning Stove
Interior area
- Total structure area: 4,536
- Total interior livable area: 4,536 sqft
Property
Parking
- Total spaces: 3
- Parking features: Driveway, RV Access/Parking, RV Boat Storage, Carport, Detached, Oversized
- Garage spaces: 3
- Has carport: Yes
- Has uncovered spaces: Yes
Features
- Stories: 3
- Patio & porch: Patio, Porch
- Exterior features: Raised Beds, Yard
- Has view: Yes
- View description: Trees/Woods
Lot
- Size: 4.81 Acres
- Features: Gentle Sloping, Private, Trees, Acres 3 to 5
Details
- Additional structures: Barn, GuestQuarters, PoultryCoop, RVParking, RVBoatStorage, WorkshopPoultryCoop, Storage
- Parcel number: 01025795
- Zoning: RRFF5
Construction
Type & style
- Home type: SingleFamily
- Architectural style: Farmhouse
- Property subtype: Residential, Single Family Residence
Materials
- Metal Siding, Cedar
- Foundation: Concrete Perimeter, Slab
- Roof: Composition
Condition
- Resale
- New construction: No
- Year built: 1976
Utilities & green energy
- Electric: 220 Volts
- Sewer: Standard Septic
- Water: Well
- Utilities for property: Cable Connected
Community & HOA
Community
- Security: None
HOA
- Has HOA: No
Location
- Region: Canby
Financial & listing details
- Price per square foot: $278/sqft
- Tax assessed value: $1,262,019
- Annual tax amount: $6,502
- Date on market: 5/30/2025
- Cumulative days on market: 8 days
- Listing terms: Cash,Conventional,FHA,VA Loan
- Road surface type: Gravel
Price history
| Date | Event | Price |
|---|---|---|
| 8/28/2025 | Sold | $1,262,000-2.7%$278/sqft |
Source:  RMLS (OR) #680404348 Report a problem RMLS (OR) #680404348 Report a problem | ||
| 6/9/2025 | Pending sale | $1,297,000$286/sqft |
Source: RMLS (OR) #680404348 Report a problem | ||
| 5/30/2025 | Listed for sale | $1,297,000+355.9%$286/sqft |
Source: RMLS (OR) #680404348 Report a problem | ||
| 11/9/2004 | Sold | $284,500$63/sqft |
Source: Public Record Report a problem | ||
Public tax history
| Year | Property taxes | Tax assessment |
|---|---|---|
| 2025 | $6,717 +3.3% | $496,474 +3% |
| 2024 | $6,502 +16.3% | $482,014 +3% |
| 2023 | $5,593 +3% | $467,979 +3% |
| 2022 | $5,429 +4.8% | $454,346 +3% |
| 2021 | $5,181 +2.8% | $441,113 +3% |
| 2020 | $5,039 +3% | $428,263 +3% |
| 2019 | $4,893 +2.8% | $415,791 +3% |
| 2018 | $4,758 | $403,684 +3% |
| 2017 | $4,758 +12.9% | $391,924 +3% |
| 2016 | $4,214 | $380,509 +3% |
| 2015 | $4,214 +2.9% | $369,426 +3% |
| 2014 | $4,094 +20.3% | $358,668 +3% |
| 2013 | $3,403 -0.7% | $348,218 +3.3% |
| 2012 | $3,428 -1.7% | $337,210 -1.4% |
| 2011 | $3,486 +7.6% | $342,088 +17.1% |
| 2010 | $3,240 -13.5% | $292,258 -9.3% |
| 2009 | $3,747 +49.7% | $322,165 +42.4% |
| 2008 | $2,502 +43% | $226,311 +43.4% |
| 2007 | $1,750 +9.6% | $157,793 +8.2% |
| 2006 | $1,597 +1% | $145,831 +3% |
| 2005 | $1,580 +13.1% | $141,584 +3% |
| 2004 | $1,397 -5.7% | $137,463 +3.5% |
| 2003 | $1,481 +2.8% | $132,756 +3% |
| 2002 | $1,441 +1.6% | $128,882 +3% |
| 2001 | $1,419 +9.3% | $125,131 +3% |
| 2000 | $1,297 | $121,490 |
Find assessor info on the county website
Neighborhood: 97013
Nearby homes
- $827,7003 bd2 ba2.8k sqft25250 S Zeller Dr, Canby, OR 97013Off Market
- $943,7003 bd2 ba1.8k sqft25100 S Zeller Dr, Canby, OR 97013Off Market
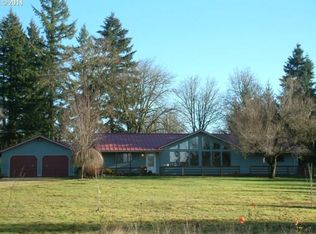
- $761,1002 bd2 ba1.6k sqft25277 S Hughes Ln, Canby, OR 97013Off Market
- $736,3003 bd2 ba3.1k sqft25151 S Hughes Ln, Canby, OR 97013Off Market
- $481,300-- bd-- ba-- sqft25151 S Hughes Ln, Canby, OR 97013Off Market
- $670,9003 bd2 ba1.6k sqft25330 S Zeller Dr, Canby, OR 97013Off Market
- $1,124,5004 bd3 ba2.6k sqft25185 S Zeller Dr, Canby, OR 97013Off Market
- $412,3002 bd1 ba1.2k sqft25350 S Hughes Ln, Canby, OR 97013Off Market
Nearby schools
GreatSchools rating
- 5/10Mulino Elementary SchoolGrades: K-5Distance: 1.6 mi
- 7/10Molalla River Middle SchoolGrades: 6-8Distance: 6.2 mi
- 6/10Molalla High SchoolGrades: 9-12Distance: 6.2 mi
Schools provided by the listing agent
- Elementary: Molalla
- Middle: Molalla River
- High: Molalla
Source: RMLS (OR). This data may not be complete. We recommend contacting the local school district to confirm school assignments for this home.
Get a cash offer in 3 minutes
Find out how much your home could sell for in as little as 3 minutes with a no-obligation cash offer.
Estimated market value
$1,248,700
Get a cash offer in 3 minutes
Find out how much your home could sell for in as little as 3 minutes with a no-obligation cash offer.
Estimated market value
$1,248,700
- Oregon
- Clackamas County
- Mulino
- 97013
- 25230 S Zeller Dr
Nearby cities
Nearby zip codes
Other Mulino Topics
