MOTIVATED SELLERS!! Spacious and well-maintained Plainfield home ideally situated on a cul-de-sac and backing to the neighborhood walking path. Offering 5 bedrooms, 3.1 baths, and a finished basement, this home provides flexible living space from top to bottom. The spacious kitchen features abundant counter space, a peninsula island, stainless steel appliances, and an adjoining breakfast area, creating an easy flow for everyday living and entertaining. Upstairs, the primary suite offers a comfortable retreat with generous space, a private bath, and room to unwind at the end of the day. The additional bedrooms are also generously sized, providing plenty of flexibility for family, guests, a home office, or hobbies. The finished basement adds even more versatility with a bedroom, full bath, and recreation room-ideal for guests, extended living, a home office, or additional entertaining space. Major updates include a new roof and front siding in 2022, along with new windows installed in August 2026. Outside, enjoy a cement patio and backyard overlooking the neighborhood walking path. A cement driveway with service walk and professional landscaping add to the home's curb appeal. Located in Plainfield School District 202 and just minutes from downtown Plainfield, restaurants, shopping, the Tot Park, a second neighborhood park, and the walking path, this home offers easy access to the amenities that make the area so convenient and enjoyable.
Active
$529,000
25230 W Monroe Ct, Plainfield, IL 60585
5beds
2,520sqft
Single Family Residence
Built in 1998
-- sqft lot
$513,100 Zestimate®
$210/sqft
$16/mo HOA
What's special
Finished basementProfessional landscapingPeninsula islandAdjoining breakfast areaSpacious kitchenAbundant counter spaceCement patio
- 18 days
- 584
- 27
Zillow last checked:
Listing updated:
Listed by:
Dena Furlow (630)778-5800,
Keller Williams Infinity
Source: MRED as distributed by MLS GRID,MLS#: 12754912
Facts & features
Interior
Bedrooms & bathrooms
- Bedrooms: 5
- Bathrooms: 4
- Full bathrooms: 3
- 1/2 bathrooms: 1
Rooms
- Room types: Bedroom 5, Breakfast Room, Utility Room-Lower Level
Primary bedroom
- Features: Flooring (Carpet), Bathroom (Full)
- Level: Second
- Area: 304 Square Feet
- Dimensions: 19X16
Bedroom 2
- Features: Flooring (Carpet)
- Level: Second
- Area: 140 Square Feet
- Dimensions: 14X10
Bedroom 3
- Features: Flooring (Carpet)
- Level: Second
- Area: 120 Square Feet
- Dimensions: 10X12
Bedroom 4
- Features: Flooring (Carpet)
- Level: Second
- Area: 120 Square Feet
- Dimensions: 12X10
Bedroom 5
- Features: Flooring (Carpet)
- Level: Basement
- Area: 176 Square Feet
- Dimensions: 11X16
Breakfast room
- Features: Flooring (Hardwood)
- Level: Main
- Area: 150 Square Feet
- Dimensions: 10X15
Dining room
- Features: Flooring (Hardwood)
- Level: Main
- Area: 130 Square Feet
- Dimensions: 10X13
Family room
- Features: Flooring (Carpet)
- Level: Main
- Area: 266 Square Feet
- Dimensions: 19X14
Kitchen
- Features: Kitchen (Breakfast Room), Flooring (Hardwood)
- Level: Main
- Area: 117 Square Feet
- Dimensions: 09X13
Laundry
- Features: Flooring (Ceramic Tile)
- Level: Main
- Area: 60 Square Feet
- Dimensions: 06X10
Living room
- Features: Flooring (Carpet)
- Level: Main
- Area: 204 Square Feet
- Dimensions: 12X17
Other
- Level: Basement
- Area: 336 Square Feet
- Dimensions: 16X21
Heating
- Natural Gas, Forced Air
Cooling
- Central Air
Appliances
- Included: Range, Microwave, Dishwasher, Refrigerator, Washer, Dryer, Disposal
- Laundry: Main Level
Features
- Walk-In Closet(s)
- Flooring: Hardwood
- Basement: Finished,Full
- Number of fireplaces: 1
- Fireplace features: Gas Starter, Family Room
Interior area
- Total structure area: 0
- Total interior livable area: 2,520 sqft
Property
Parking
- Total spaces: 2
- Parking features: Concrete, Garage Door Opener, Yes, Garage Owned, Attached, Garage
- Attached garage spaces: 2
- Has uncovered spaces: Yes
Accessibility
- Accessibility features: No Disability Access
Features
- Stories: 2
- Patio & porch: Patio
Lot
- Dimensions: 63x31x127x88x155
- Features: Cul-De-Sac, Landscaped, Mature Trees
Details
- Parcel number: 0701323040050000
- Special conditions: None
- Other equipment: Ceiling Fan(s), Sump Pump
Construction
Type & style
- Home type: SingleFamily
- Property subtype: Single Family Residence
Materials
- Vinyl Siding, Brick
- Roof: Asphalt
Condition
- New construction: No
- Year built: 1998
Utilities & green energy
- Sewer: Public Sewer
- Water: Lake Michigan
Community & HOA
Community
- Features: Park, Sidewalks, Street Lights
- Subdivision: Walkers Grove
HOA
- Has HOA: Yes
- Services included: Other
- HOA fee: $190 annually
Location
- Region: Plainfield
Financial & listing details
- Price per square foot: $210/sqft
- Tax assessed value: $445,203
- Annual tax amount: $10,072
- Date on market: 9/11/2026
- Ownership: Fee Simple w/ HO Assn.
Estimated market value
$513,100
$487,000 - $539,000
$3,928/mo
Price history
| Date | Event | Price |
|---|---|---|
| 9/11/2026 | Listed for sale | $529,000+171.3%$210/sqft |
Source:  MRED as distributed by MLS GRID #12754912 Report a problem MRED as distributed by MLS GRID #12754912 Report a problem | ||
| 11/4/1998 | Sold | $195,000$77/sqft |
Source: Public Record Report a problem | ||
| 7/30/1998 | Sold | $195,000+387.5%$77/sqft |
Source: Public Record Report a problem | ||
| 4/22/1998 | Sold | $40,000$16/sqft |
Source: Public Record Report a problem | ||
Public tax history
| Year | Property taxes | Tax assessment |
|---|---|---|
| 2024 | $10,068 +5.3% | $148,401 +13.1% |
| 2023 | $9,563 +7.4% | $131,177 +12% |
| 2022 | $8,906 +3.9% | $117,128 +5% |
| 2021 | $8,575 +0.1% | $111,551 +1.6% |
| 2020 | $8,568 +1.5% | $109,784 +2.9% |
| 2019 | $8,438 +6.3% | $106,690 +8% |
| 2018 | $7,935 +0.5% | $98,786 +2.6% |
| 2017 | $7,892 -0.2% | $96,236 +2.2% |
| 2016 | $7,909 +4.6% | $94,165 +4% |
| 2015 | $7,564 | $90,543 +5.2% |
| 2014 | $7,564 +1.5% | $86,035 |
| 2013 | $7,452 +6% | $86,035 |
| 2012 | $7,030 -0.6% | $86,035 -8.6% |
| 2011 | $7,075 +3.4% | $94,150 -3.5% |
| 2010 | $6,845 -12.6% | $97,523 -16.2% |
| 2009 | $7,831 +1% | $116,338 |
| 2008 | $7,753 | $116,338 |
| 2007 | -- | $116,338 +10.3% |
| 2006 | $7,031 +7.9% | $105,449 +6.2% |
| 2005 | $6,516 +14.1% | $99,264 +13.4% |
| 2004 | $5,711 +14.3% | $87,550 +14.5% |
| 2003 | $4,998 +13% | $76,442 +15.3% |
| 2002 | $4,421 0% | $66,294 |
| 2001 | $4,421 +6.3% | $66,294 +7.6% |
| 2000 | $4,159 | $61,595 |
Find assessor info on the county website
Monthly payment
Est. payment
Payment breakdown
Explore the cost of this home by adjusting the details. Changes won't be saved.Climate risks
Neighborhood: Walkers Grove
Nearby schools
Schools provided by the listing agent
- Elementary: Walkers Grove Elementary School
- Middle: Ira Jones Middle School
- High: Plainfield North High School
- District: 202
Source: MRED as distributed by MLS GRID. This data may not be complete. We recommend contacting the local school district to confirm school assignments for this home.


Similar homes
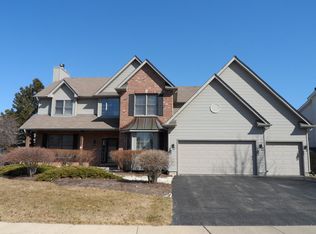
- $510,0005 bd4 ba2.6k sqft24130 W Pheasant Chase Dr, Plainfield, IL 60544Active
 MLS ID #12715571, Afnan Ayesh, HomeSmart Connect LLC. MRED as distributed by MLS GRID
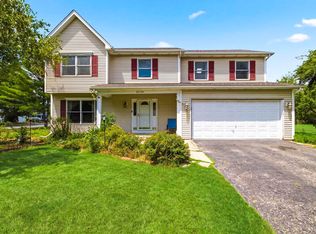
 - $614,9004 bd3 ba2.5k sqft24735 W Illini Dr, Plainfield, IL 60544Active
 MLS ID #12764734, Debbie Stukel-Podzimek, HomeSmart Realty Group. MRED as distributed by MLS GRID
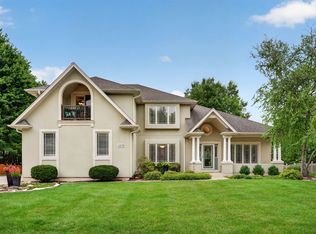
 - $420,0004 bd4 ba2.4k sqft6900 Twin Falls Dr, Plainfield, IL 60586Active
 MLS ID #12759773, Krista Laskowski, Re/Max Ultimate Professionals. MRED as distributed by MLS GRID
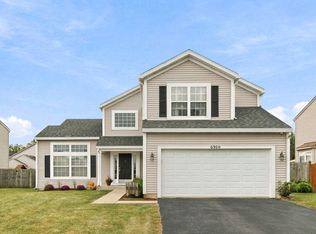
 - $569,0005 bd4 ba3.6k sqft2453 Cushing Ln, Aurora, IL 60503Price Change
 MLS ID #12743563, Subhapriya Lakshmanan, CSC, Charles Rutenberg Realty of IL. MRED as distributed by MLS GRID
