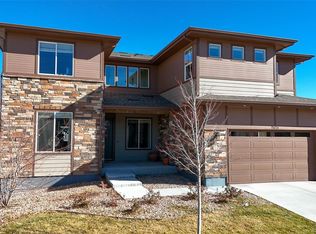
Discover luxury living in this exquisite home located in the highly sought-after Whispering Pines neighborhood. The main floor features an open floor plan, for seamless entertaining – with multi-panel sliding doors that open to a stunning deck with mountain views + a gas hookup for grilling and entertaining. The kitchen has an oversized island, alaska white granite countertops, GE Profile Appliances, blanco granite sink, and a sizable pantry. The living room also offers a cozy gas fireplace, and there is even an elegant formal dining room for intimate meals with friends and family. The main floor also features a bedroom with an adjacent full bathroom. Upstairs, there is a large loft perfect for a game room or flex space. The massive primary bedroom, equipped with blackout shades, boasts dual oversized custom closets and a spacious en-suite bathroom with dual vanities, a soaking tub, and a separate shower. Two additional spacious bedrooms share a “Jack and Jill” bathroom. The fully finished walkout basement is an entertainer’s dream. The basement bar, with blanco granite sink, upgraded granite, a professional-grade dishwasher, a bar glass washer, and shelving is perfect for hosting an epic party! The home gym is great for getting your sweat sesh in. The living area has HUE Smart lighting, blackout shades and multi-station built-in surround sound system for watching your favorite films. Sliding doors open to a covered patio with a 6-seat hot tub and privacy curtains, creating an ideal relaxation spot. A large bedroom with ample natural light and an en-suite bathroom featuring dual sinks, a large closet, and the shower even has a built in dog washing station! With a 3-car garage, hardwired high-speed internet, dual zone HVAC, a whole home humidifier, and a Remi Halo air purification unit, this home is equipped for modern living. The dog-friendly Astro turf, solar panels, zero-scape landscaping and smart outdoor lighting make this home as functional as it is beautiful.
Sold for $975,000
$975,000
25231 E Nova Place, Aurora, CO 80016
5beds
5,179sqft
Single Family Residence
Built in 2019
8,141 Square Feet Lot
$955,300 Zestimate®
$188/sqft
$4,488 Estimated rent
Home value
$955,300
$908,000 - $1.00M
$4,488/mo
Zestimate® history
Owner options
List your home for rent
$4,488/mo
Rent Zestimate®
Find your next renter with Zillow Rental Manager. Plus, with online applications, you can quickly screen prospective tenants – for free.
$4,488/mo
Rent Zestimate®
Refinance and save
$5,601/mo
Est. payment
Refinancing to a lower rate could help reduce your monthly payments and save thousands over the life of the loan.
$5,601/mo
Est. payment
Explore your selling options
Work with a Zillow partner agent
Leverage their expertise and Zillow's premium Showcase listings to get your home seen by more buyers.
Get startedList with your own agent
Get your home in front of millions of buyers by listing it on Zillow.
Learn how to do itSell it yourself
Take full control of how buyers see your home on Zillow by listing For Sale by Owner (FSBO).
List your homeWhat's special
Zillow last checked:
Listing updated:
Listed by:
Melissa Farrar 425-221-0712 mfarrar@livsothebysrealty.com,
LIV Sotheby's International Realty,
Karlye Pokorney 312-675-1384,
LIV Sotheby's International Realty
Bought with:
Barry Chan, 100044864
Brokers Guild Homes
Source: REcolorado as distributed by MLS GRID,MLS#: 3876078
Facts & features
Interior
Bedrooms & bathrooms
- Bedrooms: 5
- Bathrooms: 4
- Full bathrooms: 2
- 3/4 bathrooms: 2
- Main level bathrooms: 1
- Main level bedrooms: 1
Primary bedroom
- Level: Upper
Bedroom
- Level: Upper
Bedroom
- Level: Upper
Bedroom
- Level: Basement
Bedroom
- Description: Dimensions: 11’-2” X 9’-11”
- Level: Main
Primary bathroom
- Level: Upper
Bathroom
- Level: Upper
Bathroom
- Level: Basement
Bathroom
- Description: Located Directly Across The Hall From Main Floor Bedroom
- Level: Main
Dining room
- Level: Main
Dining room
- Level: Main
Family room
- Level: Basement
Gym
- Level: Basement
Kitchen
- Level: Main
Laundry
- Level: Upper
Living room
- Level: Main
Loft
- Level: Upper
Heating
- Forced Air
Cooling
- Central Air
Appliances
- Included: Bar Fridge, Cooktop, Dishwasher, Disposal, Dryer, Humidifier, Microwave, Oven, Refrigerator, Washer
- Laundry: In Unit
Features
- Built-in Features, Ceiling Fan(s), Eat-in Kitchen, Five Piece Bath, Granite Counters, High Ceilings, Kitchen Island, Open Floorplan, Pantry, Primary Suite, Sound System, Stone Counters, Vaulted Ceiling(s), Walk-In Closet(s), Wet Bar
- Flooring: Carpet, Laminate, Tile
- Windows: Window Coverings
- Basement: Finished,Full,Sump Pump,Walk-Out Access
- Number of fireplaces: 1
- Fireplace features: Gas, Living Room
Interior area
- Total structure area: 5,179
- Total interior livable area: 5,179 sqft
- Finished area above ground: 3,455
- Finished area below ground: 1,342
Property
Parking
- Total spaces: 5
- Parking features: Garage - Attached
- Attached garage spaces: 3
- Details: Off Street Spaces: 2
Features
- Levels: Two
- Stories: 2
- Patio & porch: Covered, Deck, Front Porch, Patio
- Exterior features: Balcony, Gas Valve, Lighting, Private Yard, Rain Gutters
- Has spa: Yes
- Spa features: Spa/Hot Tub
Lot
- Size: 8,141 Square Feet
- Features: Cul-De-Sac, Irrigated, Landscaped, Level, Sprinklers In Front, Sprinklers In Rear
Details
- Parcel number: 035119238
- Special conditions: Standard
- Other equipment: Air Purifier
Construction
Type & style
- Home type: SingleFamily
- Architectural style: Traditional
- Property subtype: Single Family Residence
Materials
- Frame, Other, Stone, Wood Siding
- Roof: Composition
Condition
- Year built: 2019
Details
- Builder name: Shea Homes
Utilities & green energy
- Electric: 220 Volts in Garage
- Sewer: Public Sewer
- Water: Public
Community & HOA
Community
- Security: Carbon Monoxide Detector(s), Security System, Smoke Detector(s), Video Doorbell
- Subdivision: Whispering Pines
HOA
- Has HOA: Yes
- Amenities included: Clubhouse, Pool, Trail(s)
- Services included: Recycling, Trash
- HOA name: Whispering Pines Metropolitan
- HOA phone: 303-912-2655
Location
- Region: Aurora
Financial & listing details
- Price per square foot: $188/sqft
- Tax assessed value: $966,700
- Annual tax amount: $8,766
- Date on market: 7/26/2024
- Listing terms: Cash,Conventional,Jumbo,VA Loan
- Exclusions: Seller's Personal Property And Staging Items
- Ownership: Individual
Price history
| Date | Event | Price |
|---|---|---|
| 9/9/2024 | Sold | $975,000$188/sqft |
Source:  REcolorado as distributed by MLS GRID #3876078 Report a problem REcolorado as distributed by MLS GRID #3876078 Report a problem | ||
| 8/7/2024 | Pending sale | $975,000$188/sqft |
Source: REcolorado as distributed by MLS GRID #3876078 Report a problem | ||
| 7/23/2024 | Listed for sale | $975,000+44%$188/sqft |
Source: REcolorado as distributed by MLS GRID #3876078 Report a problem | ||
| 1/22/2019 | Sold | $677,283$131/sqft |
Source: Public Record Report a problem | ||
Public tax history
| Year | Property taxes | Tax assessment |
|---|---|---|
| 2025 | $8,155 +13.3% | $60,419 +11.3% |
| 2024 | $7,201 -17.9% | $54,290 -7.3% |
| 2023 | $8,766 +12.1% | $58,538 +9.5% |
| 2022 | $7,822 | $53,460 +9.6% |
| 2021 | -- | $48,792 +4.9% |
| 2020 | $7,273 +555.9% | $46,511 |
| 2019 | $1,109 | -- |
| 2018 | $1,109 +0.7% | $7,247 |
| 2017 | $1,101 | $7,247 +72.7% |
| 2016 | -- | $4,197 |
| 2015 | -- | $4,197 |
Find assessor info on the county website
Neighborhood: Whispering Pines
Nearby homes
- $1,023,6004 bd5 ba4.1k sqft25211 E Nova Pl, Aurora, CO 80016Off Market
- $920,0004 bd5 ba5.5k sqft25251 E Nova Pl, Aurora, CO 80016Sold
- $757,8002 bd3 ba2.7k sqft8025 S Kewaunee St, Aurora, CO 80016Off Market

- $957,0005 bd5 ba4.8k sqft25191 E Nova Pl, Aurora, CO 80016Off Market
- $975,0005 bd4 ba5.1k sqft8035 S Kewaunee St, Aurora, CO 80016For Sale
- $882,100-- bd4 ba3.4k sqft8045 S Kewaunee St, Aurora, CO 80016Off Market
- $973,0004 bd6 ba3.4k sqft25271 E Nova Pl, Aurora, CO 80016Off Market
- $200,478-- sqft25271 E Nova Pl, Aurora, CO 80016Off Market
Nearby schools
GreatSchools rating
- 7/10Black Forest Hills Elementary SchoolGrades: PK-5Distance: 1 mi
- 6/10Fox Ridge Middle SchoolGrades: 6-8Distance: 1.6 mi
- 8/10Cherokee Trail High SchoolGrades: 9-12Distance: 1.9 mi
Schools provided by the listing agent
- Elementary: Black Forest Hills
- Middle: Fox Ridge
- High: Cherokee Trail
- District: Cherry Creek 5
Source: REcolorado as distributed by MLS GRID. This data may not be complete. We recommend contacting the local school district to confirm school assignments for this home.
Get a cash offer in 3 minutes
Find out how much your home could sell for in as little as 3 minutes with a no-obligation cash offer.
Estimated market value
$955,300
Get a cash offer in 3 minutes
Find out how much your home could sell for in as little as 3 minutes with a no-obligation cash offer.
Estimated market value
$955,300
- Colorado
- Arapahoe County
- Aurora
- 80016
- Whispering Pines
- 25231 E Nova Place
Nearby cities
Nearby neighborhoods
Nearby zip codes
Other Aurora Topics
