Tucked in the heart of Lake Forest, this end-unit townhome lives like a single-family residence, offering 3 spacious bedrooms and 2.5 luxurious baths across 1,746 sq ft. Nestled in one of the city’s most sought-after neighborhoods, it’s celebrated for its top-rated schools and vibrant community feel. From the moment you step through the private gated courtyard, you’re greeted by warmth, light, and a sense of possibility. This is more than a beautifully remodeled space, it’s where comfort meets intention, and where your next chapter begins.
The expansive, custom chef’s kitchen is the true heart of the home featuring a powered center island with three ovens, sleek quartz countertops, Samsung appliances, Bosch dishwasher, and stunning solid wood custom cabinetry with custom organizers. The open-concept living area is filled with natural light, luxury vinyl plank flooring, and a cozy brick gas-fireplace that invites gatherings both big and small. Upstairs, the serene primary suite offers a peaceful escape with a walk-in closet and spa-inspired bathroom with a vanity backlit mirror, and glass shower doors, while two additional bedrooms share a beautifully updated hall bath. Step outside to a private, tree-lined patio or explore the community’s refreshed pool, spa, and scenic trails. Enjoy indoor-outdoor living with your private vinyl-fenced patio surrounded by mature trees, plus a large two-car garage, ample attic storage with pull-down access, indoor laundry, new water heater, PEX plumbing, dual-pane windows, and central AC. This turnkey home delivers ease, elegance, and everyday joy.
Sold for $935,000
Listed by: eXp Realty of California, Inc. • Kelli Upton • Contact: 949-536-7615
Bought with: EXP REALTY OF CALIFORNIA INC
$935,000
25231 Grovewood, Lake Forest, CA 92630
3beds
1,746sqft
Townhouse
Built in 1986
1.63 Acres Lot
$948,200 Zestimate®
$536/sqft
$4,390 Estimated rent
Home value
$948,200
$872,000 - $1.03M
$4,390/mo
Zestimate® history
Owner options
List your home for rent
$4,390/mo
Rent Zestimate®
Find your next renter with Zillow Rental Manager. Plus, with online applications, you can quickly screen prospective tenants – for free.
$4,390/mo
Rent Zestimate®
Refinance and save
$6,255/mo
Est. payment
Refinancing to a lower rate could help reduce your monthly payments and save thousands over the life of the loan.
$6,255/mo
Est. payment
Explore your selling options
Work with a Zillow partner agent
Leverage their expertise and Zillow's premium Showcase listings to get your home seen by more buyers.
Get startedList with your own agent
Get your home in front of millions of buyers by listing it on Zillow.
Learn how to do itSell it yourself
Take full control of how buyers see your home on Zillow by listing For Sale by Owner (FSBO).
List your homeWhat's special
Cozy brick gas-fireplaceMature treesNew water heaterPex plumbingPrivate gated courtyardPowered center islandSerene primary suite
Zillow last checked:
Listing updated:
Listed by:
Kelli Upton DRE #02223271 714-702-4944,
eXp Realty of California, Inc.
Bought with:
Thomas Rodriguez, DRE #02165557
EXP REALTY OF CALIFORNIA INC
Source: CRMLS,MLS#: OC25155666 Originating MLS: California Regional MLS
Originating MLS: California Regional MLSFacts & features
Interior
Bedrooms & bathrooms
- Bedrooms: 3
- Bathrooms: 3
- Full bathrooms: 2
- 1/2 bathrooms: 1
- Main level bathrooms: 1
Rooms
- Room types: Attic, Bedroom, Entry/Foyer, Family Room, Kitchen, Laundry, Living Room, Primary Bathroom, Primary Bedroom, Other, Dining Room
Bedroom
- Features: All Bedrooms Up
Bathroom
- Features: Bathtub, Dual Sinks, Quartz Counters, Separate Shower, Upgraded
Kitchen
- Features: Butler's Pantry, Kitchen Island, Kitchen/Family Room Combo, Quartz Counters
Other
- Features: Walk-In Closet(s)
Heating
- Central
Cooling
- Central Air
Appliances
- Included: Dishwasher, Gas Cooktop, Disposal, Microwave, Range Hood, Water Heater
- Laundry: Washer Hookup, Gas Dryer Hookup, Inside
Features
- Breakfast Bar, Built-in Features, Ceiling Fan(s), Separate/Formal Dining Room, Eat-in Kitchen, Open Floorplan, Pantry, Pull Down Attic Stairs, Quartz Counters, Recessed Lighting, All Bedrooms Up, Attic, Walk-In Closet(s)
- Flooring: Vinyl
- Doors: Sliding Doors
- Windows: Double Pane Windows
- Has fireplace: Yes
- Fireplace features: Family Room, Gas
- Common walls with other units/homes: 1 Common Wall
Interior area
- Total interior livable area: 1,746 sqft
Property
Parking
- Total spaces: 2
- Parking features: Door-Multi, Garage, Garage Door Opener, Guest
- Attached garage spaces: 2
Features
- Levels: Two
- Stories: 2
- Entry location: First Floor/1
- Patio & porch: Enclosed, Patio
- Pool features: Association
- Has spa: Yes
- Spa features: Association
- Fencing: Vinyl
- Has view: Yes
- View description: Neighborhood
Lot
- Size: 1.63 Acres
Details
- Parcel number: 93994220
- Special conditions: Standard
Construction
Type & style
- Home type: Townhouse
- Property subtype: Townhouse
- Attached to another structure: Yes
Materials
- Stucco
- Roof: Common Roof
Condition
- Updated/Remodeled,Turnkey
- New construction: No
- Year built: 1986
Utilities & green energy
- Electric: 220 Volts in Laundry
- Sewer: Public Sewer
- Water: Public
- Utilities for property: Cable Available, Electricity Connected, Natural Gas Connected, Phone Available, Sewer Connected, Water Connected
Community & HOA
Community
- Features: Biking, Curbs, Dog Park, Hiking, Park, Street Lights, Suburban, Sidewalks
- Security: Carbon Monoxide Detector(s), Firewall(s), Smoke Detector(s)
- Subdivision: Smoketree (St)
HOA
- Has HOA: Yes
- Amenities included: Clubhouse, Management, Pool, Recreation Room, Spa/Hot Tub
- HOA fee: $408 monthly
- HOA name: Smoketree Serrano Association
- HOA phone: 949-716-3998
- Second HOA fee: $108 quarterly
- Second HOA name: Serrano Highlands Master Association
Location
- Region: Lake Forest
Financial & listing details
- Price per square foot: $536/sqft
- Tax assessed value: $502,418
- Annual tax amount: $5,270
- Date on market: 7/11/2025
- Cumulative days on market: 53 days
- Listing terms: Cash to New Loan,Conventional,1031 Exchange,FHA,Fannie Mae,Freddie Mac,VA Loan
Price history
| Date | Event | Price |
|---|---|---|
| 9/25/2025 | Sold | $935,000-0.5%$536/sqft |
Source:  CRMLS #OC25155666 Report a problem CRMLS #OC25155666 Report a problem | ||
| 9/25/2025 | Pending sale | $939,990$538/sqft |
Source: CRMLS #OC25155666 Report a problem | ||
| 9/3/2025 | Contingent | $939,990$538/sqft |
Source: CRMLS #OC25155666 Report a problem | ||
| 8/27/2025 | Price change | $939,990-1.1%$538/sqft |
Source: CRMLS #OC25155666 Report a problem | ||
| 7/11/2025 | Listed for sale | $950,000+63.8%$544/sqft |
Source: CRMLS #OC25155666 Report a problem | ||
| 2/26/2018 | Listing removed | $580,000$332/sqft |
Source: Park Place Real Estate Compan #OC18031816 Report a problem | ||
| 2/9/2018 | Listed for sale | $580,000+42.2%$332/sqft |
Source: Park Place Real Estate Compan #OC18031816 Report a problem | ||
| 2/20/2013 | Sold | $408,000+14.9%$234/sqft |
Source: Public Record Report a problem | ||
| 1/15/2009 | Sold | $355,000+8%$203/sqft |
Source: Public Record Report a problem | ||
| 10/31/2008 | Sold | $328,820+20%$188/sqft |
Source: Public Record Report a problem | ||
| 3/28/2002 | Sold | $274,000$157/sqft |
Source: Public Record Report a problem | ||
Public tax history
| Year | Property taxes | Tax assessment |
|---|---|---|
| 2025 | $5,270 +1.8% | $502,418 +2% |
| 2024 | $5,176 +2.4% | $492,567 +2% |
| 2023 | $5,055 +1.8% | $482,909 +2% |
| 2022 | $4,965 +2% | $473,441 +2% |
| 2021 | $4,866 +0.9% | $464,158 +1% |
| 2020 | $4,823 | $459,399 +2% |
| 2019 | $4,823 +2% | $450,392 +2% |
| 2018 | $4,726 +4% | $441,561 +2% |
| 2017 | $4,546 | $432,903 +2% |
| 2016 | $4,546 +1.7% | $424,415 +1.5% |
| 2015 | $4,471 +3.5% | $418,040 +2% |
| 2014 | $4,322 | $409,852 +15.8% |
| 2013 | -- | $354,000 |
| 2012 | -- | $354,000 |
| 2011 | -- | $354,000 +6.6% |
| 2010 | -- | $332,000 -6.5% |
| 2009 | -- | $355,000 -17.8% |
| 2008 | -- | $431,910 +2% |
| 2007 | -- | $423,442 +2% |
| 2006 | -- | $415,140 +2% |
| 2005 | -- | $407,000 +43% |
| 2004 | -- | $284,593 +1.9% |
| 2003 | -- | $279,378 +26.6% |
| 2002 | -- | $220,626 +2% |
| 2001 | $2,220 +1.3% | $216,300 +2% |
| 2000 | $2,193 | $212,059 |
Find assessor info on the county website
Neighborhood: 92630
Nearby homes
- $826,7003 bd2 ba1.5k sqft25195 Grovewood, Lake Forest, CA 92630Off Market
- $946,2003 bd3 ba1.7k sqft25205 Grovewood, Lake Forest, CA 92630Off Market
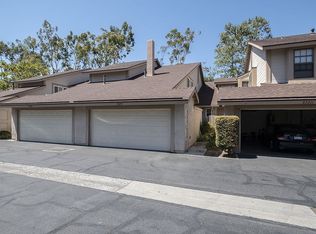
- $789,3002 bd3 ba1.3k sqft25211 Grovewood, Lake Forest, CA 92630Off Market

- $915,1003 bd3 ba1.7k sqft25215 Grovewood, Lake Forest, CA 92630Off Market
- $835,3003 bd2 ba1.5k sqft25221 Grovewood, Lake Forest, CA 92630Off Market
- $823,6002 bd2 ba1.2k sqft25225 Grovewood, Lake Forest, CA 92630Off Market
- $936,3003 bd3 ba1.7k sqft25235 Grovewood, Lake Forest, CA 92630Off Market
- $877,3003 bd3 ba1.5k sqft25241 Grovewood, Lake Forest, CA 92630Off Market
Nearby schools
GreatSchools rating
- 8/10Rancho Cañada Elementary SchoolGrades: K-6Distance: 0.4 mi
- 6/10Serrano Intermediate SchoolGrades: 7-8Distance: 1.3 mi
- 8/10El Toro High SchoolGrades: 9-12Distance: 1 mi
Schools provided by the listing agent
- Elementary: Santiago
- Middle: Serrano
- High: El Toro
Source: CRMLS. This data may not be complete. We recommend contacting the local school district to confirm school assignments for this home.
Get a cash offer in 3 minutes
Find out how much your home could sell for in as little as 3 minutes with a no-obligation cash offer.
Estimated market value
$948,200
Get a cash offer in 3 minutes
Find out how much your home could sell for in as little as 3 minutes with a no-obligation cash offer.
Estimated market value
$948,200
- California
- Orange County
- Lake Forest
- 92630
- 25231 Grovewood
Nearby cities
Nearby zip codes
Other Lake Forest Topics
