Welcome to River Bend Lakes, where elegance meets comfort and nature surrounds you. Nestled within the highly sought-after Anthony Wayne School District, this stunning 4-bedroom, 3-bath ranch offers 2,498 sq. ft. of thoughtfully designed living space, perfectly blending modern luxury with serene waterfront charm. Step inside to an open-concept layout bathed in natural light, showcasing timeless finishes and graceful flow throughout. The primary suite is a private sanctuary, featuring an expansive walk-in closet, dual vanities, and a spa-inspired jetted tub for ultimate relaxation. A well-appointed home office provides a peaceful and productive workspace, while the inviting sunroom offers panoramic views of the water, creating a tranquil backdrop to start or end your day. Step outside to the spacious concrete patio, the perfect setting for entertaining or enjoying quiet evenings surrounded by nature. The full basement offers endless possibilities, whether you envision a high-end entertainment area, fitness studio, or additional living space. With scenic views and close proximity to the river, this home delivers a rare combination of luxury, comfort, and natural beauty in one of the area's most desirable neighborhoods.
Sold for $487,425
$487,425
25231 John F McCarthy Way, Perrysburg, OH 43551
4beds
2,498sqft
Single Family Residence
Built in 2018
0.39 Acres Lot
$500,600 Zestimate®
$195/sqft
$3,240 Estimated rent
Home value
$500,600
$370,000 - $676,000
$3,240/mo
Zestimate® history
Owner options
List your home for rent
$3,240/mo
Rent Zestimate®
Find your next renter with Zillow Rental Manager. Plus, with online applications, you can quickly screen prospective tenants – for free.
$3,240/mo
Rent Zestimate®
Refinance and save
$3,601/mo
Est. payment
Refinancing to a lower rate could help reduce your monthly payments and save thousands over the life of the loan.
$3,601/mo
Est. payment
Explore your selling options
Work with a Zillow partner agent
Leverage their expertise and Zillow's premium Showcase listings to get your home seen by more buyers.
Get startedList with your own agent
Get your home in front of millions of buyers by listing it on Zillow.
Learn how to do itSell it yourself
Take full control of how buyers see your home on Zillow by listing For Sale by Owner (FSBO).
List your homeWhat's special
Zillow last checked:
Listing updated:
Listed by:
Johnathan Duke 419-389-7819,
The Danberry Co.
Bought with:
Hannah K Modene, 2014002986
RE/MAX Masters
Source: NORIS,MLS#: 10000410
Facts & features
Interior
Bedrooms & bathrooms
- Bedrooms: 4
- Bathrooms: 3
- Full bathrooms: 2
- 1/2 bathrooms: 1
Bedroom 2
- Level: Main
- Dimensions: 14 x 10
Bedroom 3
- Level: Main
- Dimensions: 9.5 x 10.5
Bedroom 4
- Level: Main
- Dimensions: 10.5 x 11.2
Other
- Level: Main
- Dimensions: 15.67 x 13.7
Dining room
- Level: Main
- Dimensions: 10.5 x 11.6
Kitchen
- Level: Main
- Dimensions: 16 x 10
Kitchen
- Level: Main
- Dimensions: 10 x 15.8
Living room
- Level: Main
- Dimensions: 26.3 x 15.6
Office
- Level: Main
- Dimensions: 12.5 x 10
Sun room
- Level: Main
- Dimensions: 13.2 x 11.5
Heating
- Forced Air
Cooling
- Ceiling Fan(s), Central Air
Appliances
- Included: Dishwasher, Microwave, Water Heater, Disposal, Dryer, Electric Oven, Exhaust Fan, Refrigerator, Washer, Washer/Dryer Stacked
- Laundry: Electric Dryer Hookup, Main Level
Features
- Breakfast Bar, Ceiling Fan(s), Primary Bathroom, Smart Camera(s)/Recording, Vaulted Ceiling(s)
- Flooring: Carpet, Tile, Hardwood
- Has basement: Yes
- Has fireplace: No
- Common walls with other units/homes: No Common Walls
Interior area
- Total structure area: 2,498
- Total interior livable area: 2,498 sqft
Property
Parking
- Total spaces: 5
- Parking features: Attached Garage, Driveway
- Garage spaces: 2
- Has uncovered spaces: Yes
Accessibility
- Accessibility features: Accessible Hallway(s)
Features
- Levels: One
Lot
- Size: 0.39 Acres
- Dimensions: 122X140
Details
- Parcel number: J38100523001164.000
Construction
Type & style
- Home type: SingleFamily
- Architectural style: Traditional
- Property subtype: Single Family Residence
Materials
- Brick, Vinyl Siding
- Foundation: Other
- Roof: Shingle
Condition
- New construction: No
- Year built: 2018
Utilities & green energy
- Electric: Other
- Sewer: Public Sewer
- Water: Public
- Utilities for property: Other
Community & HOA
Community
- Security: Smoke Detector(s)
- Subdivision: Riverbend Lakes
HOA
- Has HOA: Yes
- Services included: None
- HOA fee: $400 annually
Location
- Region: Perrysburg
Financial & listing details
- Price per square foot: $195/sqft
- Tax assessed value: $426,600
- Annual tax amount: $6,547
- Date on market: 10/23/2025
- Listing terms: Cash,Conventional,FHA,VA Loan
Price history
| Date | Event | Price |
|---|---|---|
| 3/30/2026 | Sold | $487,425-2.5%$195/sqft |
Source: NORIS #10000410 Report a problem | ||
| 3/30/2026 | Pending sale | $500,000$200/sqft |
Source: NORIS #10000410 Report a problem | ||
| 2/23/2026 | Contingent | $500,000$200/sqft |
Source: NORIS #10000410 Report a problem | ||
| 1/28/2026 | Price change | $500,000-2%$200/sqft |
Source: NORIS #10000410 Report a problem | ||
| 10/23/2025 | Listed for sale | $510,000+922%$204/sqft |
Source: NORIS #10000410 Report a problem | ||
| 3/20/2018 | Sold | $49,900$20/sqft |
Source: Public Record Report a problem | ||
Public tax history
| Year | Property taxes | Tax assessment |
|---|---|---|
| 2025 | $6,547 +1.8% | $149,310 |
| 2024 | $6,433 -8.4% | $149,310 |
| 2023 | $7,020 +13% | $149,310 +23.6% |
| 2022 | $6,213 +0.9% | $120,790 |
| 2021 | $6,157 -6.7% | $120,790 |
| 2020 | $6,597 +8% | $120,790 +12.4% |
| 2019 | $6,107 +479.1% | $107,420 +500.4% |
| 2018 | $1,054 -3.4% | $17,890 |
| 2017 | $1,091 | $17,890 |
| 2016 | -- | -- |
Find assessor info on the county website
Neighborhood: 43551
Nearby homes
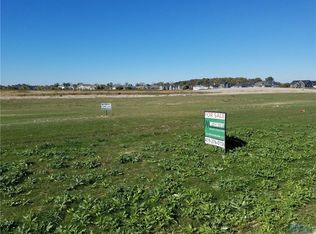
- $439,0000.327 Acres25235 John F McCarthy Way, Perrysburg, OH 43551Off Market
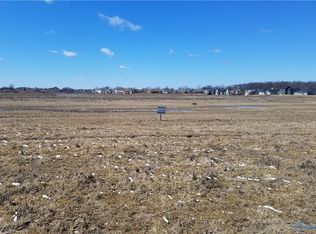
- $401,2000.327 Acres25239 John F McCarthy Way, Perrysburg, OH 43551Off Market
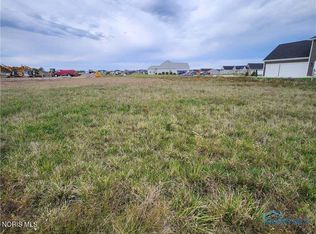
- $79,9000.44 Acres25216 John F McCarthy Way, Perrysburg, OH 43551Lot/Land
- $544,9003 bd2 ba-- sqft25232 John F McCarthy Way, Perrysburg, OH 43551Sold
- $559,8753 bd3 ba2.4k sqft25236 John F McCarthy Way #158, Perrysburg, OH 43551Sold
- $621,3004 bd3 ba1.8k sqft25220 John F McCarthy Way, Perrysburg, OH 43551Off Market
- $800,0004 bd4 ba3.7k sqft25228 John F McCarthy Way, Perrysburg, OH 43551Sold
- $630,0003 bd4 ba2.6k sqft25245 John F McCarthy Way, Perrysburg, OH 43551Sold
Nearby schools
GreatSchools rating
- 9/10Hull Prairie Intermediate SchoolGrades: 5-6Distance: 1.3 mi
- 9/10Perrysburg Junior High SchoolGrades: 7-8Distance: 5 mi
- 9/10Perrysburg High SchoolGrades: 9-12Distance: 2.2 mi
Schools provided by the listing agent
- Elementary: Waterville
- Middle: Fallen Timbers
- High: Anthony Wayne
Source: NORIS. This data may not be complete. We recommend contacting the local school district to confirm school assignments for this home.
Get a cash offer in 3 minutes
Find out how much your home could sell for in as little as 3 minutes with a no-obligation cash offer.
Estimated market value
$500,600
Get a cash offer in 3 minutes
Find out how much your home could sell for in as little as 3 minutes with a no-obligation cash offer.
Estimated market value
$500,600
- Ohio
- Wood County
- Perrysburg
- 43551
- 25231 John F McCarthy Way
Nearby cities
Nearby zip codes
Other Perrysburg Topics
