Skip main navigation
Closed
  • $600,000

    25231 W Monroe Ct, Plainfield, IL 60585

    4beds
    2,125sqft
    Single Family Residence
    Built in 1998
    0.26 Acres Lot
    $600,200 Zestimate®
    $282/sqft
    $3,266 Estimated rent

    Home value

    $600,200

    $558,000 - $648,000

    $3,266/mo

    Zestimate® history
    Loading
    Loading...

    Owner options

    List your home for rent

    $3,266/mo

    Rent Zestimate®

    Find your next renter with Zillow Rental Manager. Plus, with online applications, you can quickly screen prospective tenants – for free.

    Learn more

    $3,266/mo

    Rent Zestimate®

    Refinance and save

    $4,499/mo

    Est. payment

    Refinancing to a lower rate could help reduce your monthly payments and save thousands over the life of the loan.

    See today's rates

    $4,499/mo

    Est. payment

    Explore your selling options

    Work with a Zillow partner agent

    Leverage their expertise and Zillow's premium Showcase listings to get your home seen by more buyers.

    Get started

    List with your own agent

    Get your home in front of millions of buyers by listing it on Zillow.

    Learn how to do it

    Sell it yourself

    Take full control of how buyers see your home on Zillow by listing For Sale by Owner (FSBO).

    List your home

    What's special

    Beautiful fireplaceIsland with seatingBeautiful cabinetryElegant gourmet kitchenElegant iron spindlesBeautiful two-story foyerGranite countertops
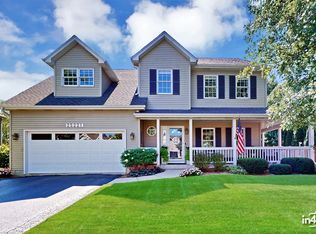
    Tucked away in a peaceful cul-de-sac of the established Walker's Grove neighborhood, this home carries a true sense of warmth, timeless beauty, and quiet comfort. From the moment you walk in, a beautiful two-story foyer highlighted by elegant iron spindles and a formal dining room with cathedral ceilings sets the tone for the rest of the home. Flawless solid oak floors lead you into an elegant gourmet kitchen that truly stands out, featuring granite countertops, beautiful cabinetry, new stainless steel appliances, and an island with seating. The space opens into an expansive family room flooded with natural light, where a beautiful fireplace creates an inviting atmosphere for gathering and relaxation. Upstairs, the primary suite offers a soaking tub, separate shower, and a large walk-in closet. Three additional bedrooms are generously sized, with a full hallway bathroom completing the second level. Major mechanical updates have been completed, including HVAC and a radon mitigation system. Windows, doors and roof have been replaced within the last 7years. A security system with cameras is included. The three-car garage is heated and features an audio system. Outdoor living adds another layer to this home. A pergola, high-end jacuzzi installed in 2024, and a majority of the fence replaced within the last three years create a comfortable outdoor setting. Once the trees turn lush and green, the backyard becomes your own private retreat, set away from the pace of a fast-growing Plainfield. Don't miss the opportunity to own this well-kept solid beauty, located just minutes from downtown, Settlers' Park and highly acclaimed Plainfield North schools.

    Zillow last checked:

    Listing courtesy of:

    Vilma Sekona, SRES (630)886-8414,

    Keller Williams Experience

    Bought with:

    Moin Haque, ABR,CNC,CSC,E-PRO,SFR,SRS

    Coldwell Banker Realty

    Source: MRED as distributed by MLS GRID,MLS#: 12642013MLS Logo

    Facts & features

    Interior

    Bedrooms & bathrooms
    • Bedrooms: 4
    • Bathrooms: 3
    • Full bathrooms: 2
    • 1/2 bathrooms: 1
    Primary bedroom
    • Features: Bathroom (Full)
    • Level: Second
    • Area: 280 Square Feet
    • Dimensions: 20X14
    Bedroom 2
    • Level: Second
    • Area: 144 Square Feet
    • Dimensions: 12X12
    Bedroom 3
    • Level: Second
    • Area: 144 Square Feet
    • Dimensions: 12X12
    Bedroom 4
    • Level: Second
    • Area: 120 Square Feet
    • Dimensions: 12X10
    Breakfast room
    • Level: Main
    • Area: 100 Square Feet
    • Dimensions: 10X10
    Dining room
    • Level: Main
    • Area: 120 Square Feet
    • Dimensions: 12X10
    Family room
    • Level: Main
    • Area: 252 Square Feet
    • Dimensions: 18X14
    Kitchen
    • Level: Main
    • Area: 144 Square Feet
    • Dimensions: 12X12
    Laundry
    • Level: Main
    • Area: 40 Square Feet
    • Dimensions: 8X5
    Living room
    • Level: Main
    • Area: 168 Square Feet
    • Dimensions: 14X12
    Heating
    • Natural Gas
    Cooling
    • Central Air
    Features
    • Basement: Unfinished,Full
    Interior area
    • Total structure area: 0
    • Total interior livable area: 2,125 sqft

    Property

    Parking
    • Total spaces: 3
    • Parking features: Attached, Garage
    • Attached garage spaces: 3
    Accessibility
    • Accessibility features: No Disability Access
    Features
    • Stories: 2
    Lot
    • Size: 0.26 Acres
    • Dimensions: 135x85
    Details
    • Parcel number: 0701323040120000
    • Special conditions: None

    Construction

    Type & style
    • Home type: SingleFamily
    • Property subtype: Single Family Residence
    Materials
    • Vinyl Siding, Brick
    Condition
    • New construction: No
    • Year built: 1998

    Utilities & green energy

    • Sewer: Public Sewer
    • Water: Lake Michigan

    Community & neighborhood

    Location
    • Region: Plainfield

    HOA & financial

    HOA
    • Has HOA: Yes
    • HOA fee: $190 annually
    • Services included: None

    Other

    Other facts
    • Listing terms: Conventional
    • Ownership: Fee Simple w/ HO Assn.

    Price history

    DateEventPrice
    6/12/2026Sold$600,000+5.4%$282/sqft
    Source: MRED as distributed by MLS GRID #12642013 Report a problem
    5/14/2026Contingent$569,000$268/sqft
    Source: MRED as distributed by MLS GRID #12642013 Report a problem
    5/7/2026Listed for sale$569,000$268/sqft
    Source: MRED as distributed by MLS GRID #12642013 Report a problem
    5/7/2026Listing removed$569,000$268/sqft
    Source: MRED as distributed by MLS GRID #12621941 Report a problem
    4/21/2026Contingent$569,000$268/sqft
    Source: MRED as distributed by MLS GRID #12621941 Report a problem
    4/17/2026Listed for sale$569,000+62.6%$268/sqft
    Source: MRED as distributed by MLS GRID #12621941 Report a problem
    4/6/2020Sold$350,000+36.2%$165/sqft
    Source: Public Record Report a problem
    11/7/2013Sold$257,000+2.8%$121/sqft
    Source: Public Record Report a problem
    8/28/2013Price change$250,000-11%$118/sqft
    Source: Homepath #08407786 Report a problem
    7/27/2013Listed for sale$281,000-20.1%$132/sqft
    Source: Homepath #08407786 Report a problem
    3/20/2013Sold$351,755$166/sqft
    Source: Public Record Report a problem
    11/15/2012Sold$351,755+3.8%$166/sqft
    Source: Public Record Report a problem
    5/12/2008Listing removed$339,000$160/sqft
    Source: Visual Tour #06747610 Report a problem
    2/28/2008Price change$339,000+7.6%$160/sqft
    Source: Visual Tour #06747610 Report a problem
    1/9/2008Listed for sale$315,000+1%$148/sqft
    Source: Listhub #06747610 Report a problem
    10/22/2004Sold$312,000+642.9%$147/sqft
    Source: Public Record Report a problem
    11/12/1998Sold$42,000$20/sqft
    Source: Public Record Report a problem

    Public tax history

    YearProperty taxesTax assessment
    2024$9,383 +7%$136,921 +13.2%
    2023$8,770 +7.1%$120,955 +11.8%
    2022$8,189 +3.9%$108,182 +5%
    2021$7,883 +0.1%$103,031 +1.6%
    2020$7,876 +1.6%$101,399 +2.9%
    2019$7,755 +5.8%$98,541 +7.5%
    2018$7,327 +0.6%$91,681 +2.7%
    2017$7,287 -0.2%$89,314 +2.2%
    2016$7,302 +4.4%$87,392 +4%
    2015$6,992 $84,031 +5.1%
    2014$6,992 +1.5%$79,977
    2013$6,888 +6%$79,977
    2012$6,498 -0.5%$79,977 -8.5%
    2011$6,531 +3.4%$87,380 -3.4%
    2010$6,316 -10.9%$90,446 -14.5%
    2009$7,086 +1%$105,838
    2008$7,018 $105,838
    2007-- $105,838 +8.1%
    2006$6,500 +7.9%$97,863 +6.2%
    2005$6,022 +19.8%$92,123 +21.5%
    2004$5,025 +3.5%$75,800 +4.8%
    2003$4,855 +12.6%$72,333 +15.4%
    2002$4,310 0%$62,691
    2001$4,311 +6.3%$62,691 +4.2%
    2000$4,056 $60,155

    Find assessor info on the county website

    Neighborhood: Walkers Grove

    Nearby schools

    GreatSchools rating
    Schools provided by the listing agent
    • District: 202

    Source: MRED as distributed by MLS GRID. This data may not be complete. We recommend contacting the local school district to confirm school assignments for this home.

    Get a cash offer in 3 minutes
    Find out how much your home could sell for in as little as 3 minutes with a no-obligation cash offer.
    Estimated market value
    $600,200
    Get a cash offer in 3 minutes
    Find out how much your home could sell for in as little as 3 minutes with a no-obligation cash offer.
    Estimated market value
    $600,200