Your own private paradise awaits in highly desirable Fairways at Mount Plymouth! This is your opportunity to live in an upgraded single-story/split floor-plan, three-bedroom, two-bath, plus an office (potential fourth bedroom) with 1,747 sf and two-car garage in a lovely community! 2022 NEWER ROOF and 2021 WATER HEATER! This TURN-KEY READY property has a thoughtfully-designed open layout, features high ceilings, designer touches and an inviting entry to greet visitors. The communal living spaces are spacious and bright with a large kitchen and family room combination. Entertain effortlessly in the well-equipped kitchen featuring wood cabinetry, microwave, range, oven, pantry, and breakfast area with sliding doors leading to the exterior patio. The primary suite with en-suite bath features double vanities, a large walk-in shower with dual shower heads, and a walk-in closet. Two additional bedrooms share a guest bath with a tub/shower. Step outside and enjoy a perfectly sunny day or a starry sky on the covered patio and fenced backyard. The scenic backyard is a perfect place to host a bonfire evening or provide a playground for your pets! Residents love this community for its ease of living and close proximity to area businesses and traffic access points. 10 minutes away from recreational areas such as Kelly Park offering kayaking. Near the SR429 extension, high-end grocery stores, two community parks/walking trails, and dining/shopping. Twenty minutes to the eclectic shopping-art scene/activities/fishing of Mount Dora and 30 minutes to downtown Orlando. You can have it all in this outstanding property - call for a private showing today!
Sold for $353,000
Street View
$353,000
25233 CHIPSHOT COURT, MOUNT PLYMOUTH, FL 32776
3beds
1,747sqft
Single Family Residence
Built in 2006
7,194 Square Feet Lot
$347,000 Zestimate®
$202/sqft
$2,277 Estimated rent
Home value
$347,000
$330,000 - $364,000
$2,277/mo
Zestimate® history
Owner options
List your home for rent
$2,277/mo
Rent Zestimate®
Find your next renter with Zillow Rental Manager. Plus, with online applications, you can quickly screen prospective tenants – for free.
$2,277/mo
Rent Zestimate®
Refinance and save
$2,430/mo
Est. payment
Refinancing to a lower rate could help reduce your monthly payments and save thousands over the life of the loan.
$2,430/mo
Est. payment
Explore your selling options
Work with a Zillow partner agent
Leverage their expertise and Zillow's premium Showcase listings to get your home seen by more buyers.
Get startedList with your own agent
Get your home in front of millions of buyers by listing it on Zillow.
Learn how to do itSell it yourself
Take full control of how buyers see your home on Zillow by listing For Sale by Owner (FSBO).
List your homeWhat's special
Zillow last checked:
Listing updated:
Listed by:
JJ Mackle 321-217-9553,
PREMIER SOTHEBY'S INTL. REALTY 407-644-3295,
Sherri Dyer 407-923-2610,
PREMIER SOTHEBY'S INTL. REALTY
Bought with:
Rosa Rodriguez, 3340698
ARROWSMITH REALTY, INC
Source: Stellar MLS,MLS#: O6192262 Originating MLS: Orlando Regional
Originating MLS: Orlando Regional
Facts & features
Interior
Bedrooms & bathrooms
- Bedrooms: 3
- Bathrooms: 2
- Full bathrooms: 2
Rooms
- Room types: Utility Room
Primary bedroom
- Features: Walk-In Closet(s)
- Level: First
- Dimensions: 14x14
Bedroom 2
- Features: Built-in Closet
- Level: First
- Dimensions: 12x12
Bedroom 3
- Features: Built-in Closet
- Level: First
- Dimensions: 12x12
Dining room
- Level: First
- Dimensions: 12x12
Kitchen
- Level: First
- Dimensions: 12x12
Living room
- Level: First
- Dimensions: 20x24
Heating
- Central
Cooling
- Central Air
Appliances
- Included: Dishwasher, Disposal, Dryer, Microwave, Range, Refrigerator, Washer
- Laundry: Inside
Features
- Ceiling Fan(s), Eating Space In Kitchen, Primary Bedroom Main Floor, Split Bedroom, Walk-In Closet(s)
- Flooring: Ceramic Tile
- Has fireplace: No
Interior area
- Total structure area: 2,341
- Total interior livable area: 1,747 sqft
Property
Parking
- Total spaces: 2
- Parking features: Garage - Attached
- Attached garage spaces: 2
Features
- Levels: One
- Stories: 1
- Patio & porch: Patio
- Exterior features: Irrigation System, Sidewalk, Sprinkler Metered
Lot
- Size: 7,194 Square Feet
- Dimensions: 120 x 60
- Features: Gentle Sloping, In County, Sidewalk
Details
- Parcel number: 321928060700019900
- Zoning: PUD
- Special conditions: None
Construction
Type & style
- Home type: SingleFamily
- Property subtype: Single Family Residence
Materials
- Block, Stucco
- Foundation: Slab
- Roof: Shingle
Condition
- New construction: No
- Year built: 2006
Utilities & green energy
- Sewer: Public Sewer
- Water: Public
- Utilities for property: Cable Connected, Electricity Connected
Community & HOA
Community
- Pet fee: $0 monthly
- Subdivision: FAIRWAYS/MT PLYMOUTH PH 4
HOA
- Has HOA: Yes
- HOA fee: $30 monthly
- HOA name: Elisabeth Jean Louis - Mosaic Services
- HOA phone: 352-617-7603
Location
- Region: Mount Plymouth
Financial & listing details
- Price per square foot: $202/sqft
- Tax assessed value: $281,142
- Annual tax amount: $2,757
- Date on market: 4/2/2024
- Cumulative days on market: 78 days
- Listing terms: Cash,Conventional,FHA
- Ownership: Fee Simple
- Total actual rent: 0
- Electric utility on property: Yes
- Road surface type: Paved
Price history
| Date | Event | Price |
|---|---|---|
| 7/26/2024 | Sold | $353,000-0.6%$202/sqft |
Source:  Stellar MLS #O6192262 Report a problem Stellar MLS #O6192262 Report a problem | ||
| 6/19/2024 | Pending sale | $355,000$203/sqft |
Source: Stellar MLS #O6192262 Report a problem | ||
| 6/6/2024 | Price change | $355,000-0.8%$203/sqft |
Source: Stellar MLS #O6192262 Report a problem | ||
| 5/19/2024 | Price change | $358,000-1.1%$205/sqft |
Source: Stellar MLS #O6192262 Report a problem | ||
| 5/1/2024 | Price change | $362,000-2%$207/sqft |
Source: Stellar MLS #O6192262 Report a problem | ||
| 4/2/2024 | Listed for sale | $369,500+71.1%$212/sqft |
Source: Stellar MLS #O6192262 Report a problem | ||
| 8/21/2018 | Sold | $216,000+0.5%$124/sqft |
Source: Public Record Report a problem | ||
| 7/11/2018 | Price change | $214,999-2.2%$123/sqft |
Source: RE/MAX TOUCHSTONE #G4854714 Report a problem | ||
| 6/19/2018 | Price change | $219,8000%$126/sqft |
Source: RE/MAX TOUCHSTONE #G4854714 Report a problem | ||
| 6/14/2018 | Listed for sale | $219,900$126/sqft |
Source: RE/MAX TOUCHSTONE #G4854714 Report a problem | ||
| 6/14/2018 | Pending sale | $219,900$126/sqft |
Source: RE/MAX TOUCHSTONE #G4854714 Report a problem | ||
| 5/21/2018 | Price change | $219,900-1.8%$126/sqft |
Source: RE/MAX TOUCHSTONE #G4854714 Report a problem | ||
| 5/5/2018 | Price change | $223,900-2.2%$128/sqft |
Source: RE/MAX TOUCHSTONE #G4854714 Report a problem | ||
| 5/1/2018 | Price change | $228,900-0.4%$131/sqft |
Source: RE/MAX TOUCHSTONE #G4854714 Report a problem | ||
| 4/21/2018 | Listed for sale | $229,900+85.4%$132/sqft |
Source: RE/MAX TOUCHSTONE #G4854714 Report a problem | ||
| 1/18/2013 | Sold | $124,000$71/sqft |
Source: Public Record Report a problem | ||
| 12/6/2012 | Listing removed | $1,250$1/sqft |
Source: ForRentByOwner.com Report a problem | ||
| 12/6/2012 | Listed for sale | $124,000+24%$71/sqft |
Source: CB/CAMELOT REALTY #G4689569 Report a problem | ||
| 11/13/2012 | Listed for rent | $1,250+150.5%$1/sqft |
Source: ForRentByOwner.com Report a problem | ||
| 12/19/2011 | Sold | $100,000-61.9%$57/sqft |
Source: Public Record Report a problem | ||
| 4/19/2011 | Listing removed | $499 |
Source: 1st American Home Tenders Report a problem | ||
| 3/24/2011 | Price change | $499-16.7% |
Source: 1st American Home Tenders Report a problem | ||
| 1/1/2011 | Listed for rent | $599 |
Source: 1st American Home Tenders Report a problem | ||
| 8/30/2006 | Sold | $262,400$150/sqft |
Source: Public Record Report a problem | ||
Public tax history
| Year | Property taxes | Tax assessment |
|---|---|---|
| 2025 | $4,038 +32.4% | $281,142 +35.6% |
| 2024 | $3,049 +10.6% | $207,380 +3% |
| 2023 | $2,758 +7.1% | $201,340 +3% |
| 2022 | $2,575 +3.7% | $195,480 +3% |
| 2021 | $2,484 -4.4% | $189,786 +1.4% |
| 2020 | $2,597 -1.5% | $187,166 |
| 2019 | $2,637 -5% | $187,166 +15.7% |
| 2018 | $2,777 | $161,814 +9.2% |
| 2017 | $2,777 +9.1% | $148,118 +21.9% |
| 2016 | $2,546 +16.3% | $121,527 +1.9% |
| 2015 | $2,188 -0.9% | $119,295 +1.7% |
| 2014 | $2,209 +63.9% | $117,263 +29.5% |
| 2013 | $1,347 -1% | $90,553 |
| 2012 | $1,361 -12.5% | $90,553 -12.6% |
| 2011 | $1,555 -15.9% | $103,600 -14.8% |
| 2010 | $1,850 -22% | $121,527 -22.1% |
| 2009 | $2,371 -24.5% | $155,924 -24.6% |
| 2008 | $3,140 -3.6% | $206,688 -3.4% |
| 2007 | $3,259 +562.5% | $213,939 +615% |
| 2006 | $492 | $29,920 |
Find assessor info on the county website
Neighborhood: 32776
Nearby homes
- $385,0004 bd2 ba1.7k sqft25227 Chipshot Ct, Mount Plymouth, FL 32776Sold
- $325,0003 bd2 ba1.9k sqft25239 Chipshot Ct, Mount Plymouth, FL 32776Sold

- $303,6003 bd2 ba1.4k sqft25135 Ironwedge Dr, Mount Plymouth, FL 32776Off Market
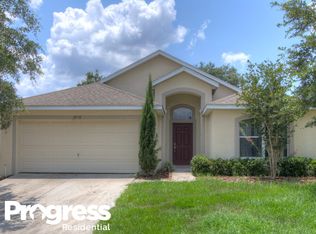
- $351,8003 bd2 ba2k sqft25221 Chipshot Ct, Mount Plymouth, FL 32776Off Market

- $---- bd-- ba-- sqft25221 Chipshot Ct, Sorrento, FL 32776Off Market
- $344,8003 bd2 ba2k sqft25141 Ironwedge Dr, Mount Plymouth, FL 32776Off Market
- $365,0003 bd2 ba2k sqft25129 Ironwedge Dr, Mount Plymouth, FL 32776Sold
- $363,6003 bd2 ba2k sqft30114 Sandbunker Ln, Mount Plymouth, FL 32776Off Market
Nearby schools
GreatSchools rating
- 7/10Sorrento Elementary SchoolGrades: PK-5Distance: 2 mi
- 4/10Mt. Dora Middle SchoolGrades: 6-8Distance: 5.7 mi
- 5/10Mt. Dora High SchoolGrades: 9-12Distance: 5.9 mi
Schools provided by the listing agent
- Elementary: Sorrento Elementary
- Middle: Mount Dora Middle
- High: Mount Dora High
Source: Stellar MLS. This data may not be complete. We recommend contacting the local school district to confirm school assignments for this home.
Get a cash offer in 3 minutes
Find out how much your home could sell for in as little as 3 minutes with a no-obligation cash offer.
Estimated market value
$347,000
Get a cash offer in 3 minutes
Find out how much your home could sell for in as little as 3 minutes with a no-obligation cash offer.
Estimated market value
$347,000
- Florida
- Lake County
- Sorrento
- 32776
- 25233 CHIPSHOT COURT
Nearby cities
Nearby zip codes
Other Sorrento Topics
