Welcome to this beautifully maintained, move-in-ready residence located in the highly sought-after Liberty Grove community-just moments from the charm and convenience of downtown Plainfield. Nestled within a vibrant neighborhood known for its resort-style amenities, including a pool and waterslide, this home offers the perfect blend of comfort, style, and lifestyle. Boasting 4 spacious bedrooms and 2.5 well-appointed bathrooms, this thoughtfully designed home features a versatile floor plan ideal for both everyday living and entertaining. A welcoming family room flows seamlessly into a combined living and dining area, creating an elegant yet functional space for gatherings. The expansive eat-in kitchen is a true centerpiece, stainless steel appliances, a generous pantry, and ample space for casual dining. Upstairs, the luxurious primary suite serves as a private retreat, complete with a large walk-in closet, two additional closets, and a spa-inspired en-suite bath featuring dual vanities, a soaking tub, and a separate shower. Three additional bedrooms offer comfortable accommodations with abundant closet space, while the second-floor loft provides flexible living options-perfect for a home office, playroom, or lounge. A conveniently located upstairs laundry room enhances everyday ease. The main level features beautiful engineered LVP flooring, while the second level is finished with plush carpeting for added comfort. Step outside to a meticulously maintained fenced backyard highlighted by a newer concrete patio-ideal for outdoor entertaining or quiet relaxation. Situated just steps from the community park and pool, this exceptional home offers both tranquility and accessibility in a prime location. A true standout that delivers on every level-this home does not disappoint.
Closed
$480,000
25234 Presidential Ave, Plainfield, IL 60544
4beds
2,236sqft
Single Family Residence
Built in 2007
8,276 Square Feet Lot
$481,500 Zestimate®
$215/sqft
$3,532 Estimated rent
Home value
$481,500
$448,000 - $520,000
$3,532/mo
Zestimate® history
Owner options
List your home for rent
$3,532/mo
Rent Zestimate®
Find your next renter with Zillow Rental Manager. Plus, with online applications, you can quickly screen prospective tenants – for free.
$3,532/mo
Rent Zestimate®
Refinance and save
$3,556/mo
Est. payment
Refinancing to a lower rate could help reduce your monthly payments and save thousands over the life of the loan.
$3,556/mo
Est. payment
Explore your selling options
Work with a Zillow partner agent
Leverage their expertise and Zillow's premium Showcase listings to get your home seen by more buyers.
Get startedList with your own agent
Get your home in front of millions of buyers by listing it on Zillow.
Learn how to do itSell it yourself
Take full control of how buyers see your home on Zillow by listing For Sale by Owner (FSBO).
List your homeWhat's special
Meticulously maintained fenced backyardExpansive eat-in kitchenGenerous pantryStainless steel appliancesLarge walk-in closet
Zillow last checked:
Listing updated:
Listed by:
Greg Vanden Brook 630-929-1100,
Charles Rutenberg Realty of IL,
Gavin Vanden Brook 630-312-9320,
Charles Rutenberg Realty of IL
Bought with:
Melissa Luna
REMAX Legends
Melissa Luna
REMAX Legends
Source: MRED as distributed by MLS GRID,MLS#: 12616849
Facts & features
Interior
Bedrooms & bathrooms
- Bedrooms: 4
- Bathrooms: 3
- Full bathrooms: 2
- 1/2 bathrooms: 1
Rooms
- Room types: Loft, Breakfast Room, Walk In Closet
Primary bedroom
- Features: Flooring (Carpet), Window Treatments (Blinds), Bathroom (Full)
- Level: Second
- Area: 238 Square Feet
- Dimensions: 14X17
Bedroom 2
- Features: Flooring (Carpet), Window Treatments (Blinds, Curtains/Drapes)
- Level: Second
- Area: 110 Square Feet
- Dimensions: 11X10
Bedroom 3
- Features: Flooring (Carpet), Window Treatments (Blinds, Curtains/Drapes)
- Level: Second
- Area: 121 Square Feet
- Dimensions: 11X11
Bedroom 4
- Features: Flooring (Carpet), Window Treatments (Blinds, Curtains/Drapes)
- Level: Second
- Area: 100 Square Feet
- Dimensions: 10X10
Breakfast room
- Level: Main
- Area: 88 Square Feet
- Dimensions: 11X08
Dining room
- Level: Main
- Area: 132 Square Feet
- Dimensions: 11X12
Family room
- Features: Flooring (Hardwood)
- Level: Main
- Area: 165 Square Feet
- Dimensions: 15X11
Kitchen
- Features: Flooring (Hardwood)
- Level: Main
- Area: 176 Square Feet
- Dimensions: 11X16
Laundry
- Features: Flooring (Vinyl)
- Level: Second
- Area: 42 Square Feet
- Dimensions: 6X7
Living room
- Features: Flooring (Luxury Vinyl), Window Treatments (Blinds)
- Level: Main
- Area: 360 Square Feet
- Dimensions: 18X20
Loft
- Features: Flooring (Carpet)
- Level: Second
- Area: 156 Square Feet
- Dimensions: 12X13
Walk in closet
- Features: Flooring (Carpet)
- Level: Second
- Area: 60 Square Feet
- Dimensions: 5X12
Heating
- Natural Gas, Forced Air
Cooling
- Central Air
Appliances
- Included: Range, Dishwasher, Refrigerator, Washer, Dryer
- Laundry: Upper Level
Features
- Basement: Unfinished,Full
Interior area
- Total structure area: 0
- Total interior livable area: 2,236 sqft
Property
Parking
- Total spaces: 2
- Parking features: Asphalt, Garage Door Opener, Yes, Garage Owned, Attached, Garage
- Attached garage spaces: 2
- Has uncovered spaces: Yes
Accessibility
- Accessibility features: No Disability Access
Features
- Stories: 2
- Patio & porch: Patio
Lot
- Size: 8,276 Square Feet
- Dimensions: 70 X 120
Details
- Parcel number: 0603081070240000
- Special conditions: None
- Other equipment: Sump Pump
Construction
Type & style
- Home type: SingleFamily
- Property subtype: Single Family Residence
Materials
- Vinyl Siding, Brick
- Foundation: Concrete Perimeter
- Roof: Asphalt
Condition
- New construction: No
- Year built: 2007
Details
- Builder model: CLEARVIEW
Utilities & green energy
- Electric: 200+ Amp Service
- Sewer: Public Sewer
- Water: Public
Community & HOA
Community
- Features: Park, Pool, Sidewalks, Street Lights, Street Paved
- Subdivision: Liberty Grove
HOA
- Has HOA: Yes
- Services included: Insurance, Pool, Other
- HOA fee: $48 monthly
Location
- Region: Plainfield
Financial & listing details
- Price per square foot: $215/sqft
- Annual tax amount: $7,930
- Date on market: 4/22/2026
- Listing terms: Conventional
- Ownership: Fee Simple w/ HO Assn.
Price history
| Date | Event | Price |
|---|---|---|
| 6/15/2026 | Sold | $480,000+2.1%$215/sqft |
Source:  MRED as distributed by MLS GRID #12616849 Report a problem MRED as distributed by MLS GRID #12616849 Report a problem | ||
| 5/5/2026 | Contingent | $470,000$210/sqft |
Source: MRED as distributed by MLS GRID #12616849 Report a problem | ||
| 4/22/2026 | Listed for sale | $470,000+74.1%$210/sqft |
Source: MRED as distributed by MLS GRID #12616849 Report a problem | ||
| 2/25/2019 | Sold | $270,000$121/sqft |
Source: MRED as distributed by MLS GRID #10170711 Report a problem | ||
Public tax history
Tax history is unavailable.
Neighborhood: Liberty Grove
Nearby homes
- $433,8004 bd3 ba2.2k sqft25234 W Presidential Ave, Plainfield, IL 60544Off Market

- $510,7004 bd3 ba2.9k sqft25300 W Presidential Ave, Plainfield, IL 60544Off Market

- $534,5004 bd3 ba2.9k sqft25300 Presidential Ave, Plainfield, IL 60544Off Market
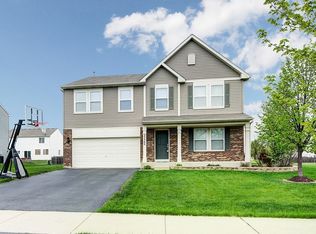
- $506,2004 bd2 ba2.9k sqft25226 W Presidential Ave, Plainfield, IL 60544Off Market
- $438,5004 bd3 ba2.9k sqft25221 Declaration Dr, Plainfield, IL 60544Sold
- $503,5004 bd2 ba2.9k sqft25225 W Declaration Dr, Plainfield, IL 60544Off Market
- $488,1004 bd2 ba2.9k sqft25306 W Presidential Ave, Plainfield, IL 60544Off Market
- $522,2005 bd4 ba2.9k sqft25218 Presidential Ave, Plainfield, IL 60544Off Market
Nearby schools
GreatSchools rating
- 8/10Lincoln Elementary SchoolGrades: K-5Distance: 0.3 mi
- 7/10Richard Ira Jones Middle SchoolGrades: 6-8Distance: 1.1 mi
- 9/10Plainfield North High SchoolGrades: 9-12Distance: 3.2 mi
Schools provided by the listing agent
- Elementary: Lincoln Elementary School
- Middle: Ira Jones Middle School
- High: Plainfield North High School
- District: 202
Source: MRED as distributed by MLS GRID. This data may not be complete. We recommend contacting the local school district to confirm school assignments for this home.
Get a cash offer in 3 minutes
Find out how much your home could sell for in as little as 3 minutes with a no-obligation cash offer.
Estimated market value
$481,500
Get a cash offer in 3 minutes
Find out how much your home could sell for in as little as 3 minutes with a no-obligation cash offer.
Estimated market value
$481,500
- Illinois
- Will County
- Plainfield
- 60544
- Liberty Grove
- 25234 Presidential Ave
Nearby cities
Nearby neighborhoods
Nearby zip codes
Other Plainfield Topics
