This wonderfully cared for home offers an open floor plan with vaulted ceilings and abundant natural light. The living room features a charming bay window and flows seamlessly into the dining area and kitchen, creating a spacious great-room feel perfect for everyday living and entertaining. The kitchen is well-appointed with a breakfast bar, pantry cabinet, island with extra storage, New dishwasher. built-in microwave, oven range, and a refrigerator that is included. Refrigerator water line is in place for a future ice-maker. A skylight adds even more brightness. The spacious primary suite offers a walk-in closet and ensuite bathroom. There is separate utility room the Maytag dryer and new Maytag washer is included. Recent updates include new roof (2025), Luxury Vinyl Flooring throughout home (2025), a new electric water heater (2021), and a forced-air electric furnace with heat pump (2022) providing heating and cooling for the home. There is a fully fenced backyard. This corner lot sits on a quiet, low-traffic paved street and includes RV parking with weed-blocking fabric, a storage building, and a covered concrete patio ideal for outdoor enjoyment. DSL internet is available.This home is move-in ready and qualifies for FHA, VA, and Conventional financing.
Active
Price cut: $5K (7/16)
$404,000
25234 Tyro Ave, Veneta, OR 97487
3beds
1,346sqft
Residential, Single Family Residence
Built in 2005
6,969 Square Feet Lot
$-- Zestimate®
$300/sqft
$-- HOA
What's special
Fully fenced backyardAbundant natural lightStorage buildingPantry cabinetIsland with extra storage
- 42 days |
- 1,175 |
- 45 |
Zillow last checked:
Listing updated:
Listed by:
Bob Kalstad 541-915-5822,
Hybrid Real Estate
Source: RMLS (OR),MLS#: 179223566
Facts & features
Interior
Bedrooms & bathrooms
- Bedrooms: 3
- Bathrooms: 2
- Full bathrooms: 2
- Main level bathrooms: 2
Rooms
- Room types: Bedroom 2, Bedroom 3, Dining Room, Family Room, Kitchen, Living Room, Primary Bedroom
Primary bedroom
- Features: Bathroom, Ensuite, Laminate Flooring
- Level: Main
- Area: 169
- Dimensions: 13 x 13
Bedroom 2
- Features: Laminate Flooring
- Level: Main
- Area: 120
- Dimensions: 12 x 10
Bedroom 3
- Features: Laminate Flooring, Vinyl Floor
- Level: Main
- Area: 100
- Dimensions: 10 x 10
Dining room
- Features: Great Room, Kitchen Dining Room Combo, Living Room Dining Room Combo, Laminate Flooring, Vinyl Floor
- Level: Main
- Area: 357
- Dimensions: 21 x 17
Kitchen
- Features: Builtin Range, Dishwasher, Disposal, Great Room, Island, Kitchen Dining Room Combo, Living Room Dining Room Combo, Microwave, Builtin Oven
- Level: Main
- Area: 357
- Width: 17
Living room
- Features: Bay Window, Great Room, Kitchen Dining Room Combo, Living Room Dining Room Combo, Laminate Flooring, Vaulted Ceiling, Vinyl Floor
- Level: Main
- Area: 357
- Dimensions: 21 x 17
Heating
- Forced Air, Heat Pump, Hot Water
Cooling
- Central Air, Heat Pump
Appliances
- Included: Built In Oven, Built-In Range, Built-In Refrigerator, Dishwasher, Disposal, Microwave, Range Hood, Washer/Dryer, Electric Water Heater
- Laundry: Laundry Room
Features
- Ceiling Fan(s), High Ceilings, Vaulted Ceiling(s), Great Room, Kitchen Dining Room Combo, Living Room Dining Room Combo, Kitchen Island, Bathroom, Pantry
- Flooring: Luxury Vinyl Tile, Vinyl, Wall to Wall Carpet, Laminate
- Windows: Double Pane Windows, Vinyl Frames, Bay Window(s)
- Basement: Crawl Space
Interior area
- Total structure area: 1,346
- Total interior livable area: 1,346 sqft
Property
Parking
- Total spaces: 2
- Parking features: Driveway, Off Street, RV Access/Parking, RV Boat Storage, Attached
- Attached garage spaces: 2
- Has uncovered spaces: Yes
Accessibility
- Accessibility features: Garage On Main, Ground Level, Kitchen Cabinets, Main Floor Bedroom Bath, One Level, Parking, Accessibility
Features
- Levels: One
- Stories: 1
- Patio & porch: Covered Patio, Patio
- Exterior features: Yard
- Fencing: Fenced
- Has view: Yes
- View description: Mountain(s), Trees/Woods
Lot
- Size: 6,969 Square Feet
- Features: Corner Lot, Level, Private, Sprinkler, SqFt 7000 to 9999
Details
- Additional structures: CoveredArena, Outbuilding, RVParking, RVBoatStorage
- Parcel number: 1724887
Construction
Type & style
- Home type: SingleFamily
- Architectural style: Daylight Ranch
- Property subtype: Residential, Single Family Residence
Materials
- T111 Siding
- Foundation: Concrete Perimeter
- Roof: Composition
Condition
- Resale
- New construction: No
- Year built: 2005
Utilities & green energy
- Sewer: Public Sewer
- Water: Public
- Utilities for property: DSL
Community & HOA
HOA
- Has HOA: No
Location
- Region: Veneta
Financial & listing details
- Price per square foot: $300/sqft
- Tax assessed value: $399,466
- Annual tax amount: $3,883
- Date on market: 6/10/2026
- Listing terms: Cash,Conventional,FHA,State GI Loan,USDA Loan,VA Loan
- Road surface type: Paved
Estimated market value
Not available
Estimated sales range
Not available
Not available
Price history
| Date | Event | Price |
|---|---|---|
| 7/16/2026 | Price change | $404,000-1.2%$300/sqft |
Source:  RMLS (OR) #179223566 Report a problem RMLS (OR) #179223566 Report a problem | ||
| 7/9/2026 | Price change | $409,000-1.2%$304/sqft |
Source: RMLS (OR) #179223566 Report a problem | ||
| 7/4/2026 | Price change | $414,000-1.4%$308/sqft |
Source: RMLS (OR) #179223566 Report a problem | ||
| 6/15/2026 | Listed for sale | $420,000$312/sqft |
Source: RMLS (OR) #179223566 Report a problem | ||
| 6/11/2026 | Pending sale | $420,000$312/sqft |
Source: RMLS (OR) #179223566 Report a problem | ||
| 6/10/2026 | Listed for sale | $420,000+60.9%$312/sqft |
Source: RMLS (OR) #179223566 Report a problem | ||
| 4/27/2018 | Sold | $261,000+0.4%$194/sqft |
Source: RMLS (OR) #18288585 Report a problem | ||
| 4/4/2018 | Pending sale | $259,900$193/sqft |
Source: Adam Witkin Real Estate #18288585 Report a problem | ||
| 3/30/2018 | Listed for sale | $259,900+38.2%$193/sqft |
Source: Adam Witkin Real Estate #18288585 Report a problem | ||
| 1/3/2018 | Sold | $188,002-10.9%$140/sqft |
Source: Public Record Report a problem | ||
| 3/5/2008 | Sold | $211,000+37.2%$157/sqft |
Source: Public Record Report a problem | ||
| 4/29/2005 | Sold | $153,780$114/sqft |
Source: Public Record Report a problem | ||
Public tax history
| Year | Property taxes | Tax assessment |
|---|---|---|
| 2025 | $3,884 +2.9% | $203,278 +3% |
| 2024 | $3,775 +2.7% | $197,358 +3% |
| 2023 | $3,676 +3.9% | $191,610 +3% |
| 2022 | $3,540 +6.9% | $186,030 +3% |
| 2021 | $3,312 +2.7% | $180,612 +3% |
| 2020 | $3,224 +2.6% | $175,352 +3% |
| 2019 | $3,142 +3.3% | $170,245 +3% |
| 2018 | $3,041 | $165,287 +3% |
| 2017 | $3,041 +1.6% | $160,473 +3% |
| 2016 | $2,993 +3.6% | $155,799 +3% |
| 2015 | $2,888 +1.6% | $151,261 +3% |
| 2014 | $2,843 +7.2% | $146,855 +3% |
| 2013 | $2,651 +1.9% | $142,578 +3% |
| 2012 | $2,601 | $138,425 +3% |
| 2011 | -- | $134,393 +3% |
| 2010 | -- | $130,479 +3% |
| 2009 | -- | $126,679 +3% |
| 2008 | -- | $122,989 +3% |
| 2007 | -- | $119,407 +3% |
| 2006 | -- | $115,929 +320.9% |
| 2005 | -- | $27,546 +2254.4% |
| 2004 | -- | $1,170 |
Find assessor info on the county website
Monthly payment
Est. payment
Payment breakdown
Explore the cost of this home by adjusting the details. Changes won't be saved.Climate risks
Neighborhood: 97487
Nearby schools
GreatSchools rating
- 8/10Veneta Elementary SchoolGrades: K-5Distance: 1 mi
- 6/10Fern Ridge Middle SchoolGrades: 6-8Distance: 2.3 mi
- 5/10Elmira High SchoolGrades: 9-12Distance: 2.7 mi
Schools provided by the listing agent
- Elementary: Veneta
- Middle: Fern Ridge
- High: Elmira
Source: RMLS (OR). This data may not be complete. We recommend contacting the local school district to confirm school assignments for this home.
- $373,4003 bd2 ba1.2k sqft25228 Tyro Ave, Veneta, OR 97487Off Market
- $422,3003 bd2 ba1.5k sqft25231 Irenic Ave, Veneta, OR 97487Off Market
- $380,3003 bd2 ba1.2k sqft25225 Irenic Ave, Veneta, OR 97487Off Market

- $442,8004 bd2 ba1.6k sqft25222 Tyro Ave, Veneta, OR 97487Off Market
- $499,0004 bd2 ba1.6k sqft87621 Halcyon Dr, Veneta, OR 97487Off Market
- $413,6003 bd2 ba1.3k sqft25235 Tyro Ave, Veneta, OR 97487Off Market
- $502,3004 bd3 ba2.5k sqft25217 Irenic Ave, Veneta, OR 97487Off Market
- $461,9003 bd3 ba1.8k sqft87613 Halcyon Dr, Veneta, OR 97487Off Market
A local agent can set up tours, give advice and negotiate with sellers.
Similar homes
- $380,0003 bd2 ba1.2k sqft25181 Cheney Dr, Veneta, OR 97487Active
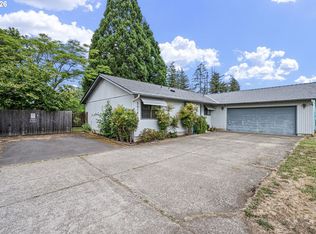
 MLS ID #417645736, Darren Ricketts, eXp Realty LLC. RMLS (OR)
 - $424,9003 bd2 ba1.4k sqft87792 Lark St, Veneta, OR 97487Active
 MLS ID #618492032, Aly Stephens, Keller Williams Realty Eugene and Springfield. RMLS (OR)
 - $419,0003 bd2 ba1.4k sqft25246 Corky Ln, Veneta, OR 97487Active
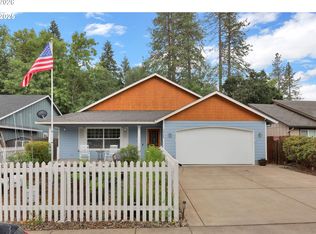 MLS ID #172532389, Jo Ann Zebrowski, RE/MAX Integrity. RMLS (OR)
 - $419,5003 bd2 ba1.7k sqft24970 Hunter Ave, Veneta, OR 97487Active
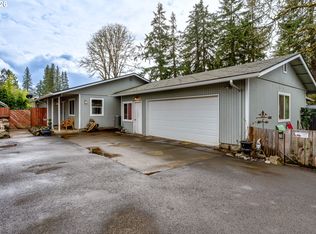 MLS ID #295457269, Sally Jo Wickham, United Real Estate Properties. RMLS (OR)
 - $490,0003 bd4 ba1.8k sqft87973 Sherwood St, Veneta, OR 97487ActiveMLS ID #194112587, Ruthie Bando, Distinctive Realty Assoc LLC. RMLS (OR)
- $535,0003 bd2 ba1.1k sqft24403 Bolton Hill Rd, Veneta, OR 97487ActiveMLS ID #151353204, Arica Mitchell, Song Real Estate. RMLS (OR)
- $465,0003 bd1 ba1.2k sqft24723 Warthen Rd, Elmira, OR 97437ActiveMLS ID #305056125, Kari Shoemaker, Triple Oaks Realty LLC. RMLS (OR)
- $400,0003 bd2 ba1.1k sqft2936 Game Farm Rd, Springfield, OR 97477ActiveMLS ID #593329478, Maria Abarca Roberts, Cascade Hasson Sotheby's International Realty. RMLS (OR)
- $399,9003 bd3 ba1.5k sqft5304 Wales Dr, Eugene, OR 97402ActiveMLS ID #184200870, Teresa Moshofsky, Better Homes and Gardens Real Estate Equinox. RMLS (OR)
- $389,0003 bd2 ba1.1k sqft1902 Adelman Loop, Eugene, OR 97402ActiveMLS ID #735740640, Amy Burrell, RE/MAX Integrity. RMLS (OR)
- $399,9003 bd2 ba1.2k sqft3843 Souza St, Eugene, OR 97402ActiveMLS ID #477312591, Shae Donnelly, Frankly Real Estate. RMLS (OR)
- $479,0003 bd2 ba1.8k sqft1190 Peascod Dr, Eugene, OR 97402ActiveMLS ID #451617714, Haibin Hayden, Hybrid Real Estate. RMLS (OR)
- $395,0003 bd2 ba1.3k sqft1061 Waite St, Eugene, OR 97402ActiveMLS ID #540419772, Melissa McGuire, Berkshire Hathaway HomeServices Real Estate Professionals. RMLS (OR)
- $410,0003 bd2 ba1k sqft615 Kenmore St, Eugene, OR 97402ActiveMLS ID #682598032, Arica Mitchell, Song Real Estate. RMLS (OR)
- $419,9003 bd2 ba1.3k sqft4577 Liberty St, Eugene, OR 97402ActiveMLS ID #631579719, Shae Donnelly, Frankly Real Estate. RMLS (OR)
- $429,0003 bd3 ba1.7k sqft1961 Adelman Loop, Eugene, OR 97402ActiveMLS ID #634477291, Joshua Coates, Cooper Realty LLC. RMLS (OR)
- $419,0002 bd2 ba1.9k sqft1841 Sunset Way, Eugene, OR 97402ActiveMLS ID #487330378, Marti Templeton-Bays, Triple Oaks Realty LLC. RMLS (OR)
- $399,0003 bd1 ba1.3k sqft265 Baxter St, Eugene, OR 97402ActiveMLS ID #117866192, Shawn Mogenson, eXp Realty, LLC. RMLS (OR)
- $379,0003 bd1 ba949 sqft5621 Cody Ave, Eugene, OR 97402ActiveMLS ID #706849568, Teri Dibos, Keller Williams Realty Eugene and Springfield. RMLS (OR)
- $399,9003 bd3 ba1.5k sqft1764 Allea Dr, Eugene, OR 97404ActiveMLS ID #300802109, Cindy Whipple, Berkshire Hathaway HomeServices Real Estate Professionals. RMLS (OR)
