This remarkable residence boasts captivating curb appeal and showcases enduring, architectural craftsmanship. Located in the Meadowlands, where privacy is key. The welcoming two-story entrance greets you with a cherry wood staircase with wrought iron railings. The chandelier can be brought down for easy cleaning. The formal living and dining areas are perfect for hosting guests and features custom columns, while the kitchen is a culinary dream, complete with integrated stainless steel appliances, high-quality cabinetry, granite countertops, and a spacious dining island featuring a secondary sink. The large family room is adorned with a stone-front fireplace, and a study/bedroom with an attached full bath provides flexible living arrangements. Making this home a possible 5 bedroom home. Convenience is key with a main-level laundry room that includes a built-in cherry wood storage bench. The three-car garage comes equipped with radiant floor heating. Upstairs, the master suite is a sanctuary, featuring a sitting area with a built-in credenza and a cozy fireplace for those cold winter nights, an opulent spa-like bathroom, and a walk-in closet with custom storage solutions. The second bedroom has its own private bath, and bedrooms 3 and 4 share a Jack & Jill arrangement. In addition, there is an entertainment room the family will love, as well as, an additional walk-in storage closet. Enjoy your evenings outdoor on the 28' x 19' two tier paver patio. What a peaceful setting offering views of the I & M Canal which features a bike/walking trail. Located only blocks from Channahon Community Park and the Aquatic Center. Easy access to I-55. Come on! What are you waiting for? Come enjoy your beautiful new home.
Closed
$570,000
25234 W Meadowlark Dr, Channahon, IL 60410
4beds
3,903sqft
Single Family Residence
Built in 2007
0.43 Acres Lot
$632,600 Zestimate®
$146/sqft
$4,474 Estimated rent
Home value
$632,600
$601,000 - $664,000
$4,474/mo
Zestimate® history
Owner options
List your home for rent
$4,474/mo
Rent Zestimate®
Find your next renter with Zillow Rental Manager. Plus, with online applications, you can quickly screen prospective tenants – for free.
$4,474/mo
Rent Zestimate®
Refinance and save
$4,107/mo
Est. payment
Refinancing to a lower rate could help reduce your monthly payments and save thousands over the life of the loan.
$4,107/mo
Est. payment
Explore your selling options
Work with a Zillow partner agent
Leverage their expertise and Zillow's premium Showcase listings to get your home seen by more buyers.
Get startedList with your own agent
Get your home in front of millions of buyers by listing it on Zillow.
Learn how to do itSell it yourself
Take full control of how buyers see your home on Zillow by listing For Sale by Owner (FSBO).
List your homeWhat's special
Zillow last checked:
Listing updated:
Listed by:
Gilda Eboli-Hayden 815-290-9612,
Goggin Real Estate LLC
Bought with:
David Geekie, ABR
Village Realty, Inc.
Source: MRED as distributed by MLS GRID,MLS#: 11970639
Facts & features
Interior
Bedrooms & bathrooms
- Bedrooms: 4
- Bathrooms: 5
- Full bathrooms: 4
- 1/2 bathrooms: 1
Rooms
- Room types: Study, Recreation Room, Foyer, Breakfast Room, Storage, Walk In Closet
Primary bedroom
- Features: Flooring (Carpet), Window Treatments (Double Pane Windows, Screens), Bathroom (Full, Double Sink, Whirlpool & Sep Shwr)
- Level: Second
- Area: 480 Square Feet
- Dimensions: 16X30
Bedroom 2
- Features: Flooring (Carpet), Window Treatments (Double Pane Windows, Screens)
- Level: Second
- Area: 182 Square Feet
- Dimensions: 13X14
Bedroom 3
- Features: Flooring (Carpet), Window Treatments (Double Pane Windows, Screens)
- Level: Second
- Area: 210 Square Feet
- Dimensions: 15X14
Bedroom 4
- Features: Flooring (Hardwood), Window Treatments (Double Pane Windows, Screens)
- Level: Second
- Area: 210 Square Feet
- Dimensions: 15X14
Breakfast room
- Features: Flooring (Ceramic Tile), Window Treatments (Blinds, Double Pane Windows, Screens)
- Level: Main
- Area: 135 Square Feet
- Dimensions: 15X9
Dining room
- Features: Flooring (Hardwood), Window Treatments (Double Pane Windows, Screens)
- Level: Main
- Area: 196 Square Feet
- Dimensions: 14X14
Family room
- Features: Flooring (Carpet), Window Treatments (Blinds, Double Pane Windows, Screens)
- Level: Main
- Area: 285 Square Feet
- Dimensions: 19X15
Foyer
- Features: Flooring (Ceramic Tile)
- Level: Main
- Area: 117 Square Feet
- Dimensions: 9X13
Kitchen
- Features: Kitchen (Eating Area-Table Space, Island, Breakfast Room, Custom Cabinetry, Granite Counters), Flooring (Ceramic Tile), Window Treatments (Blinds, Double Pane Windows, Screens)
- Level: Main
- Area: 255 Square Feet
- Dimensions: 17X15
Laundry
- Features: Flooring (Ceramic Tile)
- Level: Main
- Area: 154 Square Feet
- Dimensions: 22X7
Living room
- Features: Flooring (Hardwood), Window Treatments (Double Pane Windows, Screens)
- Level: Main
- Area: 169 Square Feet
- Dimensions: 13X13
Recreation room
- Features: Flooring (Carpet), Window Treatments (Double Pane Windows, Screens)
- Level: Second
- Area: 300 Square Feet
- Dimensions: 20X15
Storage
- Features: Flooring (Carpet)
- Level: Second
- Area: 66 Square Feet
- Dimensions: 6X11
Study
- Features: Flooring (Carpet), Window Treatments (Blinds, Double Pane Windows, Screens)
- Level: Main
- Area: 182 Square Feet
- Dimensions: 14X13
Walk in closet
- Features: Flooring (Carpet)
- Level: Second
- Area: 80 Square Feet
- Dimensions: 10X8
Heating
- Natural Gas, Forced Air, Radiant
Cooling
- Central Air
Appliances
- Included: Double Oven, Dishwasher, Refrigerator, Washer, Dryer, Stainless Steel Appliance(s), Oven, Range, Humidifier, Multiple Water Heaters, Gas Water Heater
- Laundry: Main Level, Gas Dryer Hookup, Laundry Closet, Sink
Features
- Cathedral Ceiling(s), 1st Floor Bedroom, In-Law Floorplan, 1st Floor Full Bath, Built-in Features, Walk-In Closet(s), High Ceilings, Beamed Ceilings, Granite Counters, Separate Dining Room
- Flooring: Hardwood, Carpet
- Windows: Screens
- Basement: Unfinished,Full
- Attic: Unfinished
- Number of fireplaces: 2
- Fireplace features: Electric, Gas Log, Gas Starter, More than one, Family Room, Master Bedroom
Interior area
- Total structure area: 5,626
- Total interior livable area: 3,903 sqft
- Finished area below ground: 0
Property
Parking
- Total spaces: 3
- Parking features: Concrete, Garage Door Opener, Heated Garage, On Site, Garage Owned, Attached, Garage
- Attached garage spaces: 3
- Has uncovered spaces: Yes
Accessibility
- Accessibility features: No Disability Access
Features
- Stories: 2
- Patio & porch: Patio
- Exterior features: Fire Pit
- Has view: Yes
- View description: Water
- Has water view: Yes
- Water view: Water
Lot
- Size: 0.43 Acres
- Dimensions: 100X160
- Features: Corner Lot
Details
- Additional structures: Shed(s)
- Parcel number: 0410081070040000
- Special conditions: None
- Other equipment: Water-Softener Owned, TV-Cable, Ceiling Fan(s), Fan-Attic Exhaust, Sump Pump, Sprinkler-Lawn, Backup Sump Pump;, Generator
Construction
Type & style
- Home type: SingleFamily
- Architectural style: Colonial,Traditional
- Property subtype: Single Family Residence
Materials
- Brick, Clad Trim, Fiber Cement
- Foundation: Concrete Perimeter
- Roof: Asphalt
Condition
- New construction: No
- Year built: 2007
Details
- Builder model: CUSTOM
Utilities & green energy
- Electric: 200+ Amp Service
- Sewer: Septic Tank
- Water: Public
Community & HOA
Community
- Features: Park
- Security: Security System, Carbon Monoxide Detector(s), Closed Circuit Camera(s)
- Subdivision: Meadowlands
HOA
- Services included: None
Location
- Region: Channahon
Financial & listing details
- Price per square foot: $146/sqft
- Tax assessed value: $583,896
- Annual tax amount: $13,347
- Date on market: 1/31/2024
- Listing terms: Conventional
- Ownership: Fee Simple
Price history
| Date | Event | Price |
|---|---|---|
| 4/11/2024 | Sold | $570,000-1.4%$146/sqft |
Source:  MRED as distributed by MLS GRID #11970639 Report a problem MRED as distributed by MLS GRID #11970639 Report a problem | ||
| 3/5/2024 | Contingent | $577,900$148/sqft |
Source: MRED as distributed by MLS GRID #11970639 Report a problem | ||
| 2/6/2024 | Listed for sale | $577,900$148/sqft |
Source: MRED as distributed by MLS GRID #11970639 Report a problem | ||
| 2/2/2024 | Contingent | $577,900$148/sqft |
Source: MRED as distributed by MLS GRID #11970639 Report a problem | ||
| 1/31/2024 | Listed for sale | $577,900$148/sqft |
Source: MRED as distributed by MLS GRID #11970639 Report a problem | ||
| 11/30/2023 | Listing removed | -- |
Source: MRED as distributed by MLS GRID #11918945 Report a problem | ||
| 11/3/2023 | Listed for sale | $577,900+39.3%$148/sqft |
Source: MRED as distributed by MLS GRID #11918945 Report a problem | ||
| 4/15/2020 | Sold | $415,000-2.4%$106/sqft |
Source: MRED as distributed by MLS GRID #10633855 Report a problem | ||
| 4/15/2020 | Listed for sale | $425,000$109/sqft |
Source: Baird & Warner Real Estate #10633855 Report a problem | ||
| 3/6/2020 | Pending sale | $425,000$109/sqft |
Source: Baird & Warner Real Estate #10633855 Report a problem | ||
| 3/1/2020 | Listed for sale | $425,000+312.6%$109/sqft |
Source: Baird & Warner Real Estate #10633855 Report a problem | ||
| 11/9/2006 | Sold | $103,000$26/sqft |
Source: Public Record Report a problem | ||
Public tax history
| Year | Property taxes | Tax assessment |
|---|---|---|
| 2024 | $15,739 +10.9% | $194,632 +13.3% |
| 2023 | $14,187 +6.3% | $171,860 +6.6% |
| 2022 | $13,347 +6.7% | $161,174 +5.8% |
| 2021 | $12,506 +3.1% | $152,339 +2.2% |
| 2020 | $12,133 +4.9% | $149,059 +4.7% |
| 2019 | $11,569 +5.3% | $142,300 +5.6% |
| 2018 | $10,985 +2.3% | $134,784 +4.3% |
| 2017 | $10,736 +3.1% | $129,227 +4.2% |
| 2016 | $10,417 +7% | $124,019 +3% |
| 2015 | $9,731 | $120,450 +3.8% |
| 2014 | $9,731 +2.3% | $116,000 |
| 2013 | $9,516 +2.5% | $116,000 |
| 2012 | $9,287 -13.8% | $116,000 -17.5% |
| 2011 | $10,777 +4.4% | $140,648 |
| 2010 | $10,318 -4.9% | $140,648 -5.4% |
| 2009 | $10,850 -0.1% | $148,700 |
| 2008 | $10,859 | $148,700 +61.3% |
| 2007 | -- | $92,190 +5093.8% |
| 2006 | $141 +11.6% | $1,775 +7.1% |
| 2005 | $127 +2.8% | $1,657 |
| 2004 | $123 +5% | $1,657 +1.5% |
| 2003 | $117 | $1,633 |
Find assessor info on the county website
Neighborhood: 60410
Nearby homes
- $611,8004 bd4 ba3.4k sqft25232 W Meadowlark Dr, Channahon, IL 60410Off Market
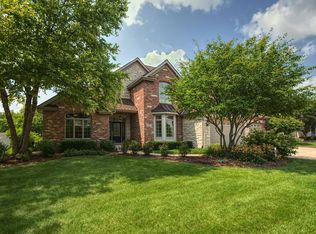
- $476,200-- bd-- ba2.5k sqft25230 W Meadowlark Dr, Channahon, IL 60410Off Market
- $565,300-- bd-- ba2.5k sqft25227 W Meadowlark Dr, Channahon, IL 60410Off Market
- $629,1004 bd5 ba3.6k sqft25241 W Pawnee Ln, Channahon, IL 60410Off Market
- $506,800-- bd3 ba2.3k sqft25221 W Meadowlark Dr, Channahon, IL 60410Off Market
- $63,9990.5 Acres25225 W Pawnee Ln, Channahon, IL 60410Off Market
- $475,0004 bd3 ba2.5k sqft25210 W Pawnee Ln, Channahon, IL 60410Off Market
- $587,200-- bd-- ba2.7k sqft25215 W Pawnee Ln, Channahon, IL 60410Off Market
Nearby schools
GreatSchools rating
- 8/10Three Rivers SchoolGrades: 5-6Distance: 0.6 mi
- 7/10Channahon Junior High SchoolGrades: 7-8Distance: 0.5 mi
- 10/10Minooka Community High SchoolGrades: 9-12Distance: 2.6 mi
Schools provided by the listing agent
- Elementary: N B Galloway Elementary School
- Middle: Channahon Junior High School
- High: Minooka Community High School
- District: 17
Source: MRED as distributed by MLS GRID. This data may not be complete. We recommend contacting the local school district to confirm school assignments for this home.
Get a cash offer in 3 minutes
Find out how much your home could sell for in as little as 3 minutes with a no-obligation cash offer.
Estimated market value
$632,600
Get a cash offer in 3 minutes
Find out how much your home could sell for in as little as 3 minutes with a no-obligation cash offer.
Estimated market value
$632,600
- Illinois
- Will County
- Channahon
- 60410
- 25234 W Meadowlark Dr
Nearby cities
Nearby zip codes
Other Channahon Topics
