Skip main navigation
Closed
  • $365,000

    25235 Bann St, Manhattan, IL 60442

    4beds
    2,044sqft
    Single Family Residence
    Built in 2006
    10,193.04 Square Feet Lot
    $412,500 Zestimate®
    $179/sqft
    $3,034 Estimated rent

    Home value

    $412,500

    $392,000 - $433,000

    $3,034/mo

    Zestimate® history
    Loading
    Loading...

    Owner options

    List your home for rent

    $3,034/mo

    Rent Zestimate®

    Find your next renter with Zillow Rental Manager. Plus, with online applications, you can quickly screen prospective tenants – for free.

    Learn more

    $3,034/mo

    Rent Zestimate®

    Refinance and save

    $2,622/mo

    Est. payment

    Refinancing to a lower rate could help reduce your monthly payments and save thousands over the life of the loan.

    See today's rates

    $2,622/mo

    Est. payment

    Explore your selling options

    Work with a Zillow partner agent

    Leverage their expertise and Zillow's premium Showcase listings to get your home seen by more buyers.

    Get started

    List with your own agent

    Get your home in front of millions of buyers by listing it on Zillow.

    Learn how to do it

    Sell it yourself

    Take full control of how buyers see your home on Zillow by listing For Sale by Owner (FSBO).

    List your home

    What's special

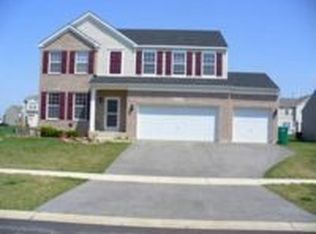
    Offer has been verbally accepted **Calling for best and highest by 7/23 at noon. Welcome to your dream home! This stunning two-story residence, located in the desirable town of Manhattan, Illinois, is now available for sale. Situated in the Award-Winning Lincoln-Way School District, this property offers the perfect blend of modern amenities and classic charm. This home features 3 bedrooms on the upper level, along with a 4th bedroom in the finished basement and a total of 2.5 bathrooms providing ample space for the family. Escape to the large master suite, complete with cathedral ceilings, a sumptuous soaker tub, a refreshing shower, and a large walk-in closet. This home has a full finished basement that is freshly painted, featuring can lights and it offers versatility and additional living space, including that 4th bedroom for guests or family members. Unwind in the inviting living room or spend quality time with loved ones in the spacious family room, making this home perfect for gatherings and entertaining. The well-appointed kitchen features oak cabinets, a convenient breakfast bar, and an eat-in area for a table, creating a warm and functional space for culinary adventures. Enjoy the versatility of an upstairs loft area at the top of the stairs, ideal for creating a cozy reading nook or a home office. The convenience of a second-floor laundry room makes household chores a breeze. A generous 3-car garage ensures ample parking and storage space for vehicles and belongings. Step into the expansive, fully fenced backyard to discover a private oasis. It boasts a delightful patio, perfect for outdoor dining and entertainment. Take a refreshing dip in the inviting swimming pool, or unwind on the wood deck, basking in the tranquility of your surroundings. This home is not only a sanctuary of comfort but also an excellent investment in your family's future, offering access to top-tier schools. Don't miss this incredible opportunity to make this house your forever home. Schedule a viewing today and see for yourself the limitless potential and endless memories waiting to be made within these walls. Act fast, as homes like this in Manhattan, Illinois, in this price range don't come around often! Roof is only 2 years old!

    Zillow last checked:

    Listing updated:

    Listing courtesy of:

    Carrie Mitcheff 708-668-3513,

    Village Realty, Inc

    Bought with:

    Nick Oosting, ABR

    McColly Bennett Real Estate

    Source: MRED as distributed by MLS GRID,MLS#: 11837598MLS Logo

    Facts & features

    Interior

    Bedrooms & bathrooms
    • Bedrooms: 4
    • Bathrooms: 3
    • Full bathrooms: 2
    • 1/2 bathrooms: 1
    Primary bedroom
    • Features: Flooring (Hardwood), Bathroom (Full)
    • Level: Second
    • Area: 266 Square Feet
    • Dimensions: 19X14
    Bedroom 2
    • Features: Flooring (Hardwood)
    • Level: Second
    • Area: 180 Square Feet
    • Dimensions: 15X12
    Bedroom 3
    • Features: Flooring (Hardwood)
    • Level: Second
    • Area: 132 Square Feet
    • Dimensions: 12X11
    Bedroom 4
    • Features: Flooring (Vinyl)
    • Level: Basement
    • Area: 228 Square Feet
    • Dimensions: 19X12
    Breakfast room
    • Level: Main
    • Area: 168 Square Feet
    • Dimensions: 12X14
    Family room
    • Features: Flooring (Carpet)
    • Level: Main
    • Area: 208 Square Feet
    • Dimensions: 16X13
    Kitchen
    • Features: Kitchen (Eating Area-Breakfast Bar, Eating Area-Table Space, Pantry-Closet), Flooring (Vinyl)
    • Level: Main
    • Area: 121 Square Feet
    • Dimensions: 11X11
    Laundry
    • Level: Second
    • Area: 48 Square Feet
    • Dimensions: 8X6
    Living room
    • Features: Flooring (Hardwood)
    • Level: Main
    • Area: 144 Square Feet
    • Dimensions: 12X12
    Loft
    • Features: Flooring (Hardwood)
    • Level: Second
    • Area: 130 Square Feet
    • Dimensions: 10X13
    Heating
    • Natural Gas, Forced Air
    Cooling
    • Central Air
    Appliances
    • Included: Range, Microwave, Dishwasher, Refrigerator, Washer, Dryer, Disposal
    • Laundry: In Unit
    Features
    • Basement: Finished,Full
    • Attic: Unfinished
    Interior area
    • Total structure area: 2,864
    • Total interior livable area: 2,044 sqft

    Property

    Parking
    • Total spaces: 3
    • Parking features: Asphalt, On Site, Garage Owned, Attached, Garage
    • Attached garage spaces: 3
    Accessibility
    • Accessibility features: No Disability Access
    Features
    • Stories: 2
    • Patio & porch: Deck, Patio
    • Pool features: Above Ground
    Lot
    • Size: 10,193 sqft
    • Dimensions: 81X125
    Details
    • Parcel number: 1412174160160000
    • Special conditions: None
    • Other equipment: Sump Pump

    Construction

    Type & style
    • Home type: SingleFamily
    • Property subtype: Single Family Residence
    Materials
    • Vinyl Siding, Brick
    • Foundation: Concrete Perimeter
    • Roof: Asphalt
    Condition
    • New construction: No
    • Year built: 2006

    Utilities & green energy

    • Electric: 200+ Amp Service
    • Sewer: Public Sewer, Storm Sewer
    • Water: Public

    Community & neighborhood

    Security
    • Security features: Carbon Monoxide Detector(s)
    Community
    • Community features: Park, Curbs, Sidewalks, Street Paved
    Location
    • Region: Manhattan
    • Subdivision: Brookstone Springs

    HOA & financial

    HOA
    • Services included: None

    Other

    Other facts
    • Listing terms: FHA
    • Ownership: Fee Simple w/ HO Assn.

    Price history

    DateEventPrice
    8/31/2023Sold$365,000+10.6%$179/sqft
    Source: MRED as distributed by MLS GRID #11837598 Report a problem
    7/25/2023Contingent$330,000$161/sqft
    Source: MRED as distributed by MLS GRID #11837598 Report a problem
    7/21/2023Listed for sale$330,000$161/sqft
    Source: MRED as distributed by MLS GRID #11837598 Report a problem

    Public tax history

    Tax history is unavailable.

    Neighborhood: 60442

    Nearby schools

    GreatSchools rating
    Schools provided by the listing agent
    • High: Lincoln-Way West High School
    • District: 114

    Source: MRED as distributed by MLS GRID. This data may not be complete. We recommend contacting the local school district to confirm school assignments for this home.

    Get a cash offer in 3 minutes
    Find out how much your home could sell for in as little as 3 minutes with a no-obligation cash offer.
    Estimated market value
    $412,500
    Get a cash offer in 3 minutes
    Find out how much your home could sell for in as little as 3 minutes with a no-obligation cash offer.
    Estimated market value
    $412,500