Skip main navigation
Sold for $565,000
  • $565,000

    25235 Carollton Dr, Farmington Hills, MI 48335

    4beds
    2,600sqft
    Single Family Residence
    Built in 1978
    0.33 Acres Lot
    $566,700 Zestimate®
    $217/sqft
    $3,244 Estimated rent

    Home value

    $566,700

    $538,000 - $595,000

    $3,244/mo

    Zestimate® history
    Loading
    Loading...

    Owner options

    List your home for rent

    $3,244/mo

    Rent Zestimate®

    Find your next renter with Zillow Rental Manager. Plus, with online applications, you can quickly screen prospective tenants – for free.

    Learn more

    $3,244/mo

    Rent Zestimate®

    Refinance and save

    $4,063/mo

    Est. payment

    Refinancing to a lower rate could help reduce your monthly payments and save thousands over the life of the loan.

    See today's rates

    $4,063/mo

    Est. payment

    Explore your selling options

    Work with a Zillow partner agent

    Leverage their expertise and Zillow's premium Showcase listings to get your home seen by more buyers.

    Get started

    List with your own agent

    Get your home in front of millions of buyers by listing it on Zillow.

    Learn how to do it

    Sell it yourself

    Take full control of how buyers see your home on Zillow by listing For Sale by Owner (FSBO).

    List your home

    What's special

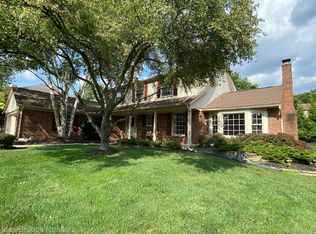
    Completely updatedOpen floor planGreat views out backQuartz countersAll new landscapingNewer windowsGorgeous quad level masterpiece
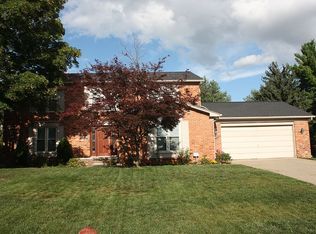
    Offers due Sunday at midnight! Gorgeous quad level masterpiece in popular Independence Hills has been COMPLETELY updated. You are going to appreciate the size, the finishes and the amazing functionality of this home. Gleaming white kitchen with quartz counters, glass tile backsplash, and loads of cabinets and counter space. Breakfast nook in kitchen for casual dining AND newer stainless-steel appliances. Open floor plan flows into the huge dining area and living room, both of which enjoy loads of natural light and great views out back. Newer engineered hardwood floors throughout the main level and new carpet in upper level. New lighting throughout. Bathrooms updated with quartz. Excellent parking including circular drive. Further updates: newer windows, newer roof with warranty, newer AC, newer furnace, newer water heater. All new landscaping. Everything has been done so it doesn’t get any better than this. Walking distance to Heritage Park, amazing Farmington schools and great location for easy commuting. Ideal occupancy is through 6/20. Rubbermaid Fasttrack Heavy-Duty Universal track mounted to structure is included, but the accessories are excluded.

    Zillow last checked:

    Listing updated:

    Listed by:

    Donna Sanford 248-245-9073,

    Brookstone, Realtors LLC,

    David Riemenschneider 248-245-9078,

    Brookstone, Realtors LLC

    Bought with:

    Timothy J Gilson, 6506044692

    Good Company

    Claire Kona, 6501368890

    Good Company

    Source: Realcomp II,MLS#: 20261013059MLS Logo

    Facts & features

    Interior

    Bedrooms & bathrooms
    • Bedrooms: 4
    • Bathrooms: 4
    • Full bathrooms: 2
    • 1/2 bathrooms: 2
    Primary bedroom
    • Level: Upper
    • Area: 221
    • Dimensions: 17 X 13
    Bedroom
    • Level: Upper
    • Area: 154
    • Dimensions: 14 X 11
    Bedroom
    • Level: Upper
    • Area: 120
    • Dimensions: 12 X 10
    Bedroom
    • Level: Lower
    • Area: 154
    • Dimensions: 14 X 11
    Primary bathroom
    • Level: Upper
    • Area: 56
    • Dimensions: 8 X 7
    Other
    • Level: Upper
    • Area: 88
    • Dimensions: 11 X 8
    Other
    • Level: Entry
    • Area: 35
    • Dimensions: 7 X 5
    Other
    • Level: Lower
    • Area: 48
    • Dimensions: 8 X 6
    Other
    • Level: Entry
    • Area: 108
    • Dimensions: 12 X 9
    Dining room
    • Level: Entry
    • Area: 156
    • Dimensions: 13 X 12
    Great room
    • Level: Lower
    • Area: 462
    • Dimensions: 22 X 21
    Kitchen
    • Level: Entry
    • Area: 143
    • Dimensions: 13 X 11
    Laundry
    • Level: Entry
    • Area: 80
    • Dimensions: 10 X 8
    Living room
    • Level: Entry
    • Area: 225
    • Dimensions: 15 X 15
    Heating
    • Forced Air, Natural Gas
    Cooling
    • Central Air
    Appliances
    • Included: Dishwasher, Disposal, Free Standing Electric Range, Free Standing Refrigerator, Microwave
    • Laundry: Electric Dryer Hookup, Laundry Room, Washer Hookup
    Features
    • Entrance Foyer
    • Basement: Unfinished,Walk Out Access
    • Has fireplace: Yes
    • Fireplace features: Gas, Great Room
    Interior area
    • Total interior livable area: 2,600 sqft
    • Finished area above ground: 2,600

    Property

    Parking
    • Total spaces: 2
    • Parking features: Two Car Garage, Attached, Circular Driveway, Direct Access, Electricityin Garage, Garage Door Opener, Garage Faces Side
    • Attached garage spaces: 2
    Features
    • Levels: Quad Level
    • Entry location: GroundLevelwSteps
    • Patio & porch: Covered, Patio, Porch
    • Exterior features: Balcony, Lighting
    • Pool features: None
    Lot
    • Size: 0.33 Acres
    • Dimensions: 200 x 127 x 63 x 123
    Details
    • Parcel number: 2321152014
    • Special conditions: Short Sale No,Standard

    Construction

    Type & style
    • Home type: SingleFamily
    • Architectural style: Other,Split Level
    • Property subtype: Single Family Residence
    Materials
    • Brick, Wood Siding
    • Foundation: Basement, Poured
    • Roof: Asphalt
    Condition
    • New construction: No
    • Year built: 1978
    • Major remodel year: 2025

    Utilities & green energy

    • Sewer: Public Sewer
    • Water: Other

    Community & HOA

    Community
    • Subdivision: INDEPENDENCE HILLS
    HOA
    • Has HOA: Yes
    • HOA fee: $300 annually
    Location
    • Region: Farmington Hills

    Financial & listing details

    • Price per square foot: $217/sqft
    • Tax assessed value: $200,030
    • Annual tax amount: $14,587
    • Date on market: 3/13/2026
    • Cumulative days on market: 5 days
    • Listing agreement: Exclusive Right To Sell
    • Listing terms: Cash,Conventional
    • Exclusions: Exclusion(s) Exist

    Price history

    DateEventPrice
    4/21/2026Sold$565,000+2.7%$217/sqft
    Source: Realcomp II #20261013059 Report a problem
    3/22/2026Pending sale$550,000$212/sqft
    Source: Realcomp II #20261013059 Report a problem
    3/13/2026Listed for sale$550,000+12.7%$212/sqft
    Source: Realcomp II #20261013059 Report a problem
    4/27/2022Sold$488,000-2.2%$188/sqft
    Source: Realcomp II #2220014479 Report a problem
    3/31/2022Pending sale$498,888$192/sqft
    Source: Realcomp II #2220014479 Report a problem
    3/16/2022Price change$498,888-3.9%$192/sqft
    Source: Realcomp II #2220014479 Report a problem
    3/8/2022Listed for sale$518,888+90.4%$200/sqft
    Source: Realcomp II #2220014479 Report a problem
    10/26/2021Sold$272,500$105/sqft
    Source: Public Record Report a problem

    Public tax history

    YearProperty taxesTax assessment
    2025-- $220,450
    2024-- $220,450 +19.3%
    2023-- $184,790 +9.2%
    2022-- $169,170 +7.3%
    2021-- $157,700 -1.7%
    2020-- $160,420 0%
    2019-- $160,480 -0.9%
    2018-- $161,870 +12.2%
    2015-- $144,290 +13.8%
    2014-- $126,820 +24.2%
    2011-- $102,070 -23.3%
    2010-- $133,090
    2009-- $133,090
    2003-- --
    2002-- $157,240 +22.4%
    2001$5,141 +5.7%$128,460 +3.2%
    2000$4,863 $124,480
    Find assessor info on the county website

    Neighborhood: 48335

    Nearby schools

    GreatSchools rating
    Get a cash offer in 3 minutes
    Find out how much your home could sell for in as little as 3 minutes with a no-obligation cash offer.
    Estimated market value
    $566,700
    Get a cash offer in 3 minutes
    Find out how much your home could sell for in as little as 3 minutes with a no-obligation cash offer.
    Estimated market value
    $566,700