Nestled at the end of a quiet cul-de-sac, this unique single-story home exudes modern charm and elegance. Boasting three spacious bedrooms and two beautifully designed bathrooms, this home offers the perfect blend of comfort and sophistication. The front yard has been freshly landscaped and adds stunning curb appeal. Enter inside the completely re-painted home to be greeted by soaring beamed ceilings and an abundance of natural light that fills every corner. There is glistening new flooring throughout the home. The heart of the home is the seamless open floorplan that is perfect for entertaining yet the space still exudes a warm coziness. The gourmet kitchen has been completely renovated and is a chef’s dream, complete with quartz counters, ample storage with Kraftmaid cabinets, and a wall of windows that flood the space with sunlight while offering serene views of the meticulously landscaped, tranquil backyard. All of the windows and sliding doors are brand new from Anderson. The primary suite is a true retreat, with a thoughtfully designed en-suite bathroom that includes his-and-hers sinks and a dedicated vanity area. It has also been remodeled to add a walk-in closet and in-suite laundry. The additional bedrooms are generously sized, perfect for family, guests, or a home office. The additional bathroom has also been completely renovated. The backyard is an entertainer’s paradise, with newly added grass and landscaping, with plenty of space for gatherings, gardening, or simply unwinding in the peaceful ambiance. Located in the sought-after Lake Forest community, this home is truly a rare find—a gem ready to welcome its next owner.
Sold for $1,280,000
Listed by: Redfin • Maryam Amiri • Contact: 877-973-3346
Bought with: Redfin
$1,280,000
25235 Miles Ave, Lake Forest, CA 92630
3beds
1,677sqft
Single Family Residence
Built in 1969
5,525 Square Feet Lot
$1,304,800 Zestimate®
$763/sqft
$4,646 Estimated rent
Home value
$1,304,800
$1.20M - $1.42M
$4,646/mo
Zestimate® history
Owner options
List your home for rent
$4,646/mo
Rent Zestimate®
Find your next renter with Zillow Rental Manager. Plus, with online applications, you can quickly screen prospective tenants – for free.
$4,646/mo
Rent Zestimate®
Refinance and save
$8,191/mo
Est. payment
Refinancing to a lower rate could help reduce your monthly payments and save thousands over the life of the loan.
$8,191/mo
Est. payment
Explore your selling options
Work with a Zillow partner agent
Leverage their expertise and Zillow's premium Showcase listings to get your home seen by more buyers.
Get startedList with your own agent
Get your home in front of millions of buyers by listing it on Zillow.
Learn how to do itSell it yourself
Take full control of how buyers see your home on Zillow by listing For Sale by Owner (FSBO).
List your homeWhat's special
Zillow last checked:
Listing updated:
Listed by:
Maryam Amiri DRE #01804754 877-973-3346,
Redfin,
Christopher Bistolas DRE #01838313,
Redfin
Bought with:
Maryam Amiri, DRE #01804754
Redfin
Source: CRMLS,MLS#: OC25005537 Originating MLS: California Regional MLS
Originating MLS: California Regional MLSFacts & features
Interior
Bedrooms & bathrooms
- Bedrooms: 3
- Bathrooms: 2
- Full bathrooms: 2
- Main level bathrooms: 2
- Main level bedrooms: 3
Rooms
- Room types: Bedroom, Game Room, Kitchen, Primary Bedroom, Office, Other, Dining Room
Primary bedroom
- Features: Main Level Primary
Bedroom
- Features: All Bedrooms Down
Bedroom
- Features: Bedroom on Main Level
Bathroom
- Features: Bathroom Exhaust Fan, Dual Sinks, Quartz Counters, Separate Shower, Upgraded, Walk-In Shower
Kitchen
- Features: Built-in Trash/Recycling, Kitchen Island, Pots & Pan Drawers, Quartz Counters, Remodeled, Self-closing Cabinet Doors, Self-closing Drawers, Updated Kitchen
Other
- Features: Walk-In Closet(s)
Heating
- Central, High Efficiency, Heat Pump
Cooling
- Central Air, High Efficiency, Heat Pump, Attic Fan
Appliances
- Included: Dishwasher, Electric Range, Gas Water Heater, Range Hood
- Laundry: Washer Hookup, Electric Dryer Hookup, Inside, Laundry Closet
Features
- Beamed Ceilings, Ceiling Fan(s), Cathedral Ceiling(s), Separate/Formal Dining Room, Eat-in Kitchen, High Ceilings, Open Floorplan, Pantry, Quartz Counters, Recessed Lighting, All Bedrooms Down, Bedroom on Main Level, Main Level Primary, Walk-In Closet(s)
- Flooring: Vinyl
- Has fireplace: No
- Fireplace features: None
- Common walls with other units/homes: No Common Walls
Interior area
- Total interior livable area: 1,677 sqft
Property
Parking
- Total spaces: 4
- Parking features: Driveway Up Slope From Street, Garage, Garage Door Opener
- Attached garage spaces: 2
- Uncovered spaces: 2
Accessibility
- Accessibility features: None
Features
- Levels: One
- Stories: 1
- Entry location: 1
- Patio & porch: Patio
- Pool features: Association
- Has spa: Yes
- Spa features: Association
- Fencing: Excellent Condition,Privacy,Wood
- Has view: Yes
- View description: Neighborhood
Lot
- Size: 5,525 Square Feet
- Features: 0-1 Unit/Acre
Details
- Parcel number: 61408339
- Special conditions: Standard,Trust
Construction
Type & style
- Home type: SingleFamily
- Property subtype: Single Family Residence
Materials
- Foundation: Slab
- Roof: Tile
Condition
- New construction: No
- Year built: 1969
Utilities & green energy
- Sewer: Public Sewer
- Water: Public
Community & HOA
Community
- Features: Park, Storm Drain(s), Street Lights, Suburban, Sidewalks
- Subdivision: Pasaverde (Ph)
HOA
- Has HOA: Yes
- Amenities included: Clubhouse, Sport Court, Meeting Room, Meeting/Banquet/Party Room, Outdoor Cooking Area, Picnic Area, Pickleball, Pool, Recreation Room, Spa/Hot Tub, Tennis Court(s)
- HOA fee: $217 monthly
- HOA name: Lake Forest Community Association
- HOA phone: 949-837-6100
Location
- Region: Lake Forest
Financial & listing details
- Price per square foot: $763/sqft
- Tax assessed value: $1,099,182
- Annual tax amount: $11,602
- Date on market: 1/16/2025
- Listing terms: Cash,Conventional,Submit
- Inclusions: Stove
- Exclusions: Refrigerator, Washer, Dryer, Outdoor BBQ, Mounted TVs, TV Brackets, Storage Shelves
Price history
| Date | Event | Price |
|---|---|---|
| 3/17/2025 | Listing removed | $5,000$3/sqft |
Source: CRMLS #OC25042357 Report a problem | ||
| 2/27/2025 | Listed for rent | $5,000$3/sqft |
Source: CRMLS #OC25042357 Report a problem | ||
| 1/31/2025 | Sold | $1,280,000+2.4%$763/sqft |
Source:  CRMLS #OC25005537 Report a problem CRMLS #OC25005537 Report a problem | ||
| 1/21/2025 | Contingent | $1,249,900$745/sqft |
Source: CRMLS #OC25005537 Report a problem | ||
| 1/16/2025 | Listed for sale | $1,249,900+18.3%$745/sqft |
Source: CRMLS #OC25005537 Report a problem | ||
| 10/24/2022 | Sold | $1,056,500-1.7%$630/sqft |
Source: Public Record Report a problem | ||
| 10/19/2022 | Pending sale | $1,074,999$641/sqft |
Source: CRMLS #OC22185900 Report a problem | ||
| 10/7/2022 | Contingent | $1,074,999$641/sqft |
Source: CRMLS #OC22185900 Report a problem | ||
| 9/27/2022 | Price change | $1,074,999-2.3%$641/sqft |
Source: CRMLS #OC22185900 Report a problem | ||
| 9/9/2022 | Price change | $1,099,999-3.5%$656/sqft |
Source: CRMLS #OC22185900 Report a problem | ||
| 8/25/2022 | Listed for sale | $1,139,999+153.3%$680/sqft |
Source: CRMLS #OC22185900 Report a problem | ||
| 5/7/2012 | Sold | $450,000+0%$268/sqft |
Source: Public Record Report a problem | ||
| 3/13/2012 | Listed for sale | $449,900+28.4%$268/sqft |
Source: Pacific Legacy R.E. & Inv, Inc #P815035 Report a problem | ||
| 2/1/2012 | Sold | $350,500-7.5%$209/sqft |
Source: Public Record Report a problem | ||
| 9/25/2011 | Price change | $379,000-2.6%$226/sqft |
Source: Sherman Smith, Broker #S619154 Report a problem | ||
| 8/27/2011 | Price change | $389,000-4%$232/sqft |
Source: Sherman Smith, Broker #S619154 Report a problem | ||
| 7/16/2011 | Price change | $405,000+1.5%$242/sqft |
Source: Sherman Smith, Broker #S619154 Report a problem | ||
| 7/14/2011 | Price change | $399,000-1.5%$238/sqft |
Source: Integr8tive Real Estate #IS-S619154 Report a problem | ||
| 7/10/2011 | Price change | $405,000+3.8%$242/sqft |
Source: Sherman Smith, Broker #S619154 Report a problem | ||
| 5/9/2011 | Price change | $390,000-3.7%$233/sqft |
Source: Sherman Smith, Broker #S619154 Report a problem | ||
| 4/25/2011 | Price change | $405,000+1.5%$242/sqft |
Source: Sherman Smith, Broker #S619154 Report a problem | ||
| 12/23/2010 | Price change | $399,000-2.7%$238/sqft |
Source: Sherman Smith, Broker #S619154 Report a problem | ||
| 12/20/2010 | Price change | $410,000-2.8%$244/sqft |
Source: Sherman Smith, Broker #S619154 Report a problem | ||
| 10/31/2010 | Price change | $422,000-3.3%$252/sqft |
Source: Sherman Smith, Broker #S619154 Report a problem | ||
| 6/19/2010 | Price change | $436,500-3%$260/sqft |
Source: Sherman Smith, Broker #S619154 Report a problem | ||
| 6/11/2010 | Listed for sale | $450,000+135.6%$268/sqft |
Source: Sherman Smith, Broker #S619154 Report a problem | ||
| 6/14/1996 | Sold | $191,000$114/sqft |
Source: Public Record Report a problem | ||
Public tax history
| Year | Property taxes | Tax assessment |
|---|---|---|
| 2025 | $11,602 +2.1% | $1,099,182 +2% |
| 2024 | $11,364 +2.4% | $1,077,630 +2% |
| 2023 | $11,098 +98.3% | $1,056,500 +98.4% |
| 2022 | $5,598 +2% | $532,620 +2% |
| 2021 | $5,486 +0.9% | $522,177 +1% |
| 2020 | $5,437 | $516,823 +2% |
| 2019 | $5,437 +2% | $506,690 +2% |
| 2018 | $5,329 +4% | $496,755 +2% |
| 2017 | $5,125 | $487,015 +2% |
| 2016 | $5,125 +1.7% | $477,466 +1.5% |
| 2015 | $5,041 +3.5% | $470,295 +2% |
| 2014 | $4,872 | $461,083 +0.5% |
| 2013 | -- | $459,000 +79% |
| 2012 | -- | $256,416 +2% |
| 2011 | -- | $251,389 +0.8% |
| 2010 | -- | $249,511 -0.2% |
| 2009 | -- | $250,105 +2% |
| 2008 | -- | $245,201 +2% |
| 2007 | -- | $240,394 +2% |
| 2006 | -- | $235,681 +2% |
| 2005 | -- | $231,060 +2% |
| 2004 | -- | $226,530 +1.9% |
| 2003 | -- | $222,379 +2% |
| 2002 | -- | $218,019 +2% |
| 2001 | $2,228 +1% | $213,745 +2% |
| 2000 | $2,206 | $209,554 |
Find assessor info on the county website
Neighborhood: 92630
Nearby homes
- $1,336,8004 bd2 ba1.9k sqft25231 Miles Ave, Lake Forest, CA 92630Off Market
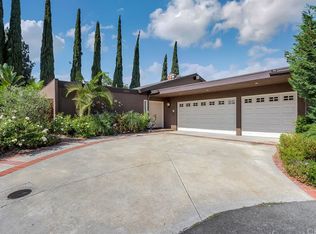
- $1,179,1004 bd2 ba1.5k sqft22821 Maza Ct, Lake Forest, CA 92630Off Market
- $1,261,4003 bd2 ba1.4k sqft25232 Campo Rojo, Lake Forest, CA 92630Off Market
- $1,078,3003 bd2 ba1.7k sqft25221 Miles Ave, Lake Forest, CA 92630Off Market
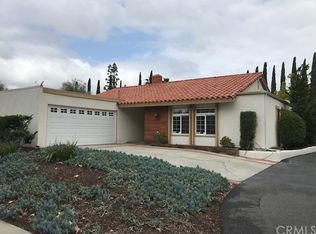
- $1,150,4003 bd2 ba1.7k sqft25225 Miles Ave, Lake Forest, CA 92630Off Market
- $1,039,3003 bd2 ba1.3k sqft22811 Maza Ct, Lake Forest, CA 92630Off Market
- $1,269,0004 bd2 ba2.4k sqft25191 Rivendell Dr, Lake Forest, CA 92630Off Market
- $1,123,4004 bd2 ba1.4k sqft25222 Campo Rojo, Lake Forest, CA 92630Off Market
Nearby schools
GreatSchools rating
- 8/10Santiago STEAM Magnet Elementary SchoolGrades: K-6Distance: 0.2 mi
- 6/10Serrano Intermediate SchoolGrades: 7-8Distance: 0.8 mi
- 8/10El Toro High SchoolGrades: 9-12Distance: 0.4 mi
Schools provided by the listing agent
- Elementary: Santiago
- Middle: Serrano
- High: El Toro
Source: CRMLS. This data may not be complete. We recommend contacting the local school district to confirm school assignments for this home.
Get a cash offer in 3 minutes
Find out how much your home could sell for in as little as 3 minutes with a no-obligation cash offer.
Estimated market value
$1,304,800
Get a cash offer in 3 minutes
Find out how much your home could sell for in as little as 3 minutes with a no-obligation cash offer.
Estimated market value
$1,304,800
- California
- Orange County
- Lake Forest
- 92630
- 25235 Miles Ave
Nearby cities
Nearby zip codes
Other Lake Forest Topics
