Welcome to your dream home. This beautiful 4-bedroom, 2-bathroom one-level residence is a must-see, offering the perfect blend of comfort, style, and modern living.Step inside to soaring ceilings and an open floor plan that create a bright, airy atmosphere filled with natural light. The spacious layout is ideal for both everyday living and entertaining, while the four bedrooms provide flexibility for family, guests, or a home office. Enjoy the ease of one-level living with no stairs, along with well-appointed bathrooms and thoughtful updates throughout. Located in the heart of Kingston, you’ll appreciate the convenience of being close to schools, shopping, dining 7 more.
Sold for $420,000
$420,000
25235 Queensbury Dr, Athens, AL 35613
4beds
2,315sqft
Single Family Residence
Built in 2005
-- sqft lot
$418,300 Zestimate®
$181/sqft
$2,134 Estimated rent
Home value
$418,300
$393,000 - $443,000
$2,134/mo
Zestimate® history
Owner options
List your home for rent
$2,134/mo
Rent Zestimate®
Find your next renter with Zillow Rental Manager. Plus, with online applications, you can quickly screen prospective tenants – for free.
$2,134/mo
Rent Zestimate®
Refinance and save
$2,294/mo
Est. payment
Refinancing to a lower rate could help reduce your monthly payments and save thousands over the life of the loan.
$2,294/mo
Est. payment
Explore your selling options
Work with a Zillow partner agent
Leverage their expertise and Zillow's premium Showcase listings to get your home seen by more buyers.
Get startedList with your own agent
Get your home in front of millions of buyers by listing it on Zillow.
Learn how to do itSell it yourself
Take full control of how buyers see your home on Zillow by listing For Sale by Owner (FSBO).
List your homeWhat's special
Soaring ceilingsOpen floor planThoughtful updates throughoutWell-appointed bathrooms
Zillow last checked:
Listing updated:
Listed by:
Philip Wright 256-565-2676,
MeritHouse Realty
Bought with:
Christi Grantham, 112949
HM Properties & Design
Source: ValleyMLS,MLS#: 21914073
Facts & features
Interior
Bedrooms & bathrooms
- Bedrooms: 4
- Bathrooms: 2
- Full bathrooms: 2
Rooms
- Room types: Foyer, Master Bedroom, Living Room, Bedroom 2, Dining Room, Bedroom 3, Kitchen, Bedroom 4, Family Room, Breakfast, Bedroom, Laundry, Bathroom 1, Bath:EnsuiteFull
Primary bedroom
- Features: Ceiling Fan(s), Crown Molding, Carpet, Smooth Ceiling, Tray Ceiling(s)
- Level: First
- Area: 234
- Dimensions: 13 x 18
Bedroom
- Features: Ceiling Fan(s), Carpet, Smooth Ceiling
- Level: First
- Area: 117
- Dimensions: 13 x 9
Bedroom 3
- Features: Ceiling Fan(s), Carpet, Smooth Ceiling
- Level: First
- Area: 121
- Dimensions: 11 x 11
Bedroom 4
- Features: Ceiling Fan(s), Carpet, Smooth Ceiling
- Level: First
- Area: 154
- Dimensions: 14 x 11
Bathroom 1
- Features: Smooth Ceiling, Tile
- Level: First
- Area: 168
- Dimensions: 12 x 14
Bathroom 2
- Features: Smooth Ceiling, Tile
- Level: First
- Area: 56
- Dimensions: 7 x 8
Dining room
- Features: Smooth Ceiling, Tray Ceiling(s), Wood Floor
- Level: First
- Area: 165
- Dimensions: 15 x 11
Family room
- Features: Smooth Ceiling, Tile
- Level: First
- Area: 132
- Dimensions: 12 x 11
Kitchen
- Features: Crown Molding, Recessed Lighting, Smooth Ceiling, Tile
- Level: First
- Area: 143
- Dimensions: 13 x 11
Living room
- Features: Crown Molding, Fireplace, Recessed Lighting, Smooth Ceiling, Tray Ceiling(s), Wood Floor
- Level: First
- Area: 440
- Dimensions: 22 x 20
Laundry room
- Features: Smooth Ceiling, Tile
- Level: First
- Area: 45
- Dimensions: 5 x 9
Heating
- Central 1
Cooling
- Central 1
Appliances
- Included: Dishwasher, Disposal, Range, Microwave, Refrigerator
Features
- Has basement: No
- Number of fireplaces: 1
- Fireplace features: One
Interior area
- Total interior livable area: 2,315 sqft
Property
Parking
- Parking features: Garage-Two Car
Features
- Levels: One
- Stories: 1
Details
- Parcel number: 09 04 20 0 000 013.003
Construction
Type & style
- Home type: SingleFamily
- Architectural style: Ranch
- Property subtype: Single Family Residence
Materials
- Foundation: Slab
Condition
- New construction: No
- Year built: 2005
Utilities & green energy
- Sewer: Public Sewer
- Water: Public
Community & HOA
Community
- Features: Gated
- Subdivision: Kingston Place
HOA
- Has HOA: Yes
- Amenities included: Clubhouse, Pool
- Services included: Club House, Community Pool (OA)
- HOA fee: $385 annually
- HOA name: Hughes Properties
Location
- Region: Athens
Financial & listing details
- Price per square foot: $181/sqft
- Tax assessed value: $332,000
- Annual tax amount: $753
- Date on market: 4/3/2026
Price history
| Date | Event | Price |
|---|---|---|
| 5/29/2026 | Sold | $420,000+1.2%$181/sqft |
Source:  ValleyMLS #21914073 Report a problem ValleyMLS #21914073 Report a problem | ||
| 5/13/2026 | Pending sale | $414,900$179/sqft |
Source: ValleyMLS #21914073 Report a problem | ||
| 5/3/2026 | Contingent | $414,900$179/sqft |
Source: ValleyMLS #21914073 Report a problem | ||
| 4/28/2026 | Price change | $414,900-1.2%$179/sqft |
Source: ValleyMLS #21914073 Report a problem | ||
| 4/13/2026 | Price change | $419,900-2.3%$181/sqft |
Source: ValleyMLS #21914073 Report a problem | ||
| 4/3/2026 | Listed for sale | $429,900$186/sqft |
Source: ValleyMLS #21914073 Report a problem | ||
Public tax history
| Year | Property taxes | Tax assessment |
|---|---|---|
| 2025 | $753 +0.9% | $33,200 +0.9% |
| 2024 | $746 +2.3% | $32,900 +2.2% |
| 2023 | $730 +19.2% | $32,200 +18.4% |
| 2022 | $612 +21.6% | $27,200 +20.5% |
| 2020 | $504 -23.2% | $22,580 +3.3% |
| 2018 | $656 -8.4% | $21,860 -4.4% |
| 2017 | $716 | $22,860 -24.2% |
| 2016 | $716 | $30,160 +31.9% |
| 2015 | $716 | $22,860 |
Find assessor info on the county website
Neighborhood: 35613
Nearby homes
- $341,0003 bd2 ba2k sqft25257 Queensbury Dr, Athens, AL 35613Off Market
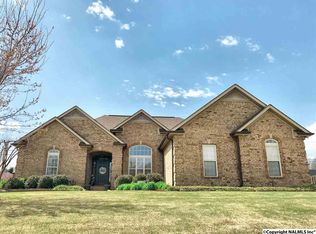
- $415,6004 bd3 ba2.3k sqft25057 Kingston Dr, Athens, AL 35613Off Market
- $403,000-- bd2 ba2.1k sqft25112 Castlebury Dr, Athens, AL 35613Off Market
- $326,8003 bd2 ba1.6k sqft14855 Mooresville Rd, Athens, AL 35613Off Market
- $437,200-- bd2 ba2.6k sqft25276 Queensbury Dr, Athens, AL 35613Off Market
- $369,5003 bd3 ba2.3k sqft14929 Mooresville Rd, Athens, AL 35613Sold
- $310,3003 bd2 ba1.9k sqft14877 Mooresville Rd, Athens, AL 35613Off Market
- $348,0003 bd3 ba2.1k sqft25273 Queensbury Dr, Athens, AL 35613Off Market
Nearby schools
GreatSchools rating
- 10/10Creekside Primary SchoolGrades: PK-2Distance: 4.7 mi
- 6/10East Limestone High SchoolGrades: 6-12Distance: 2.6 mi
- 10/10Creekside Elementary SchoolGrades: 3-5Distance: 4.8 mi
Schools provided by the listing agent
- Elementary: Creekside Elementary
- Middle: East Limestone
- High: East Limestone
Source: ValleyMLS. This data may not be complete. We recommend contacting the local school district to confirm school assignments for this home.
Get a cash offer in 3 minutes
Find out how much your home could sell for in as little as 3 minutes with a no-obligation cash offer.
Estimated market value
$418,300
Get a cash offer in 3 minutes
Find out how much your home could sell for in as little as 3 minutes with a no-obligation cash offer.
Estimated market value
$418,300
- Alabama
- Limestone County
- Athens
- 35613
- 25235 Queensbury Dr
Nearby cities
Nearby zip codes
Other Athens Topics
