Incredible upgraded 4 Bedroom, 3 Full Bath Beachwood Split with 4,000+ square feet of living space! Two story Foyer with ceramic tile leads to spacious vaulted and beamed Living room with new (2022) carpet. Dining room is "L" shape with living room for great entertaining flow. Updated Eat-in Kitchen with hi-end Stainless Steel appliances, Oak cabinetry, hardwood floors, granite counters and custom lighting! Oversized Family room with fireplace, serving bar and custom built-in entertainment center has sliders to beautiful all season Sunroom addition! First floor Office and full bath could become additional living suite. Custom curved staircase leads to amazing Master suite up with en-suite full bath with dual vanity, glassed in stall shower and soaking tub. Three additional bedrooms share a full bath in hall. Convenient second floor laundry! Finished Lower Level. Newer Roof (2021). Zoned HVAC! Pella Replacement windows throughout. Meticulously Maintained! Impeccable Presentation!!
Closed
$748,750
25236 Bridgeton Dr, Beachwood, OH 44122
4beds
4,436sqft
Single Family Residence
Built in 1967
0.41 Acres Lot
$908,200 Zestimate®
$169/sqft
$4,212 Estimated rent
Home value
$908,200
$817,000 - $1.02M
$4,212/mo
Zestimate® history
Owner options
List your home for rent
$4,212/mo
Rent Zestimate®
Find your next renter with Zillow Rental Manager. Plus, with online applications, you can quickly screen prospective tenants – for free.
$4,212/mo
Rent Zestimate®
Refinance and save
$4,363/mo
Est. payment
Refinancing to a lower rate could help reduce your monthly payments and save thousands over the life of the loan.
$4,363/mo
Est. payment
Explore your selling options
Work with a Zillow partner agent
Leverage their expertise and Zillow's premium Showcase listings to get your home seen by more buyers.
Get startedList with your own agent
Get your home in front of millions of buyers by listing it on Zillow.
Learn how to do itSell it yourself
Take full control of how buyers see your home on Zillow by listing For Sale by Owner (FSBO).
List your homeWhat's special
Spacious family roomStainless steel appliances
Zillow last checked:
Listing updated:
Listed by:
Sharon D Friedman sfriedman@bhhspro.com216-338-3233,
Berkshire Hathaway HomeServices Professional Realty
Bought with:
Shoshana Socher, 2006000982
Keller Williams Greater Metropolitan
Source: MLS Now,MLS#: 5032588 Originating MLS: Akron Cleveland Association of REALTORS
Originating MLS: Akron Cleveland Association of REALTORSFacts & features
Interior
Bedrooms & bathrooms
- Bedrooms: 4
- Bathrooms: 3
- Full bathrooms: 3
- Main level bathrooms: 1
Primary bedroom
- Description: Flooring: Carpet
- Features: Walk-In Closet(s)
- Level: Second
- Dimensions: 17 x 14
Bedroom
- Description: Flooring: Carpet
- Level: Second
- Dimensions: 14 x 11
Bedroom
- Description: Flooring: Carpet
- Level: Second
- Dimensions: 12 x 11
Bedroom
- Description: Flooring: Carpet
- Features: Built-in Features
- Level: Second
- Dimensions: 10 x 10
Dining room
- Description: Flooring: Carpet
- Level: First
- Dimensions: 14 x 12
Eat in kitchen
- Description: Flooring: Wood
- Features: Granite Counters
- Level: First
- Dimensions: 23 x 12
Entry foyer
- Description: Flooring: Ceramic Tile
- Features: Vaulted Ceiling(s)
- Level: First
- Dimensions: 16 x 14
Family room
- Description: Flooring: Carpet
- Features: Built-in Features, Fireplace
- Level: First
- Dimensions: 24 x 15
Living room
- Description: Flooring: Carpet
- Features: Beamed Ceilings, Vaulted Ceiling(s)
- Level: First
- Dimensions: 24 x 15
Office
- Description: Flooring: Carpet
- Features: Built-in Features
- Level: First
- Dimensions: 12 x 11
Other
- Description: Flooring: Carpet
- Level: Lower
- Dimensions: 12 x 9
Recreation
- Description: Flooring: Carpet
- Level: Lower
- Dimensions: 22 x 14
Sunroom
- Description: Flooring: Ceramic Tile
- Level: First
- Dimensions: 16 x 16
Heating
- Forced Air, Zoned
Cooling
- Central Air, Zoned
Appliances
- Included: Built-In Oven, Cooktop, Dryer, Dishwasher, Refrigerator, Washer
- Laundry: Upper Level
Features
- Beamed Ceilings, Double Vanity, Entrance Foyer, Eat-in Kitchen, Granite Counters, Vaulted Ceiling(s), Jetted Tub
- Basement: Full,Partially Finished
- Number of fireplaces: 1
Interior area
- Total structure area: 4,436
- Total interior livable area: 4,436 sqft
- Finished area above ground: 4,020
- Finished area below ground: 416
Property
Parking
- Total spaces: 2
- Parking features: Attached, Garage
- Attached garage spaces: 2
Features
- Levels: Two,Multi/Split
- Stories: 2
- Patio & porch: Enclosed, Patio, Porch
Lot
- Size: 0.41 Acres
Details
- Parcel number: 74119053
- Special conditions: Standard
Construction
Type & style
- Home type: SingleFamily
- Architectural style: Split Level
- Property subtype: Single Family Residence
Materials
- Wood Siding
- Foundation: Block
- Roof: Asphalt,Fiberglass
Condition
- Year built: 1967
Details
- Warranty included: Yes
Utilities & green energy
- Sewer: Public Sewer
- Water: Public
Community & HOA
Community
- Subdivision: Fairmount Park Estates 02
HOA
- Has HOA: No
Location
- Region: Beachwood
Financial & listing details
- Price per square foot: $169/sqft
- Tax assessed value: $517,800
- Annual tax amount: $10,165
- Date on market: 5/2/2024
- Cumulative days on market: 1 day
Price history
| Date | Event | Price |
|---|---|---|
| 6/18/2024 | Sold | $748,750-0.2%$169/sqft |
Source:  MLS Now #5032588 Report a problem MLS Now #5032588 Report a problem | ||
| 5/2/2024 | Pending sale | $749,900$169/sqft |
Source: MLS Now #5032588 Report a problem | ||
| 5/2/2024 | Listed for sale | $749,900+188.4%$169/sqft |
Source: MLS Now #5032588 Report a problem | ||
| 6/21/1991 | Sold | $260,000$59/sqft |
Source:  MLS Now #430538 Report a problem MLS Now #430538 Report a problem | ||
Public tax history
| Year | Property taxes | Tax assessment |
|---|---|---|
| 2025 | $9,127 -0.1% | $181,230 |
| 2024 | $9,136 -9% | $181,230 +7.8% |
| 2023 | $10,039 +1.5% | $168,180 |
| 2022 | $9,889 +0.8% | $168,180 |
| 2021 | $9,811 -4.3% | $168,180 +5% |
| 2020 | $10,248 +0.8% | $160,160 |
| 2019 | $10,167 +1.5% | $160,160 |
| 2018 | $10,020 +8% | $160,160 +5.7% |
| 2017 | $9,280 +0.4% | $151,520 |
| 2016 | $9,243 +0.3% | $151,520 |
| 2015 | $9,213 +5.3% | $151,520 +8% |
| 2014 | $8,751 +1.6% | $140,280 |
| 2013 | $8,615 +3.6% | $140,280 |
| 2012 | $8,315 +2.6% | $140,280 +1.5% |
| 2011 | $8,106 +0.1% | $138,220 |
| 2010 | $8,095 +4.8% | $138,220 |
| 2009 | $7,727 -1.3% | $138,220 -6% |
| 2008 | $7,827 +5.3% | $147,040 |
| 2007 | $7,435 0% | $147,040 |
| 2006 | $7,436 +6.2% | $147,040 +13% |
| 2005 | $7,000 +13.3% | $130,170 |
| 2004 | $6,180 +4% | $130,170 |
| 2003 | $5,942 +9.3% | $130,170 +14.5% |
| 2002 | $5,436 -46.6% | $113,680 |
| 2001 | $10,174 | $113,680 |
| 2000 | $10,174 | $113,680 |
Find assessor info on the county website
Neighborhood: 44122
Nearby homes
- $584,2003 bd2 ba2.8k sqft25272 Bridgeton Dr, Beachwood, OH 44122Off Market
- $673,4004 bd2 ba2.9k sqft25194 Bridgeton Dr, Beachwood, OH 44122Off Market
- $583,7004 bd2 ba2.7k sqft25154 Bridgeton Dr, Beachwood, OH 44122Off Market
- $597,1004 bd3 ba2.7k sqft25298 Bridgeton Dr, Beachwood, OH 44122Off Market
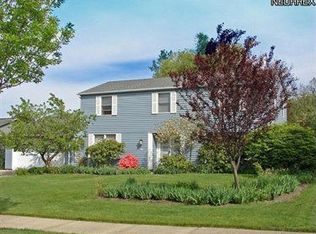
- $617,2004 bd4 ba2.8k sqft25221 Bridgeton Dr, Beachwood, OH 44122Off Market
- $693,5004 bd4 ba2.6k sqft25185 Bridgeton Dr, Beachwood, OH 44122Off Market
- $584,4004 bd2 ba2.4k sqft25267 Bridgeton Dr, Beachwood, OH 44122Off Market
- $811,3004 bd3 ba4.1k sqft25124 Bridgeton Dr, Beachwood, OH 44122Off Market
Nearby schools
GreatSchools rating
- 8/10Hilltop Elementary SchoolGrades: 3-5Distance: 0.6 mi
- 9/10Beachwood Middle SchoolGrades: 6-8Distance: 0.6 mi
- 9/10Beachwood High SchoolGrades: 9-12Distance: 0.4 mi
Schools provided by the listing agent
- District: Beachwood CSD - 1802
Source: MLS Now. This data may not be complete. We recommend contacting the local school district to confirm school assignments for this home.
Get a cash offer in 3 minutes
Find out how much your home could sell for in as little as 3 minutes with a no-obligation cash offer.
Estimated market value
$908,200
Get a cash offer in 3 minutes
Find out how much your home could sell for in as little as 3 minutes with a no-obligation cash offer.
Estimated market value
$908,200
- Ohio
- Cuyahoga County
- Beachwood
- 44122
- 25236 Bridgeton Dr
Nearby cities
Nearby zip codes
Other Beachwood Topics
