Skip main navigation
Sold for $620,642
  • $620,642

    25236 Dunvegan Sq, Chantilly, VA 20152

    3beds
    1,894sqft
    Townhouse
    Built in 2000
    1,742 Square Feet Lot
    $620,000 Zestimate®
    $328/sqft
    $3,100 Estimated rent

    Home value

    $620,000

    $589,000 - $651,000

    $3,100/mo

    Zestimate® history
    Loading
    Loading...

    Owner options

    List your home for rent

    $3,100/mo

    Rent Zestimate®

    Find your next renter with Zillow Rental Manager. Plus, with online applications, you can quickly screen prospective tenants – for free.

    Learn more

    $3,100/mo

    Rent Zestimate®

    Refinance and save

    $3,814/mo

    Est. payment

    Refinancing to a lower rate could help reduce your monthly payments and save thousands over the life of the loan.

    See today's rates

    $3,814/mo

    Est. payment

    Explore your selling options

    Work with a Zillow partner agent

    Leverage their expertise and Zillow's premium Showcase listings to get your home seen by more buyers.

    Get started

    List with your own agent

    Get your home in front of millions of buyers by listing it on Zillow.

    Learn how to do it

    Sell it yourself

    Take full control of how buyers see your home on Zillow by listing For Sale by Owner (FSBO).

    List your home

    What's special

    Well-appointed hall bathFantastic recreation roomFully fenced backyardPaver patioRelaxing retreatOpen foyer overlookLarge entertaining deck
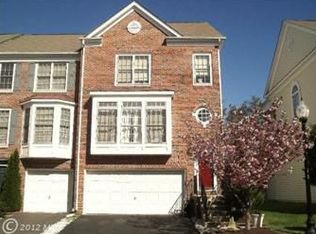
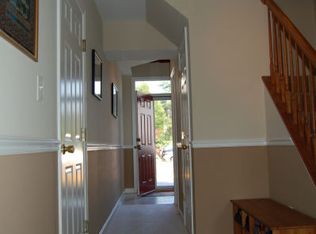
    OPEN HOUSE 1pm -3pm SUNDAY April 26th ..Welcome to 25236 Dunvegan Square — a beautifully maintained three-level townhome in highly sought-after South Riding, offering the perfect blend of luxury, comfort and convenience. This generous 3-bedroom, 2 full and 2 half bath home features a 1-car front-entry garage and a versatile layout designed for today’s busy lifestyles. The entry level welcomes you with a light filled foyer that enjoys two story acess to the living room above. The entry hall leads to a fantastic recreation room which can serve as home office, space for your Peleton big screen TV or space for play or guests. . Enjoy access to the fully fenced backyard complete with paver patio and access to wooded common space beyond. A convenient guest half bath also serves this level. The main level of this regal home greets you with the airiness provided by the open foyer overlook and generous bay window . If abundant natural light is important to you, this home does not dissapoint. Warm Hardwood floors flow throughout the flexible open-concept living and dining area, creating a seamless space for everyday living and entertaining. The open living room adds architectural interest and is graced by new farmhouse style lighting. The kitchen has been thoughtfully updated with white painted cabinetry, quartz calacatta countertops, stainless sink and added recessed lighting. The cook in your household will love the abundant counter space along a built in microwave and dedicated pantry for storing additional needs. The casual flex space adjoining the kitchen allows you to enjoy an eat in farm style kitchen or can easily flip into an intimate lounge/ farmily room. Whichever plan you chnoose, you'll love having acess to the large entertaining deck with lush treed views that , provide added privacy, and beautiful vistas. A separate stair on the deck provides an ideal way to access the fenced patio below. On the upper level you will discover that the rear facing primary suite enjoys a volume ceiling and providews a relaxing retreat at days end. Complete with a large en suite bath, amenties include updated countertop, lighting and mirrors. Two generous secondary bedrooms share a well-appointed hall bath, providing comfortable accommodations for family or guests. Ideally located in the vibrant South Riding community, residents enjoy access to nearby parks, walking trails, playgrounds, and many other community amenities. Just minutes to South Riding Market Square, Chantilly Crossing, and Dulles Landing, you'll have access to a wide variety of shopping, dining, grocery stores, and everyday conveniences including Target, Wegmans, Costco, and numerous restaurants. Commuters will appreciate easy access to major routes including Route 50, Route 28, Route 29, and the Dulles Toll Road, as well as proximity to Dulles International Airport. Public transportation options include nearby park-and-ride lots, commuter bus routes, and access to the Silver Line Metro stations, making travel to Washington, DC, Tysons, and surrounding areas seamless. We will hold a public open house on April 26th from 1-3pm .. Shown by appointment only , this beautifuylly cared for home is the one you've been waiting for. Due to the tremendous response to the property, an offer deadline of 9AM Monday APRIL 27th has been set All offers per helpful info in MLS docs. * Installed all hardwood floors 2008; * Deck redone with Trex 2009; ** HVAC 2016 * Hot Water Heater r 2017; * Replaced Refrigerator, oven and dishwasher in 2018: * Roof was redone in 2024; * Resurfaced the drive in 2025; **Kitchen pdated :, Cabinetry painted, , new Quartz Counter tops and new s stainless sink , 2026 Updated Primary bath with new counter top, mirrors and lighting Updated Hall Baths : 2026 Installed new light fixtures in foyer, dining room, hall and primary baths 2026 Interior fully painted 2026

    Zillow last checked:

    Listing updated:

    Listed by:

    Kathy Fong 703-927-1737,

    KW Metro Center

    Bought with:

    Akshay Bhatnagar, 0225094954

    Virginia Select Homes, LLC.

    Ayush Neupane

    Samson Properties

    Source: Bright MLS,MLS#: VALO2121208MLS Logo

    Facts & features

    Interior

    Bedrooms & bathrooms
    • Bedrooms: 3
    • Bathrooms: 4
    • Full bathrooms: 2
    • 1/2 bathrooms: 2
    • Main level bathrooms: 1
    Primary bedroom
    • Level: Upper
    Bedroom 2
    • Level: Upper
    Bedroom 3
    • Level: Upper
    Primary bathroom
    • Level: Upper
    Dining room
    • Level: Upper
    Other
    • Level: Upper
    Half bath
    • Level: Main
    Half bath
    • Level: Upper
    Kitchen
    • Level: Upper
    Living room
    • Level: Upper
    Recreation room
    • Level: Main
    Heating
    • Forced Air, Natural Gas
    Cooling
    • Ceiling Fan(s), Central Air, Electric
    Appliances
    • Included: Dishwasher, Disposal, Exhaust Fan, Ice Maker, Microwave, Refrigerator, Cooktop, Gas Water Heater
    Features
    • Kitchen - Table Space, Primary Bath(s), Open Floorplan, 9'+ Ceilings, 2 Story Ceilings, Vaulted Ceiling(s)
    • Flooring: Ceramic Tile, Hardwood, Carpet, Wood, Vinyl
    • Doors: Sliding Glass
    • Windows: Bay/Bow, Double Pane Windows, Window Treatments
    • Has basement: No
    • Has fireplace: No
    Interior area
    • Total structure area: 1,894
    • Total interior livable area: 1,894 sqft
    • Finished area above ground: 1,894

    Property

    Parking
    • Total spaces: 2
    • Parking features: Garage Faces Front, Asphalt, Driveway, Private, Attached
    • Attached garage spaces: 1
    • Uncovered spaces: 1
    Accessibility
    • Accessibility features: None
    Features
    • Levels: Three
    • Stories: 3
    • Patio & porch: Deck, Patio
    • Exterior features: Satellite Dish
    • Pool features: Community
    • Fencing: Back Yard,Full
    • Has view: Yes
    • View description: Trees/Woods
    Lot
    • Size: 1,742 sqft
    • Features: Adjoins - Open Space, Backs to Trees, Cul-De-Sac, Interior Lot, Landscaped, No Thru Street, Rear Yard
    Details
    • Additional structures: Above Grade
    • Parcel number: 128480250000
    • Zoning: R16
    • Special conditions: Standard
    • Other equipment: None

    Construction

    Type & style
    • Home type: Townhouse
    • Architectural style: Colonial,Transitional
    • Property subtype: Townhouse
    Materials
    • Combination, Brick, Brick Front
    • Foundation: Slab
    • Roof: Asphalt
    Condition
    • Very Good
    • New construction: No
    • Year built: 2000
    Details
    • Builder model: MELBOURNE
    • Builder name: BEAZER HOMES

    Utilities & green energy

    • Sewer: Public Sewer
    • Water: Public
    • Utilities for property: Cable Available, Electricity Available, Phone Connected, Natural Gas Available, Cable, Other Internet Service

    Community & neighborhood

    Location
    • Region: Chantilly
    • Subdivision: South Riding

    HOA & financial

    HOA
    • Has HOA: Yes
    • HOA fee: $111 monthly
    • Amenities included: Basketball Court, Beauty Salon, Convenience Store, Golf Club, Jogging Path, Pool, Tennis Court(s), Tot Lots/Playground, Common Grounds
    • Services included: Common Area Maintenance, Management, Pool(s), Trash
    • Association name: SOUTH RIDING PROPERTY SFMC

    Other

    Other facts
    • Listing agreement: Exclusive Right To Sell
    • Listing terms: Cash,Conventional,FHA,VA Loan
    • Ownership: Fee Simple
    • Road surface type: Black Top

    Price history

    DateEventPrice
    5/18/2026Sold$620,642+3.7%$328/sqft
    Source: Bright MLS #VALO2121208 Report a problem
    4/27/2026Pending sale$598,380$316/sqft
    Source: Bright MLS #VALO2121208 Report a problem
    4/24/2026Listed for sale$598,380+42.5%$316/sqft
    Source: Bright MLS #VALO2121208 Report a problem
    5/11/2006Sold$420,000+71.4%$222/sqft
    Source: Public Record Report a problem
    5/29/2002Sold$244,990$129/sqft
    Source: Public Record Report a problem

    Public tax history

    YearProperty taxesTax assessment
    2025$4,636 -3.7%$575,840 +3.5%
    2024$4,813 +10.1%$556,450 +11.3%
    2023$4,373 +1%$499,750 +2.7%
    2022$4,331 +1.6%$486,590 +11.8%
    2021$4,264 +4.1%$435,060 +10%
    2020$4,094 $395,550 +3.8%
    2019$4,094 +2.3%$380,960 +3.3%
    2018$4,003 +0.6%$368,950 +4.3%
    2017$3,980 +2.9%$353,820 +3.2%
    2016$3,868 $342,800 +51.8%
    2015$3,868 +1.8%$225,790 +5.6%
    2014$3,799 +3.4%$213,880 +12.6%
    2013$3,675 $189,950
    2012-- --
    2011-- --
    2010-- --
    2009-- $295,600 -15.2%
    2008-- $348,400 -6.3%
    2007-- $371,700 -9.6%
    2006-- $411,300 +29%
    2005-- $318,900
    2004-- $318,900 +31%
    2003-- $243,400 +28.8%
    2002-- $189,000 +11.3%
    2001-- $169,800

    Find assessor info on the county website

    Neighborhood: 20152

    Nearby schools

    GreatSchools rating
    Schools provided by the listing agent
    • Elementary: Hutchison Farm
    • Middle: J. Michael Lunsford
    • High: Freedom
    • District: Loudoun County Public Schools

    Source: Bright MLS. This data may not be complete. We recommend contacting the local school district to confirm school assignments for this home.

    Get a cash offer in 3 minutes
    Find out how much your home could sell for in as little as 3 minutes with a no-obligation cash offer.
    Estimated market value
    $620,000
    Get a cash offer in 3 minutes
    Find out how much your home could sell for in as little as 3 minutes with a no-obligation cash offer.
    Estimated market value
    $620,000