Skip main navigation
Closed
Street View
  • $775,000

    25236 S Tuscany Dr E, Monee, IL 60449

    6beds
    6,600sqft
    Single Family Residence
    Built in 2006
    -- sqft lot
    $879,600 Zestimate®
    $117/sqft
    $5,989 Estimated rent

    Home value

    $879,600

    $818,000 - $950,000

    $5,989/mo

    Zestimate® history
    Loading
    Loading...

    Owner options

    List your home for rent

    $5,989/mo

    Rent Zestimate®

    Find your next renter with Zillow Rental Manager. Plus, with online applications, you can quickly screen prospective tenants – for free.

    Learn more

    $5,989/mo

    Rent Zestimate®

    Refinance and save

    $6,666/mo

    Est. payment

    Refinancing to a lower rate could help reduce your monthly payments and save thousands over the life of the loan.

    See today's rates

    $6,666/mo

    Est. payment

    Explore your selling options

    Work with a Zillow partner agent

    Leverage their expertise and Zillow's premium Showcase listings to get your home seen by more buyers.

    Get started

    List with your own agent

    Get your home in front of millions of buyers by listing it on Zillow.

    Learn how to do it

    Sell it yourself

    Take full control of how buyers see your home on Zillow by listing For Sale by Owner (FSBO).

    List your home

    What's special

    Built - in poolAntique barBeautiful office spaceImmaculate residenceOversized center islandCozy breakfast roomExercise room
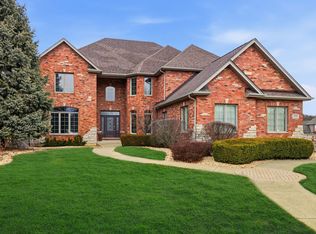
    Discover luxury living in this custom-built 6 bedroom, 4.1 bathroom home nestled in Tuscan Hills Estates. This immaculate residence boasts a chef-designed kitchen equipped with a Wolf convection range and oven, Dacor warming drawer and a spacious walk-in pantry. Entertain effortlessly with an oversized center island, adjoining coffee station bar featuring a built-in beverage refrigerator, and a cozy breakfast room. The main floor exudes elegance with a 2-story great room featuring a striking brick fireplace, alongside a main floor primary bedroom complete with a sitting area and an ensuite spa bath with dual walk-in closets and laundry facilities. Also on the main level discover a dining room, a beautiful office space and a charming three-season room. Upstairs, find 4 additional bedrooms, 2 baths, and a convenient laundry room. The walk-out lower level is an entertainment haven, featuring another fireplace, an antique bar, exercise room, bathroom, and an extra bedroom. Outside, enjoy a paver brick patio accentuating the built-in pool - a perfect setting for hosting gatherings or relaxing with loved ones. Experience luxury at its finest - explore the full range of amenities in attached documents.

    Zillow last checked:

    Listing updated:

    Listing courtesy of:

    Denise Headrick 630-789-8280,

    Coldwell Banker Realty

    Bought with:

    Dana Wick

    RE/MAX 1st Service

    Source: MRED as distributed by MLS GRID,MLS#: 12026760MLS Logo

    Facts & features

    Interior

    Bedrooms & bathrooms
    • Bedrooms: 6
    • Bathrooms: 5
    • Full bathrooms: 4
    • 1/2 bathrooms: 1
    Primary bedroom
    • Features: Flooring (Carpet), Bathroom (Full, Double Sink, Whirlpool & Sep Shwr)
    • Level: Main
    • Area: 480 Square Feet
    • Dimensions: 24X20
    Bedroom 2
    • Features: Flooring (Carpet), Window Treatments (Blinds)
    • Level: Second
    • Area: 180 Square Feet
    • Dimensions: 15X12
    Bedroom 3
    • Features: Flooring (Carpet), Window Treatments (Blinds)
    • Level: Second
    • Area: 156 Square Feet
    • Dimensions: 13X12
    Bedroom 4
    • Features: Flooring (Carpet), Window Treatments (Blinds)
    • Level: Second
    • Area: 196 Square Feet
    • Dimensions: 14X14
    Bedroom 5
    • Features: Flooring (Carpet), Window Treatments (Blinds)
    • Level: Second
    • Area: 486 Square Feet
    • Dimensions: 27X18
    Bedroom 6
    • Features: Window Treatments (Blinds)
    • Level: Basement
    • Area: 192 Square Feet
    • Dimensions: 16X12
    Dining room
    • Features: Flooring (Hardwood), Window Treatments (Curtains/Drapes)
    • Level: Main
    • Area: 168 Square Feet
    • Dimensions: 14X12
    Eating area
    • Features: Flooring (Hardwood), Window Treatments (Blinds)
    • Level: Main
    • Area: 195 Square Feet
    • Dimensions: 15X13
    Exercise room
    • Features: Flooring (Carpet)
    • Level: Basement
    • Area: 240 Square Feet
    • Dimensions: 16X15
    Family room
    • Features: Flooring (Hardwood), Window Treatments (Blinds)
    • Level: Main
    • Area: 380 Square Feet
    • Dimensions: 20X19
    Kitchen
    • Features: Kitchen (Eating Area-Breakfast Bar, Island, Pantry-Walk-in, Breakfast Room, Custom Cabinetry, Granite Counters), Flooring (Hardwood)
    • Level: Main
    • Area: 384 Square Feet
    • Dimensions: 24X16
    Laundry
    • Features: Flooring (Hardwood)
    • Level: Second
    • Area: 120 Square Feet
    • Dimensions: 12X10
    Mud room
    • Features: Flooring (Hardwood)
    • Level: Main
    • Area: 104 Square Feet
    • Dimensions: 13X8
    Office
    • Features: Flooring (Hardwood), Window Treatments (Blinds)
    • Level: Main
    • Area: 180 Square Feet
    • Dimensions: 15X12
    Recreation room
    • Features: Flooring (Carpet), Window Treatments (Blinds)
    • Level: Basement
    • Area: 1200 Square Feet
    • Dimensions: 40X30
    Sun room
    • Features: Flooring (Other), Window Treatments (Double Pane Windows)
    • Level: Main
    • Area: 336 Square Feet
    • Dimensions: 28X12
    Other
    • Features: Flooring (Ceramic Tile)
    • Level: Second
    • Area: 120 Square Feet
    • Dimensions: 12X10
    Heating
    • Natural Gas, Radiant Floor
    Cooling
    • Central Air, Zoned
    Appliances
    • Included: Double Oven, Range, Microwave, Dishwasher, High End Refrigerator, Disposal, Stainless Steel Appliance(s), Wine Refrigerator, Range Hood
    • Laundry: Main Level, Upper Level, Gas Dryer Hookup, Multiple Locations, Sink
    Features
    • Cathedral Ceiling(s), Dry Bar, 1st Floor Bedroom, 1st Floor Full Bath, Walk-In Closet(s), Granite Counters, Separate Dining Room, Pantry
    • Flooring: Hardwood
    • Windows: Screens, Drapes
    • Basement: Finished,Exterior Entry,Rec/Family Area,Sleeping Area,Storage Space,Full,Walk-Out Access
    • Attic: Dormer,Unfinished
    • Number of fireplaces: 3
    • Fireplace features: Gas Log, Gas Starter, Family Room, Basement, Kitchen
    Interior area
    • Total structure area: 0
    • Total interior livable area: 6,600 sqft

    Property

    Parking
    • Total spaces: 4
    • Parking features: Concrete, Garage Door Opener, Heated Garage, Yes, Attached, Garage
    • Attached garage spaces: 4
    • Has uncovered spaces: Yes
    Accessibility
    • Accessibility features: No Disability Access
    Features
    • Stories: 2
    • Patio & porch: Patio
    • Pool features: In Ground
    • Fencing: Fenced
    • Has view: Yes
    • View description: Water
    • Has water view: Yes
    • Water view: Water
    Lot
    • Dimensions: 99X160X152X160
    • Features: Landscaped, Backs to Open Grnd
    Details
    • Parcel number: 1813133020030000
    • Special conditions: List Broker Must Accompany
    • Other equipment: Water-Softener Owned, Ceiling Fan(s), Fan-Whole House, Sump Pump, Sprinkler-Lawn, Radon Mitigation System, Generator

    Construction

    Type & style
    • Home type: SingleFamily
    • Property subtype: Single Family Residence
    Materials
    • Brick, Stone
    • Foundation: Concrete Perimeter
    • Roof: Asphalt
    Condition
    • New construction: No
    • Year built: 2006

    Utilities & green energy

    • Sewer: Public Sewer
    • Water: Public

    Community & neighborhood

    Security
    • Security features: Carbon Monoxide Detector(s)
    Community
    • Community features: Street Lights
    Location
    • Region: Monee
    • Subdivision: Tuscan Hills

    HOA & financial

    HOA
    • Has HOA: Yes
    • HOA fee: $1,100 annually
    • Services included: Scavenger

    Other

    Other facts
    • Listing terms: Cash
    • Ownership: Fee Simple

    Price history

    DateEventPrice
    6/28/2024Sold$775,000-3.1%$117/sqft
    Source: MRED as distributed by MLS GRID #12026760 Report a problem
    5/9/2024Contingent$799,900$121/sqft
    Source: MRED as distributed by MLS GRID #12026760 Report a problem
    5/2/2024Price change$799,900-5.9%$121/sqft
    Source: MRED as distributed by MLS GRID #12026760 Report a problem
    4/12/2024Listed for sale$849,900+36%$129/sqft
    Source: MRED as distributed by MLS GRID #12026760 Report a problem
    11/8/2010Sold$625,000-10.6%$95/sqft
    Source: MRED as distributed by MLS GRID #07583935 Report a problem
    7/19/2010Price change$699,000-0.1%$106/sqft
    Source: Honig Realty, Inc. (dba. Coldwell Banker Honig-Bell) #07583935 Report a problem
    4/29/2010Listed for sale$699,900-9.7%$106/sqft
    Source: McColly Real Estate #07303897 Report a problem
    7/9/2009Listing removed$775,000$117/sqft
    Source: NCI #07150609 Report a problem
    4/15/2009Price change$775,000-3.1%$117/sqft
    Source: NCI #07150609 Report a problem
    3/7/2009Listed for sale$800,000+627.3%$121/sqft
    Source: NCI #07150609 Report a problem
    4/28/2006Sold$110,000$17/sqft
    Source: Public Record Report a problem

    Public tax history

    YearProperty taxesTax assessment
    2024$12,188 +3.4%$239,615 +9.4%
    2023$11,788 +5.8%$218,966 +10.4%
    2022$11,141 +12.6%$198,303 +7.5%
    2021$9,897 +0.2%$184,468 +2.2%
    2020$9,878 -11.6%$180,444 +1.4%
    2019$11,174 -4.8%$177,953 +2%
    2018$11,732 +2.2%$174,464 +2.5%
    2017$11,485 -0.6%$170,126
    2016$11,555 -9.7%$170,126 -13.4%
    2015$12,798 $196,478 +2%
    2014$12,798 +6.2%$192,625
    2013$12,056 +0.5%$192,625 -6.7%
    2012$11,995 +0.1%$206,568 -2%
    2011$11,983 -3%$210,687 -7%
    2010$12,356 +3.1%$226,545 -1.3%
    2009$11,987 +1.8%$229,529
    2008$11,770 $229,529 +7.7%
    2007-- $213,059 +180.1%
    2006$4,020 +88.3%$76,065 +95.5%
    2005$2,135 +1693.9%$38,900 +1688.5%
    2004$119 $2,175

    Find assessor info on the county website

    Neighborhood: 60449

    Nearby schools

    GreatSchools rating
    Schools provided by the listing agent
    • Elementary: Connor Shaw Center
    • Middle: Peotone Junior High School
    • High: Peotone High School
    • District: 207U

    Source: MRED as distributed by MLS GRID. This data may not be complete. We recommend contacting the local school district to confirm school assignments for this home.

    Get pre-qualified for a loan
    At Zillow Home Loans, we can pre-qualify you in as little as 5 minutes with no impact to your credit score.

    An equal housing lender. NMLS #10287.