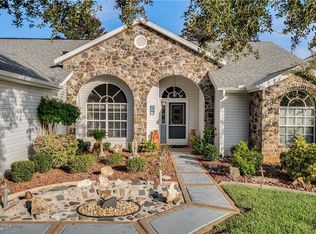
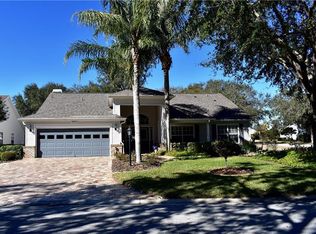
This meticulously maintained Grand Isle II model home in the exclusive Waterbridge Village of The Plantation at Leesburg offers 3 bedrooms, a dedicated office, 2.5 baths, and a 2.5-car oversized garage. The private backyard features a pristine pool enclosed by an expansive birdcage, providing serene views. Interior highlights include a spacious owner's suite with French doors leading to the pool area and a walk-in California closet, dual vanities with quartz countertops, a soaking tub, and a separate shower in the master bath. The upgraded kitchen offers granite countertops, newer appliances, and a generous pantry. Additional features include vinyl tile flooring throughout, engineered wood in main living areas, an indoor laundry room with cabinets and a utility sink, and a breakfast nook overlooking the pool and private backyard. Recent upgrades include a whole-house water filtration system installed in 2023, a new AC / heat pump in 2024, SOLAR PANELS ADDED IN 2023 AND ARE PAID FOR, YOU WILL BE GETTING A VERY LOW ELETRIC BILL for many years, a new refrigerator in 2023, roof replacement in 2018, double-pane windows, and gutters with LeafFilter for low-maintenance living. Residents of The Plantation at Leesburg enjoy access to two championship 18-hole golf courses, three clubhouses with heated pools, fitness centers, tennis and pickleball courts, softball, bocce ball, shuffleboard, and over 100 clubs and daily activities. The community also features a full-service restaurant, on-site shuttle service, and 24-hour security, ensuring a vibrant and secure environment for all residents.
Sold for $425,000
$425,000
25236 Waterbridge Ct, Leesburg, FL 34748
3beds
2,020sqft
Single Family Residence
Built in 2001
7,403 Square Feet Lot
$423,600 Zestimate®
$210/sqft
$2,893 Estimated rent
Home value
$423,600
$390,000 - $462,000
$2,893/mo
Zestimate® history
Owner options
List your home for rent
$2,893/mo
Rent Zestimate®
Find your next renter with Zillow Rental Manager. Plus, with online applications, you can quickly screen prospective tenants – for free.
$2,893/mo
Rent Zestimate®
Refinance and save
$2,996/mo
Est. payment
Refinancing to a lower rate could help reduce your monthly payments and save thousands over the life of the loan.
$2,996/mo
Est. payment
Explore your selling options
Work with a Zillow partner agent
Leverage their expertise and Zillow's premium Showcase listings to get your home seen by more buyers.
Get startedList with your own agent
Get your home in front of millions of buyers by listing it on Zillow.
Learn how to do itSell it yourself
Take full control of how buyers see your home on Zillow by listing For Sale by Owner (FSBO).
List your homeWhat's special
Granite countertopsNewer appliancesIndoor laundry roomPristine poolGenerous pantryExpansive birdcageSoaking tub
Zillow last checked:
Listing updated:
Listed by:
Joseph Wynkoop 407-496-1673,
CHARLES RUTENBERG REALTY ORLANDO 407-622-2122
Bought with:
Joseph Wynkoop, 3060182
CHARLES RUTENBERG REALTY ORLANDO
Source: Stellar MLS,MLS#: G5097465 Originating MLS: Orlando Regional
Originating MLS: Orlando Regional
Facts & features
Interior
Bedrooms & bathrooms
- Bedrooms: 3
- Bathrooms: 3
- Full bathrooms: 2
- 1/2 bathrooms: 1
Primary bedroom
- Features: Walk-In Closet(s)
- Level: First
- Area: 224 Square Feet
- Dimensions: 16x14
Bedroom 2
- Features: Built-in Closet
- Level: First
- Area: 132 Square Feet
- Dimensions: 11x12
Bedroom 3
- Features: Built-in Closet
- Level: First
- Area: 132 Square Feet
- Dimensions: 12x11
Balcony porch lanai
- Level: First
- Area: 342 Square Feet
- Dimensions: 19x18
Dinette
- Level: First
- Area: 100 Square Feet
- Dimensions: 10x10
Dining room
- Level: First
- Area: 156 Square Feet
- Dimensions: 13x12
Kitchen
- Level: First
- Area: 121 Square Feet
- Dimensions: 11x11
Living room
- Level: First
- Area: 225 Square Feet
- Dimensions: 15x15
Living room
- Level: First
- Area: 176 Square Feet
- Dimensions: 11x16
Office
- Level: First
- Area: 144 Square Feet
- Dimensions: 12x12
Heating
- Central, Electric, Heat Pump
Cooling
- Central Air
Appliances
- Included: Dishwasher, Disposal, Dryer, Microwave, Range, Refrigerator, Washer
- Laundry: Inside
Features
- Cathedral Ceiling(s), Ceiling Fan(s), High Ceilings, Living Room/Dining Room Combo, Split Bedroom, Vaulted Ceiling(s), Walk-In Closet(s)
- Flooring: Ceramic Tile, Engineered Hardwood, Other
- Doors: Sliding Doors
- Windows: Window Treatments
- Has fireplace: No
- Common walls with other units/homes: Corner Unit
Interior area
- Total structure area: 2,941
- Total interior livable area: 2,020 sqft
Property
Parking
- Total spaces: 3
- Parking features: Garage Door Opener, Golf Cart Garage, Golf Cart Parking, Oversized
- Attached garage spaces: 3
- Details: Garage Dimensions: 24x21
Features
- Levels: One
- Stories: 1
- Exterior features: Irrigation System, Rain Gutters
- Has private pool: Yes
- Pool features: Gunite, In Ground, Salt Water, Screen Enclosure
- Has view: Yes
- View description: Golf Course
Lot
- Size: 7,403 Square Feet
Details
- Parcel number: 252024026500000100
- Zoning: PUD
- Special conditions: None
Construction
Type & style
- Home type: SingleFamily
- Architectural style: Ranch
- Property subtype: Single Family Residence
Materials
- Vinyl Siding, Wood Frame
- Foundation: Slab
- Roof: Shingle
Condition
- New construction: No
- Year built: 2001
Utilities & green energy
- Sewer: Public Sewer
- Water: Public
- Utilities for property: Cable Available, Cable Connected, Electricity Available, Electricity Connected, Sewer Available, Sewer Connected, Underground Utilities, Water Available
Community & HOA
Community
- Features: Private Boat Ramp, Association Recreation - Owned, Buyer Approval Required, Deed Restrictions, Fitness Center, Golf Carts OK, Golf, Tennis Court(s)
- Pet fee: $0 monthly
- Senior community: Yes
- Subdivision: PLANTATION AT LEESBURG WATERBRIDGE VILLAGE
HOA
- Has HOA: Yes
- Amenities included: Golf Course, Pickleball Court(s), Pool, Racquetball, Recreation Facilities, Sauna, Security, Shuffleboard Court, Spa/Hot Tub, Tennis Court(s), Trail(s)
- Services included: Community Pool, Private Road, Recreational Facilities, Security
- HOA fee: $165 monthly
- HOA name: Christine Campbell
- HOA phone: 352-326-1250
Location
- Region: Leesburg
Financial & listing details
- Price per square foot: $210/sqft
- Tax assessed value: $275,259
- Annual tax amount: $3,914
- Date on market: 5/24/2025
- Cumulative days on market: 55 days
- Listing terms: Cash,Conventional,FHA,VA Loan
- Ownership: Fee Simple
- Total actual rent: 0
- Electric utility on property: Yes
- Road surface type: Asphalt
Price history
| Date | Event | Price |
|---|---|---|
| 9/12/2025 | Sold | $425,000-1.2%$210/sqft |
Source:  Stellar MLS #G5097465 Report a problem Stellar MLS #G5097465 Report a problem | ||
| 7/21/2025 | Pending sale | $429,999$213/sqft |
Source: Stellar MLS #G5097465 Report a problem | ||
| 6/25/2025 | Price change | $429,999-1.1%$213/sqft |
Source: Stellar MLS #G5097465 Report a problem | ||
| 6/7/2025 | Price change | $434,9990%$215/sqft |
Source: Stellar MLS #G5097465 Report a problem | ||
| 5/24/2025 | Listed for sale | $435,000+1.3%$215/sqft |
Source: Stellar MLS #G5097465 Report a problem | ||
| 11/1/2022 | Sold | $429,500$213/sqft |
Source: Public Record Report a problem | ||
| 9/10/2022 | Pending sale | $429,500$213/sqft |
Source: Stellar MLS #G5059980 Report a problem | ||
| 8/27/2022 | Listed for sale | $429,500+98.6%$213/sqft |
Source: Stellar MLS #G5059980 Report a problem | ||
| 12/26/2001 | Sold | $216,300$107/sqft |
Source: Public Record Report a problem | ||
Public tax history
| Year | Property taxes | Tax assessment |
|---|---|---|
| 2025 | $3,959 +1.1% | $275,259 +1.5% |
| 2024 | $3,915 +8.4% | $271,175 +2.4% |
| 2023 | $3,610 +75.9% | $264,812 +66.7% |
| 2022 | $2,052 +3.6% | $158,850 +3% |
| 2021 | $1,980 -4.1% | $154,230 +1.4% |
| 2020 | $2,065 +1.1% | $152,101 +2.3% |
| 2019 | $2,043 +4.9% | $148,682 +1.9% |
| 2018 | $1,948 | $145,910 +2.1% |
| 2017 | $1,948 +3.8% | $142,909 +2.1% |
| 2016 | $1,877 +0.5% | $139,970 +0.7% |
| 2015 | $1,868 -2.6% | $138,998 +0.8% |
| 2014 | $1,918 +31.7% | $137,895 +1.5% |
| 2013 | $1,457 -1.3% | $135,858 -0.1% |
| 2012 | $1,476 -16.1% | $135,994 -12.2% |
| 2011 | $1,759 -10.3% | $154,830 -6.9% |
| 2010 | $1,960 -14.3% | $166,364 -11.5% |
| 2009 | $2,288 -5.2% | $188,048 -4.3% |
| 2008 | $2,414 -9.1% | $196,501 -1.5% |
| 2007 | $2,657 -4.7% | $199,414 +2.5% |
| 2006 | $2,787 +2.4% | $194,551 +3% |
| 2005 | $2,721 +3% | $188,885 |
| 2004 | $2,642 -3.6% | -- |
| 2003 | $2,742 +949.2% | $183,294 -0.2% |
| 2002 | $261 | $183,734 +1032.7% |
| 2001 | $261 -1.6% | $16,221 |
| 2000 | $266 | $16,221 |
Find assessor info on the county website
Neighborhood: 34748
Nearby homes
- $304,5003 bd2 ba2k sqft25232 Waterbridge Ct, Leesburg, FL 34748Off Market
- $289,1003 bd2 ba1.9k sqft25228 Waterbridge Ct, Leesburg, FL 34748Off Market
- $280,0003 bd2 ba1.9k sqft25237 Waterbridge Ct, Leesburg, FL 34748Sold

- $285,0002 bd2 ba1.9k sqft25241 Waterbridge Ct, Leesburg, FL 34748Off Market
- $300,0002 bd3 ba2.3k sqft25229 Waterbridge Ct, Leesburg, FL 34748Sold
- $299,8003 bd-- ba1.9k sqft25224 Waterbridge Ct, Leesburg, FL 34748Off Market
- $320,0003 bd2 ba1.7k sqft25225 Waterbridge Ct, Leesburg, FL 34748Sold
- $290,0003 bd3 ba2.5k sqft25220 Waterbridge Ct, Leesburg, FL 34748Sold
Nearby schools
GreatSchools rating
- 2/10Leesburg Elementary SchoolGrades: PK-5Distance: 5.9 mi
- 3/10Oak Park Middle SchoolGrades: 6-8Distance: 6 mi
- 2/10Leesburg High SchoolGrades: 9-12Distance: 6.4 mi
Get a cash offer in 3 minutes
Find out how much your home could sell for in as little as 3 minutes with a no-obligation cash offer.
Estimated market value
$423,600
Get a cash offer in 3 minutes
Find out how much your home could sell for in as little as 3 minutes with a no-obligation cash offer.
Estimated market value
$423,600
- Florida
- Lake County
- Leesburg
- 34748
- 25236 Waterbridge Ct
Nearby cities
Nearby neighborhoods
Nearby zip codes
Other Leesburg Topics
