Skip main navigation
Sold for $500,000
  • $500,000

    25237 Bolivar Dr, Punta Gorda, FL 33983

    3beds
    2,093sqft
    Single Family Residence
    Built in 2006
    9,600 Square Feet Lot
    $449,400 Zestimate®
    $239/sqft
    $4,284 Estimated rent

    Home value

    $449,400

    $422,000 - $476,000

    $4,284/mo

    Zestimate® history
    Loading
    Loading...

    Owner options

    List your home for rent

    $4,284/mo

    Rent Zestimate®

    Find your next renter with Zillow Rental Manager. Plus, with online applications, you can quickly screen prospective tenants – for free.

    Learn more

    $4,284/mo

    Rent Zestimate®

    Refinance and save

    $3,345/mo

    Est. payment

    Refinancing to a lower rate could help reduce your monthly payments and save thousands over the life of the loan.

    See today's rates

    $3,345/mo

    Est. payment

    Explore your selling options

    Work with a Zillow partner agent

    Leverage their expertise and Zillow's premium Showcase listings to get your home seen by more buyers.

    Get started

    List with your own agent

    Get your home in front of millions of buyers by listing it on Zillow.

    Learn how to do it

    Sell it yourself

    Take full control of how buyers see your home on Zillow by listing For Sale by Owner (FSBO).

    List your home

    What's special

    Heated poolPool areaArea lakesDecorative aluminum fencingSeparate wellExpansive covered lanaiSolar panels
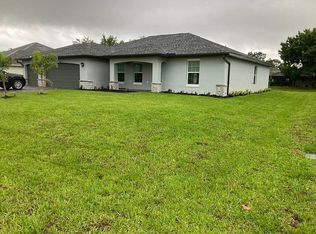
    Few homes speak of the meticulous care and love it embodies than this impeccably maintained 3 bedroom, 2 bath pool home nestled on a quiet street in Punta Gorda’s sought after subdivision “Deep Creek.” Known for its low HOA fees, expansive greenbelt vistas, area lakes, family friendly golf course and superb elementary school, Deep Creek is a highly desired community in which to live. As you approach the circular drive you are immediately impressed by the manicured grounds and meticulously maintained landscaping. Upon entry through the double entry doors with leaded glass insets, you are captivated by the pristine beauty of the home. Subtle architectural features abound and compliment each living area. Volume ceilings, chiseled edge porcelain tile, an elegant wood burning fireplace and wet bar with wine refrigerator are just a few of the too many to list features that make this home truly magnificent. A perfect entertaining home that starts with a kitchen comprised of beautiful rich maple wood cabinetry of staggered heights with lighting accents that highlight the dark tile backsplash and granite counters. An oversized center island is a chef’s dream and is perfect for displaying those culinary treats. Within the kitchen area is a wet bar and features a wine refrigerator and the same rich maple cabinetry with backlit decorative glass doors, and dark granite counter adding to the overall refinement of the kitchen and dining area. The great room features a chiseled edge porcelain tile encased wood burning fireplace and surround sound system adding to the room’s unique ambiance. This living area is further enhanced as you recess the triple sliding glass doors that open out to an expansive covered lanai and pool area. Your guest will enjoy poolside dining service from your summer kitchen while watching a movie or sporting event from the wall mounted T.V. above. Inside, each bedroom suite embraces you with an inviting peacefulness, with the master features French doors that lead to the lanai area. All have walk-in closets and angular tray ceiling detailing. The master bath offers dual granite vanities with rich wood cabinetry and granite counters, a garden tub, walk in shower and decorative lighting that adds to the tranquil ambiance. Every aspect of the home features a unique element from the relaxing waters of your pool, to the lushly landscaped backyard with decorative aluminum fencing, accent flower pots and plantings. A host of additional features include, decorative plant shelves, high end custom blinds, solar panels, heated pool, new roof (2023), new water softener (2023), separate well for irrigation, roll down sunshades (lanai area) and accordion hurricane shutters in the lanai area, and more!. This meticulously maintained this home being sold turn-key (for the exception of personal belongings and a few decorative accessory items), is the epitome of “move in condition.” If there was ever a home that embodied the quality of life the Florida lifestyle has to offer, this is that rare opportunity you don’t want to miss.

    Zillow last checked:

    Listing updated:

    Listed by:

    Gary Cardillo 941-916-0939,

    RE/MAX HARBOR REALTY 941-639-8500

    Bought with:

    Gary Cardillo, 3035358

    RE/MAX HARBOR REALTY

    Source: Stellar MLS,MLS#: C7472783MLS LogoOriginating MLS: Port Charlotte

    Facts & features

    Interior

    Bedrooms & bathrooms
    • Bedrooms: 3
    • Bathrooms: 2
    • Full bathrooms: 2
    Rooms
    • Room types: Utility Room
    Primary bedroom
    • Level: First
    • Dimensions: 14x15
    Bedroom 2
    • Level: First
    • Dimensions: 11x13
    Bedroom 3
    • Level: First
    • Dimensions: 12x12
    Balcony porch lanai
    • Level: First
    • Dimensions: 10x32
    Dinette
    • Level: First
    • Dimensions: 10x12
    Great room
    • Level: First
    • Dimensions: 18x21
    Kitchen
    • Level: First
    • Dimensions: 13x14
    Laundry
    • Level: First
    • Dimensions: 5x10
    Heating
    • Central, Electric
    Cooling
    • Central Air, Humidity Control
    Appliances
    • Included: Oven, Cooktop, Dishwasher, Disposal, Dryer, Electric Water Heater, Microwave, Refrigerator, Washer, Water Softener, Wine Refrigerator
    • Laundry: Inside, Laundry Room
    Features
    • Built-in Features, Ceiling Fan(s), Eating Space In Kitchen, High Ceilings, Solid Wood Cabinets, Stone Counters, Thermostat, Vaulted Ceiling(s), Walk-In Closet(s), Wet Bar
    • Flooring: Carpet, Porcelain Tile
    • Doors: Sliding Doors
    • Windows: Blinds, Drapes, Window Treatments
    • Has fireplace: Yes
    • Fireplace features: Wood Burning
    Interior area
    • Total structure area: 2,976
    • Total interior livable area: 2,093 sqft

    Property

    Parking
    • Total spaces: 2
    • Parking features: Circular Driveway, Garage Door Opener
    • Attached garage spaces: 2
    • Has uncovered spaces: Yes
    • Details: Garage Dimensions: 20x21
    Features
    • Levels: One
    • Stories: 1
    • Patio & porch: Covered, Screened
    • Exterior features: Irrigation System, Rain Gutters
    • Has private pool: Yes
    • Pool features: Gunite, Heated, In Ground, Lighting, Screen Enclosure
    • Fencing: Fenced,Other
    • Has view: Yes
    • View description: Park/Greenbelt
    Lot
    • Size: 9,600 Square Feet
    • Dimensions: 89 x 120 x 71 x 120
    • Features: In County, Near Golf Course
    • Residential vegetation: Mature Landscaping, Trees/Landscaped
    Details
    • Parcel number: 402305188002
    • Zoning: RSF3.5
    • Special conditions: None

    Construction

    Type & style
    • Home type: SingleFamily
    • Architectural style: Florida
    • Property subtype: Single Family Residence
    Materials
    • Block, Concrete, Stucco
    • Foundation: Slab
    • Roof: Shingle
    Condition
    • New construction: No
    • Year built: 2006

    Utilities & green energy

    • Sewer: Public Sewer
    • Water: Public, Well
    • Utilities for property: Public, Sprinkler Well, Street Lights

    Community & HOA

    Community
    • Features: Deed Restrictions, Golf, Playground
    • Security: Security System
    • Pet fee: $0 monthly
    • Subdivision: PUNTA GORDA ISLES SEC 20
    HOA
    • Has HOA: Yes
    • HOA fee: $10 monthly
    • HOA name: Deep Creek Section 20 Property Owners Association
    • HOA phone: 941-627-6562
    Location
    • Region: Punta Gorda

    Financial & listing details

    • Price per square foot: $239/sqft
    • Tax assessed value: $423,236
    • Annual tax amount: $5,493
    • Date on market: 3/23/2023
    • Cumulative days on market: 44 days
    • Listing terms: Cash,Conventional
    • Ownership: Fee Simple
    • Total actual rent: 0
    • Road surface type: Paved, Asphalt

    Price history

    DateEventPrice
    9/22/2023Sold$500,000-19.9%$239/sqft
    Source: Stellar MLS #C7472783 Report a problem
    7/10/2023Pending sale$624,000$298/sqft
    Source: Stellar MLS #C7472783 Report a problem
    5/6/2023Listing removed--
    Source: Stellar MLS #C7472783 Report a problem
    4/21/2023Price change$624,000-0.8%$298/sqft
    Source: Stellar MLS #C7472783 Report a problem
    3/23/2023Listed for sale$629,000+167.7%$301/sqft
    Source: Stellar MLS #C7472783 Report a problem
    10/21/2011Sold$235,000-16.1%$112/sqft
    Source: Public Record Report a problem
    8/18/2011Listed for sale$280,000+700%$134/sqft
    Source: Zobel Real Estate, Inc #C7026666 Report a problem
    12/5/2003Sold$35,000+169.2%$17/sqft
    Source: Public Record Report a problem
    11/21/2002Sold$13,000$6/sqft
    Source: Public Record Report a problem

    Public tax history

    YearProperty taxesTax assessment
    2025$6,384 -15%$361,878 -16.8%
    2024$7,511 +20.2%$434,839 +47.3%
    2023$6,249 +13.8%$295,198 +10%
    2022$5,493 +17.7%$268,362 +11.8%
    2021$4,669 +4%$240,003 +4.6%
    2020$4,490 +2.1%$229,464 +2%
    2019$4,398 +9%$224,999 +3.9%
    2018$4,036 $216,540 +2.4%
    2017$4,036 +2.3%$211,470 +13.2%
    2016$3,945 +6.6%$186,738 +10%
    2015$3,701 +8.8%$169,762 +2.5%
    2014$3,402 +27%$165,548 +21%
    2013$2,680 +15.3%$136,816 -4.4%
    2012$2,325 +32.7%$143,101
    2011$1,752 -5.1%$143,101 -2.2%
    2010$1,846 -16.1%$146,345 -17.1%
    2009$2,200 $176,459 +267.2%
    2007-- $48,051
    Find assessor info on the county website

    Neighborhood: 33983

    Nearby schools

    GreatSchools rating
    Get a cash offer in 3 minutes
    Find out how much your home could sell for in as little as 3 minutes with a no-obligation cash offer.
    Estimated market value
    $449,400
    Get a cash offer in 3 minutes
    Find out how much your home could sell for in as little as 3 minutes with a no-obligation cash offer.
    Estimated market value
    $449,400