Skip main navigation
Sold for $485,000
  • $485,000

    25237 Dowitcher Ln, Millsboro, DE 19966

    4beds
    2,458sqft
    Single Family Residence
    Built in 2022
    5,227 Square Feet Lot
    $479,400 Zestimate®
    $197/sqft
    $2,070 Estimated rent

    Home value

    $479,400

    $451,000 - $513,000

    $2,070/mo

    Zestimate® history
    Loading
    Loading...

    Owner options

    List your home for rent

    $2,070/mo

    Rent Zestimate®

    Find your next renter with Zillow Rental Manager. Plus, with online applications, you can quickly screen prospective tenants – for free.

    Learn more

    $2,070/mo

    Rent Zestimate®

    Refinance and save

    $2,972/mo

    Est. payment

    Refinancing to a lower rate could help reduce your monthly payments and save thousands over the life of the loan.

    See today's rates

    $2,972/mo

    Est. payment

    Explore your selling options

    Work with a Zillow partner agent

    Leverage their expertise and Zillow's premium Showcase listings to get your home seen by more buyers.

    Get started

    List with your own agent

    Get your home in front of millions of buyers by listing it on Zillow.

    Learn how to do it

    Sell it yourself

    Take full control of how buyers see your home on Zillow by listing For Sale by Owner (FSBO).

    List your home

    What's special

    Expansive islandCrisp white cabinetryVersatile loft spaceSoaring two-story vaulted ceilingLuxurious ensuite bathroomDual walk-in closetsGranite countertops
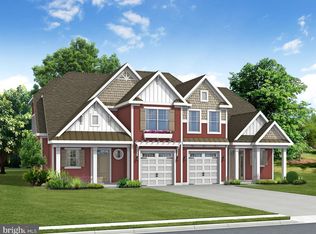
    Introducing 25237 Dowitcher Lane, a beautifully appointed coastal duplex villa nestled in the amenity-rich community of Peninsula Lakes. Built in 2022, this nearly new 4-bedroom, 2.5-bath home presents the perfect retreat, whether you’re seeking a year-round residence on the Delmarva Peninsula or a serene coastal getaway close to miles of pristine shoreline and vibrant resort towns. Step inside to discover a thoughtfully designed two-level layout that blends everyday functionality with modern coastal charm. The main floor welcomes you with a dramatic great room featuring a soaring two-story vaulted ceiling, creating an open, airy ambiance. The seamless flow between the living, dining, and kitchen areas makes this home ideal for both quiet nights and festive gatherings. At the heart of the home is the gourmet kitchen, where granite countertops, crisp white cabinetry with crown molding, a classic subway tile backsplash, and a full suite of stainless-steel appliances come together in perfect harmony. Highlights include a gas cooktop with range hood, wall oven, built-in microwave, French-door refrigerator, and dishwasher. The expansive island, with a deep stainless steel farmhouse sink, breakfast bar seating, and a striking designer light fixture, invites casual dining and conversation. Enjoy meals in the adjacent dining area or take the gathering outdoors to the beautiful paver patio, ideal for al-fresco entertaining with peaceful community views. The main-level primary suite offers a tranquil escape, complete with tray ceiling, dual walk-in closets, and a luxurious ensuite bathroom featuring a dual vanity, tiled shower with bench, private water closet, and bidet. Also on the main level are a spacious laundry room, powder bath, and interior access to the garage from the welcoming foyer. Upstairs, a versatile loft space awaits, perfect for a media room, play area, or relaxing lounge. Three additional guest bedrooms, two with walk-in closets, and a well-appointed hall bath complete the upper level, offering comfort and privacy for family and friends. Residents of Peninsula Lakes enjoy a vibrant lifestyle with access to resort-style amenities, including a clubhouse, pool, fitness center, dog park, walking trails, and more, all set amidst scenic lakes and green space. Stylish, spacious, and move-in ready, 25237 Dowitcher Lane blends the best of coastal living with thoughtful design and community charm. Don’t miss your chance to make this stunning home your own. Schedule your private tour today and start living the Delmarva lifestyle!

    Zillow last checked:

    Listing updated:

    Listed by:

    Phillip Knight 302-278-3221,

    Northrop Realty

    Bought with:

    Tara Miller, RS-0025942

    Northrop Realty

    Source: Bright MLS,MLS#: DESU2087860MLS Logo

    Facts & features

    Interior

    Bedrooms & bathrooms
    • Bedrooms: 4
    • Bathrooms: 3
    • Full bathrooms: 2
    • 1/2 bathrooms: 1
    • Main level bathrooms: 2
    • Main level bedrooms: 1
    Primary bedroom
    • Features: Flooring - Carpet, Attached Bathroom, Ceiling Fan(s), Crown Molding, Walk-In Closet(s), Window Treatments
    • Level: Main
    • Area: 195 Square Feet
    • Dimensions: 15 x 13
    Bedroom 2
    • Features: Flooring - Carpet, Ceiling Fan(s), Walk-In Closet(s), Window Treatments
    • Level: Upper
    • Area: 192 Square Feet
    • Dimensions: 16 x 12
    Bedroom 3
    • Features: Flooring - Carpet, Ceiling Fan(s), Window Treatments
    • Level: Upper
    • Area: 144 Square Feet
    • Dimensions: 12 x 12
    Bedroom 4
    • Features: Flooring - Carpet, Window Treatments, Walk-In Closet(s)
    • Level: Upper
    • Area: 154 Square Feet
    • Dimensions: 14 x 11
    Dining room
    • Features: Flooring - Luxury Vinyl Plank
    • Level: Main
    • Area: 144 Square Feet
    • Dimensions: 16 x 9
    Foyer
    • Features: Flooring - Luxury Vinyl Plank, Crown Molding
    • Level: Main
    • Area: 48 Square Feet
    • Dimensions: 8 x 6
    Kitchen
    • Features: Flooring - Luxury Vinyl Plank, Granite Counters, Breakfast Bar, Kitchen Island, Kitchen - Gas Cooking, Pantry
    • Level: Main
    • Area: 260 Square Feet
    • Dimensions: 20 x 13
    Laundry
    • Features: Flooring - Vinyl
    • Level: Main
    • Area: 30 Square Feet
    • Dimensions: 6 x 5
    Living room
    • Features: Flooring - Luxury Vinyl Plank, Cathedral/Vaulted Ceiling, Ceiling Fan(s)
    • Level: Main
    • Area: 182 Square Feet
    • Dimensions: 14 x 13
    Loft
    • Features: Flooring - Carpet
    • Level: Upper
    • Area: 240 Square Feet
    • Dimensions: 16 x 15
    Heating
    • Forced Air, Natural Gas
    Cooling
    • Central Air, Electric
    Appliances
    • Included: Cooktop, Dishwasher, Disposal, Oven, Refrigerator, Tankless Water Heater, Dryer, Exhaust Fan, Freezer, Ice Maker, Oven/Range - Gas, Range Hood, Stainless Steel Appliance(s), Washer, Water Dispenser, Water Heater, Gas Water Heater
    • Laundry: Main Level, Laundry Room
    Features
    • Crown Molding, Kitchen Island, Primary Bath(s), Upgraded Countertops, Walk-In Closet(s), Attic, Bathroom - Stall Shower, Bathroom - Tub Shower, Ceiling Fan(s), Combination Dining/Living, Combination Kitchen/Dining, Combination Kitchen/Living, Dining Area, Entry Level Bedroom, Kitchen - Gourmet, Pantry, Recessed Lighting, 9'+ Ceilings, Dry Wall
    • Flooring: Luxury Vinyl, Ceramic Tile, Carpet, Vinyl
    • Doors: Atrium, Six Panel
    • Windows: Double Pane Windows, Screens, Vinyl Clad, Window Treatments
    • Has basement: No
    • Has fireplace: No
    Interior area
    • Total structure area: 2,458
    • Total interior livable area: 2,458 sqft
    • Finished area above ground: 2,458
    • Finished area below ground: 0

    Property

    Parking
    • Total spaces: 2
    • Parking features: Garage Faces Front, Garage Door Opener, Inside Entrance, Paved, Attached, Driveway, On Street
    • Attached garage spaces: 1
    • Uncovered spaces: 1
    Accessibility
    • Accessibility features: Other
    Features
    • Levels: Two
    • Stories: 2
    • Patio & porch: Patio, Porch, Roof
    • Exterior features: Lighting, Extensive Hardscape, Lawn Sprinkler, Play Area, Play Equipment, Sidewalks, Sport Court, Water Fountains
    • Pool features: Community
    • Has view: Yes
    • View description: Garden, Panoramic
    Lot
    • Size: 5,227 sqft
    • Dimensions: 55.00 x 100.00
    • Features: Backs - Open Common Area, Front Yard, Landscaped, Rear Yard, SideYard(s)
    Details
    • Additional structures: Above Grade, Below Grade
    • Parcel number: 23429.002006.00
    • Zoning: R
    • Special conditions: Standard

    Construction

    Type & style
    • Home type: SingleFamily
    • Architectural style: Coastal,Contemporary
    • Property subtype: Single Family Residence
    • Attached to another structure: Yes
    Materials
    • Frame, Stick Built, Vinyl Siding
    • Foundation: Slab
    • Roof: Architectural Shingle,Metal,Pitched
    Condition
    • Excellent
    • New construction: No
    • Year built: 2022
    Details
    • Builder model: Bristol
    • Builder name: Schell Bros.

    Utilities & green energy

    • Sewer: Public Sewer
    • Water: Public
    • Utilities for property: Cable Available, Electricity Available, Water Available, Natural Gas Available

    Community & neighborhood

    Security
    • Security features: Carbon Monoxide Detector(s), Main Entrance Lock, Smoke Detector(s)
    Community
    • Community features: Pool
    Location
    • Region: Millsboro
    • Subdivision: Peninsula Lakes

    HOA & financial

    HOA
    • Has HOA: Yes
    • HOA fee: $192 monthly
    • Amenities included: Clubhouse, Fitness Center, Pool, Jogging Path, Community Center, Tennis Court(s), Tot Lots/Playground, Dog Park
    • Services included: Pool(s), Trash, Snow Removal
    • Association name: PENINSULA LAKES HOA

    Other

    Other facts
    • Listing agreement: Exclusive Right To Sell
    • Listing terms: Cash,Conventional,FHA,VA Loan
    • Ownership: Fee Simple

    Price history

    DateEventPrice
    7/25/2025Sold$485,000-3%$197/sqft
    Source: Bright MLS #DESU2087860 Report a problem
    7/21/2025Contingent$500,000$203/sqft
    Source: Bright MLS #DESU2087860 Report a problem
    7/11/2025Price change$500,000-2.9%$203/sqft
    Source: Bright MLS #DESU2087860 Report a problem
    6/5/2025Listed for sale$515,000-5.5%$210/sqft
    Source: Bright MLS #DESU2087860 Report a problem
    9/23/2024Listing removed$544,900$222/sqft
    Source: Bright MLS #DESU2065992 Report a problem
    8/24/2024Price change$544,900-1.8%$222/sqft
    Source: Bright MLS #DESU2065992 Report a problem
    8/5/2024Price change$554,900-1.8%$226/sqft
    Source: Bright MLS #DESU2065992 Report a problem
    7/8/2024Listed for sale$564,900-0.9%$230/sqft
    Source: Bright MLS #DESU2065992 Report a problem
    10/5/2023Listing removed--
    Source: Bright MLS #DESU2042912 Report a problem
    8/2/2023Price change$569,900-1.7%$232/sqft
    Source: Bright MLS #DESU2042912 Report a problem
    6/15/2023Price change$579,900+6.4%$236/sqft
    Source: Bright MLS #DESU2042912 Report a problem
    5/22/2023Listed for sale$545,000-5.2%$222/sqft
    Source: Owner Report a problem
    3/27/2023Listing removed--
    Source: Patterson Schwartz Report a problem
    2/9/2023Listed for sale$575,000+10.9%$234/sqft
    Source: Bright MLS #DESU2035824 Report a problem
    2/7/2023Sold$518,286+667.8%$211/sqft
    Source: Bright MLS #DESU2035748 Report a problem
    7/21/2022Sold$67,500$27/sqft
    Source: Public Record Report a problem

    Public tax history

    YearProperty taxesTax assessment
    2025$879 -40.3%$205,850 +477.4%
    2024$1,474 +0.1%$35,650
    2023$1,472 +624.6%$35,650 +613%
    2022$203 $5,000
    2021-- --
    2020-- --
    2019-- --
    2018-- --
    2017-- --

    Find assessor info on the county website

    Neighborhood: 19966

    Nearby schools

    GreatSchools rating
    Schools provided by the listing agent
    • Elementary: Long Neck
    • Middle: Millsboro
    • High: Sussex Central
    • District: Indian River

    Source: Bright MLS. This data may not be complete. We recommend contacting the local school district to confirm school assignments for this home.

    Get pre-qualified for a loan
    At Zillow Home Loans, we can pre-qualify you in as little as 5 minutes with no impact to your credit score.

    An equal housing lender. NMLS #10287.

    Sell for more on Zillow
    Get a Zillow Showcase℠ listing at no additional cost and you could sell for .
    $479,400
    2% more
    +$9,588
    With Zillow Showcase(estimated)
    $488,988