Come discover the rare combination of privacy and convenience at 25238 Bunting Circle. Tucked away on a sprawling TWO-ACRE LOT, this property provides a peaceful, COUNTRY-LIKE ATMOSPHERE while remaining just minutes from the amenities of Land O' Lakes and Wesley Chapel. Enjoy the financial freedom and flexibility that comes with having NO HOA or NO CDD restrictions. Step through the impressive double leaded-glass doors into an expansive interior of NEARLY 4,500 SQUARE FEET. The home welcomes you with a sense of openness, flowing into the heart of the home: a combined kitchen and family room designed for gathering. The large kitchen is a showpiece of both style and function, featuring rich wood cabinetry, GRANITE COUNTERTOPS, A LARGE CENTER ISLAND WITH STORAGE AND SEATING, and stainless-steel appliances. In the adjacent family room, a WOOD-BURNING FIREPLACE creates a cozy focal point, complemented by a BUILT-IN BAR AREA perfect for hosting. This thoughtfully designed floor plan accommodates every need. A formal living room offers a quiet space with lanai access, while a separate den provides an ideal spot for a home office or study. The spacious primary suite serves as a comfortable retreat, complete with TRIPLE SLIDERS TO THE LANAI and the valuable addition of a DEDICATED PRIVATE OFFICE. FIVE ADDITIONAL BEDROOMS and two more full baths ensure ample space for everyone. Your living space extends outdoors to a SPRAWLING, SCREENED-IN LANAI AND POOL AREA. This vast, private setting, with NO REAR NEIGHBORS, is perfect for everything from quiet mornings to lively weekend barbecues. Recent major updates offer lasting peace of mind, including a NEW ROOF (2024) and updated HVAC systems (2017 & 2022). A water softener is also included. This property presents a unique opportunity to own a substantial home with abundant land, privacy, and flexibility. Schedule your visit to experience the exceptional lifestyle this home offers.
Sold for $785,000
$785,000
25238 BUNTING CIRCLE, LAND O LAKES, FL 34639
6beds
4,486sqft
Single Family Residence
Built in 1988
2 Acres Lot
$764,700 Zestimate®
$175/sqft
$5,449 Estimated rent
Home value
$764,700
$688,000 - $849,000
$5,449/mo
Zestimate® history
Owner options
List your home for rent
$5,449/mo
Rent Zestimate®
Find your next renter with Zillow Rental Manager. Plus, with online applications, you can quickly screen prospective tenants – for free.
$5,449/mo
Rent Zestimate®
Refinance and save
$4,450/mo
Est. payment
Refinancing to a lower rate could help reduce your monthly payments and save thousands over the life of the loan.
$4,450/mo
Est. payment
Explore your selling options
Work with a Zillow partner agent
Leverage their expertise and Zillow's premium Showcase listings to get your home seen by more buyers.
Get startedList with your own agent
Get your home in front of millions of buyers by listing it on Zillow.
Learn how to do itSell it yourself
Take full control of how buyers see your home on Zillow by listing For Sale by Owner (FSBO).
List your homeWhat's special
Five additional bedroomsHome office or studyGranite countertopsDedicated private officeSeparate denSprawling two-acre lotLanai access
Zillow last checked:
Listing updated:
Listed by:
John Hoffman 813-734-7858,
KELLER WILLIAMS RLTY NEW TAMPA 813-994-4422
Bought with:
Rob Copenhaver, 3296684
IMAGINE REALTY LLC
Source: Stellar MLS,MLS#: TB8393946 Originating MLS: Suncoast Tampa
Originating MLS: Suncoast Tampa
Facts & features
Interior
Bedrooms & bathrooms
- Bedrooms: 6
- Bathrooms: 4
- Full bathrooms: 3
- 1/2 bathrooms: 1
Rooms
- Room types: Den/Library/Office, Living Room
Primary bedroom
- Features: Walk-In Closet(s)
- Level: First
- Area: 429.93 Square Feet
- Dimensions: 15.3x28.1
Other
- Features: Built-in Closet
- Level: First
- Area: 182.04 Square Feet
- Dimensions: 14.8x12.3
Bedroom 2
- Features: Built-in Closet
- Level: First
- Area: 192.72 Square Feet
- Dimensions: 13.11x14.7
Bedroom 3
- Features: Built-in Closet
- Level: First
- Area: 176.65 Square Feet
- Dimensions: 11.11x15.9
Bedroom 4
- Features: Built-in Closet
- Level: First
- Area: 207.11 Square Feet
- Dimensions: 13.9x14.9
Bedroom 5
- Features: Built-in Closet
- Level: First
- Area: 200.16 Square Feet
- Dimensions: 14.4x13.9
Primary bathroom
- Features: Dual Sinks, En Suite Bathroom, Garden Bath, Granite Counters, Shower No Tub, Water Closet/Priv Toilet
- Level: First
- Area: 138.88 Square Feet
- Dimensions: 11.11x12.5
Bathroom 2
- Features: Shower No Tub
- Level: First
- Area: 54.06 Square Feet
- Dimensions: 10.2x5.3
Bathroom 3
- Features: Shower No Tub
- Level: First
- Area: 35.55 Square Feet
- Dimensions: 7.11x5
Den
- Level: First
- Area: 224.48 Square Feet
- Dimensions: 18.4x12.2
Dinette
- Level: First
- Area: 93.22 Square Feet
- Dimensions: 7.9x11.8
Family room
- Features: Ceiling Fan(s)
- Level: First
- Area: 595.34 Square Feet
- Dimensions: 20.6x28.9
Kitchen
- Features: Granite Counters, Kitchen Island, Pantry
- Level: First
- Area: 243.65 Square Feet
- Dimensions: 10.11x24.1
Living room
- Level: First
- Area: 393.66 Square Feet
- Dimensions: 16.2x24.3
Office
- Level: First
- Area: 101.21 Square Feet
- Dimensions: 11.11x9.11
Heating
- Central, Electric
Cooling
- Central Air
Appliances
- Included: Dishwasher, Dryer, Electric Water Heater, Microwave, Range, Refrigerator, Washer, Water Softener
- Laundry: Laundry Room
Features
- Ceiling Fan(s), Eating Space In Kitchen, High Ceilings, Kitchen/Family Room Combo, Split Bedroom, Stone Counters, Vaulted Ceiling(s), Walk-In Closet(s)
- Flooring: Carpet, Ceramic Tile, Hardwood
- Doors: Sliding Doors
- Has fireplace: Yes
- Fireplace features: Family Room, Wood Burning
Interior area
- Total structure area: 5,532
- Total interior livable area: 4,486 sqft
Property
Features
- Levels: One
- Stories: 1
- Patio & porch: Enclosed, Rear Porch, Screened
- Exterior features: Lighting, Private Mailbox, Rain Gutters
- Has private pool: Yes
- Pool features: Gunite, In Ground, Screen Enclosure
- Has spa: Yes
- Has view: Yes
- View description: Trees/Woods
Lot
- Size: 2 Acres
- Features: Oversized Lot
- Residential vegetation: Trees/Landscaped
Details
- Parcel number: 1926150020000000680
- Zoning: ER
- Special conditions: None
Construction
Type & style
- Home type: SingleFamily
- Property subtype: Single Family Residence
Materials
- Block, Concrete, Stucco
- Foundation: Slab
- Roof: Shingle
Condition
- New construction: No
- Year built: 1988
Utilities & green energy
- Sewer: Septic Tank
- Water: Well
- Utilities for property: Cable Available, Electricity Connected, Water Connected
Community & HOA
Community
- Pet fee: $0 monthly
- Subdivision: THE OAKS
HOA
- Has HOA: No
Location
- Region: Land O Lakes
Financial & listing details
- Price per square foot: $175/sqft
- Tax assessed value: $765,021
- Annual tax amount: $5,612
- Date on market: 6/11/2025
- Cumulative days on market: 7 days
- Listing terms: Cash,Conventional,FHA,VA Loan
- Ownership: Fee Simple
- Total actual rent: 0
- Electric utility on property: Yes
- Road surface type: Paved
Price history
| Date | Event | Price |
|---|---|---|
| 8/6/2025 | Sold | $785,000+1.3%$175/sqft |
Source:  Stellar MLS #TB8393946 Report a problem Stellar MLS #TB8393946 Report a problem | ||
| 6/18/2025 | Pending sale | $775,000$173/sqft |
Source: Stellar MLS #TB8393946 Report a problem | ||
| 6/11/2025 | Listed for sale | $775,000+203.9%$173/sqft |
Source: Stellar MLS #TB8393946 Report a problem | ||
| 6/19/2002 | Sold | $255,000+86.8%$57/sqft |
Source: Public Record Report a problem | ||
| 12/21/2001 | Sold | $136,500$30/sqft |
Source: Public Record Report a problem | ||
Public tax history
| Year | Property taxes | Tax assessment |
|---|---|---|
| 2024 | $5,613 +3.8% | $360,020 |
| 2023 | $5,410 +11.2% | $360,020 +3% |
| 2022 | $4,866 +1.8% | $349,540 +6.1% |
| 2021 | $4,781 +1.5% | $329,480 +1.4% |
| 2020 | $4,709 +1.6% | $324,940 +2.3% |
| 2019 | $4,636 | $317,640 +1.9% |
| 2018 | $4,636 +1.8% | $311,720 |
| 2017 | $4,554 +0.4% | $311,720 +4.2% |
| 2016 | $4,538 +0.4% | $299,029 +0.7% |
| 2015 | $4,520 | $296,950 -2.5% |
| 2014 | $4,520 | $304,455 +4.9% |
| 2013 | -- | $290,239 -3.8% |
| 2012 | -- | $301,564 -4.2% |
| 2011 | -- | $314,666 -5.3% |
| 2010 | -- | $332,370 -0.7% |
| 2009 | -- | $334,849 -27% |
| 2008 | -- | $458,897 -10.9% |
| 2007 | -- | $514,996 +41.9% |
| 2006 | -- | $362,898 +22.6% |
| 2005 | -- | $295,975 +7.5% |
| 2004 | -- | $275,244 +2.5% |
| 2003 | -- | $268,461 +18.1% |
| 2002 | -- | $227,350 +11.9% |
| 2000 | -- | $203,204 |
| 1999 | -- | $203,204 |
Find assessor info on the county website
Neighborhood: The Oaks
Nearby homes
- $433,800-- bd2 ba1.6k sqft25242 Bunting Cir, Land O Lakes, FL 34639Off Market
- $614,500-- bd3 ba2.5k sqft25228 Bunting Cir, Land O Lakes, FL 34639Off Market
- $531,600-- bd3 ba2.2k sqft25246 Bunting Cir, Land O Lakes, FL 34639Off Market
- $1,225,4004 bd6 ba7k sqft25286 Bunting Cir, Land O Lakes, FL 34639Off Market
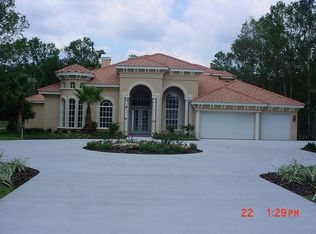
- $875,300-- bd4 ba5.1k sqft25218 Bunting Cir, Land O Lakes, FL 34639Off Market
- $536,7003 bd2 ba2.6k sqft25278 Bunting Cir, Land O Lakes, FL 34639Off Market
- $549,9004 bd3 ba2.4k sqft25256 Bunting Cir, Land O Lakes, FL 34639Off Market
- $661,900-- bd3 ba2.4k sqft25237 Bunting Cir, Land O Lakes, FL 34639Off Market
Nearby schools
GreatSchools rating
- 8/10Denham Oaks Elementary SchoolGrades: PK-5Distance: 3.1 mi
- 6/10Cypress Creek Middle SchoolGrades: 6-8Distance: 5.4 mi
- 5/10Cypress Creek High SchoolGrades: 9-12Distance: 5.6 mi
Schools provided by the listing agent
- Elementary: Denham Oaks Elementary-PO
- Middle: Cypress Creek Middle School
- High: Cypress Creek High-PO
Source: Stellar MLS. This data may not be complete. We recommend contacting the local school district to confirm school assignments for this home.
Get a cash offer in 3 minutes
Find out how much your home could sell for in as little as 3 minutes with a no-obligation cash offer.
Estimated market value
$764,700
Get a cash offer in 3 minutes
Find out how much your home could sell for in as little as 3 minutes with a no-obligation cash offer.
Estimated market value
$764,700
- Florida
- Pasco County
- Land O Lakes
- 34639
- The Oaks
- 25238 BUNTING CIRCLE
Nearby cities
Nearby neighborhoods
Nearby zip codes
Other Land O Lakes Topics
