Welcome to this beautifully updated 5-bedroom, 2.1-bath home located in the highly sought-after Plainfield North High School district. This spacious home features a freshly painted interior throughout, complemented by updated interior doors and a brand-new hall bathroom, ensuring a modern and move-in-ready space. The large primary suite is a true retreat, boasting vaulted ceilings, a luxurious primary bath with a jacuzzi tub, and newer tile for a spa-like experience. The heart of the home is the expansive 2-story family room, featuring a striking floor-to-ceiling stone fireplace, creating an inviting and dramatic focal point. The generous breakfast area offers ample space for family meals and casual dining. This home also includes a full basement, providing endless possibilities for additional living space or storage. Step outside to the large backyard, where you'll find a beautiful stamped concrete patio-perfect for entertaining-and a fully fenced yard for privacy and security. With a new roof installed in 2017, this home offers peace of mind and a solid foundation for years to come. Located near schools, parks, shopping, and major commuter routes, this home combines convenience with style. Don't miss your chance to own this fantastic property!
Closed
$505,000
25238 Wheat Dr, Plainfield, IL 60585
5beds
--sqft
Single Family Residence
Built in 1998
-- sqft lot
$528,800 Zestimate®
$--/sqft
$3,917 Estimated rent
Home value
$528,800
$486,000 - $576,000
$3,917/mo
Zestimate® history
Owner options
List your home for rent
$3,917/mo
Rent Zestimate®
Find your next renter with Zillow Rental Manager. Plus, with online applications, you can quickly screen prospective tenants – for free.
$3,917/mo
Rent Zestimate®
Refinance and save
$3,696/mo
Est. payment
Refinancing to a lower rate could help reduce your monthly payments and save thousands over the life of the loan.
$3,696/mo
Est. payment
Explore your selling options
Work with a Zillow partner agent
Leverage their expertise and Zillow's premium Showcase listings to get your home seen by more buyers.
Get startedList with your own agent
Get your home in front of millions of buyers by listing it on Zillow.
Learn how to do itSell it yourself
Take full control of how buyers see your home on Zillow by listing For Sale by Owner (FSBO).
List your homeWhat's special
Floor-to-ceiling stone fireplaceFully fenced yardBrand-new hall bathroomFreshly painted interiorGenerous breakfast areaLarge backyardVaulted ceilings
Zillow last checked:
Listing updated:
Listed by:
Keith Dickerson 630-492-0012,
Compass
Bought with:
Anjum Farooqui
AAA Real Estate, Inc.
Source: MRED as distributed by MLS GRID,MLS#: 12328788
Facts & features
Interior
Bedrooms & bathrooms
- Bedrooms: 5
- Bathrooms: 3
- Full bathrooms: 2
- 1/2 bathrooms: 1
Rooms
- Room types: Bedroom 5
Primary bedroom
- Features: Flooring (Carpet), Bathroom (Full)
- Level: Second
- Area: 400 Square Feet
- Dimensions: 25X16
Bedroom 2
- Features: Flooring (Carpet)
- Level: Second
- Area: 110 Square Feet
- Dimensions: 11X10
Bedroom 3
- Features: Flooring (Carpet)
- Level: Second
- Area: 100 Square Feet
- Dimensions: 10X10
Bedroom 4
- Features: Flooring (Carpet)
- Level: Second
- Area: 120 Square Feet
- Dimensions: 12X10
Bedroom 5
- Level: Main
- Area: 110 Square Feet
- Dimensions: 10X11
Dining room
- Features: Flooring (Hardwood)
- Level: Main
- Area: 169 Square Feet
- Dimensions: 13X13
Family room
- Features: Flooring (Hardwood)
- Level: Main
- Area: 256 Square Feet
- Dimensions: 16X16
Kitchen
- Features: Kitchen (Island, Breakfast Room), Flooring (Ceramic Tile)
- Level: Main
- Area: 221 Square Feet
- Dimensions: 13X17
Laundry
- Level: Main
- Area: 52 Square Feet
- Dimensions: 4X13
Living room
- Features: Flooring (Hardwood)
- Level: Main
- Area: 169 Square Feet
- Dimensions: 13X13
Heating
- Natural Gas
Cooling
- Central Air
Appliances
- Laundry: Main Level, Sink
Features
- Cathedral Ceiling(s), 1st Floor Bedroom, Walk-In Closet(s)
- Basement: Unfinished,Full
- Number of fireplaces: 1
- Fireplace features: Wood Burning, Gas Starter, Family Room
Interior area
- Total structure area: 0
Property
Parking
- Total spaces: 2.5
- Parking features: On Site, Garage Owned, Attached, Garage
- Attached garage spaces: 2.5
Accessibility
- Accessibility features: No Disability Access
Features
- Stories: 2
- Patio & porch: Patio
Lot
- Dimensions: 23.5X23.5X23.5X130.5X79.8X37.1X145
Details
- Parcel number: 0701323010090000
- Special conditions: None
Construction
Type & style
- Home type: SingleFamily
- Property subtype: Single Family Residence
Materials
- Vinyl Siding, Brick
Condition
- New construction: No
- Year built: 1998
Utilities & green energy
- Sewer: Public Sewer
- Water: Public
Community & HOA
Community
- Features: Park, Curbs, Sidewalks, Street Paved
- Subdivision: Walkers Grove
HOA
- Services included: None
Location
- Region: Plainfield
Financial & listing details
- Annual tax amount: $10,172
- Date on market: 4/3/2025
- Listing terms: Conventional
- Ownership: Fee Simple
Price history
| Date | Event | Price |
|---|---|---|
| 6/18/2025 | Sold | $505,000-3.8% |
Source:  MRED as distributed by MLS GRID #12328788 Report a problem MRED as distributed by MLS GRID #12328788 Report a problem | ||
| 5/21/2025 | Pending sale | $525,000 |
Source: MRED as distributed by MLS GRID #12328788 Report a problem | ||
| 5/9/2025 | Contingent | $525,000 |
Source: MRED as distributed by MLS GRID #12328788 Report a problem | ||
| 5/2/2025 | Listed for sale | $525,000-1.9% |
Source: MRED as distributed by MLS GRID #12328788 Report a problem | ||
| 4/21/2025 | Contingent | $535,000 |
Source: MRED as distributed by MLS GRID #12328788 Report a problem | ||
| 4/15/2025 | Price change | $535,000-2.7% |
Source: MRED as distributed by MLS GRID #12328788 Report a problem | ||
| 4/8/2025 | Listed for sale | $550,000 |
Source: MRED as distributed by MLS GRID #12328788 Report a problem | ||
| 4/6/2025 | Contingent | $550,000 |
Source: MRED as distributed by MLS GRID #12328788 Report a problem | ||
| 4/3/2025 | Listed for sale | $550,000+18.3% |
Source: MRED as distributed by MLS GRID #12328788 Report a problem | ||
| 6/20/2024 | Sold | $465,000-2.1% |
Source: MRED as distributed by MLS GRID #12020946 Report a problem | ||
| 4/5/2024 | Listed for sale | $475,000 |
Source: MRED as distributed by MLS GRID #12020946 Report a problem | ||
Public tax history
Tax history is unavailable.
Neighborhood: Walkers Grove
Nearby homes
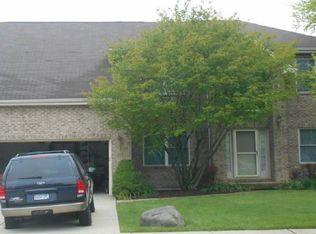
- $505,0005 bd4 ba2.5k sqft25238 W Wheat Dr, Plainfield, IL 60585Sold
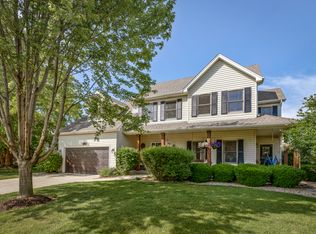
- $616,9005 bd4 ba3.5k sqft25230 Wheat Dr, Plainfield, IL 60585Off Market
- $485,400-- bd2 ba2.2k sqft25246 W Wheat Dr, Plainfield, IL 60585Off Market
- $539,500-- bd2 ba2.3k sqft25230 W Wheat Dr, Plainfield, IL 60585Off Market
- $617,6005 bd4 ba2.9k sqft25227 Sunderlin Rd, Plainfield, IL 60585Off Market
- $602,6005 bd4 ba2.9k sqft25227 W Sunderlin Rd, Plainfield, IL 60585Off Market
- $550,5005 bd3 ba2.6k sqft25235 Sunderlin Rd, Plainfield, IL 60585Off Market
- $561,2005 bd3 ba2.6k sqft25235 W Sunderlin Rd, Plainfield, IL 60585Off Market
Nearby schools
GreatSchools rating
- 9/10Walkers Grove Elementary SchoolGrades: K-5Distance: 0.6 mi
- 7/10Richard Ira Jones Middle SchoolGrades: 6-8Distance: 2.7 mi
- 9/10Plainfield North High SchoolGrades: 9-12Distance: 1.6 mi
Schools provided by the listing agent
- Elementary: Walkers Grove Elementary School
- Middle: Ira Jones Middle School
- High: Plainfield North High School
- District: 202
Source: MRED as distributed by MLS GRID. This data may not be complete. We recommend contacting the local school district to confirm school assignments for this home.
Get a cash offer in 3 minutes
Find out how much your home could sell for in as little as 3 minutes with a no-obligation cash offer.
Estimated market value
$528,800
Get a cash offer in 3 minutes
Find out how much your home could sell for in as little as 3 minutes with a no-obligation cash offer.
Estimated market value
$528,800
- Illinois
- Will County
- Plainfield
- 60585
- Walkers Grove
- 25238 Wheat Dr
Nearby cities
Nearby neighborhoods
Nearby zip codes
Other Plainfield Topics
