Welcome to your new home in Manhattan where a stylish 3-bedroom, 2.1 bath townhouse-styled condo awaits your arrival. This move-in-ready residence offers both comfort and convenience, making it an ideal choice for your next chapter. The master suite is a true retreat, boasting a walk-in closet and a private bath for your ultimate relaxation. The 12x16 second bedroom is generously sized and features its own walk-in closet, providing ample storage space. Modern amenities abound, including brand new stainless steel appliances and a sleek ceramic kitchen floor that adds a touch of sophistication to your culinary endeavors. Convenience is key with second-floor laundry, while your vehicles can rest in the 2-car attached garage. Located in the highly regarded Lincoln-Way West High School district, you'll benefit from a quality education for your family. The end unit offers additional privacy, and the large common yard creates a sense of community with space for outdoor activities. If you're considering flexibility in your housing options, this townhouse is also available for rent. Please note that this property is not FHA-approved. Don't miss the opportunity to call this townhouse "home." The property is also for rent and there is no homeowners exemption currently on the taxes on the property. If you are an owner occupant, you will qualify for a homeowner's exemption for money off your tax bill.
Closed
$235,000
25239 Shannon Dr #25239, Manhattan, IL 60442
3beds
1,664sqft
Condominium, Single Family Residence
Built in 2003
-- sqft lot
$266,500 Zestimate®
$141/sqft
$2,649 Estimated rent
Home value
$266,500
$253,000 - $280,000
$2,649/mo
Zestimate® history
Owner options
List your home for rent
$2,649/mo
Rent Zestimate®
Find your next renter with Zillow Rental Manager. Plus, with online applications, you can quickly screen prospective tenants – for free.
$2,649/mo
Rent Zestimate®
Refinance and save
$1,919/mo
Est. payment
Refinancing to a lower rate could help reduce your monthly payments and save thousands over the life of the loan.
$1,919/mo
Est. payment
Explore your selling options
Work with a Zillow partner agent
Leverage their expertise and Zillow's premium Showcase listings to get your home seen by more buyers.
Get startedList with your own agent
Get your home in front of millions of buyers by listing it on Zillow.
Learn how to do itSell it yourself
Take full control of how buyers see your home on Zillow by listing For Sale by Owner (FSBO).
List your homeWhat's special
Large common yardPrivate bathWalk-in closetMaster suite
Zillow last checked:
Listing updated:
Listed by:
Janet Scanlan 815-735-3730,
Century 21 Kroll Realty,
Russell Scanlan 815-483-7575,
Century 21 Kroll Realty
Bought with:
Benny Collesano
Better Homes & Gardens Real Estate
Source: MRED as distributed by MLS GRID,MLS#: 11945036
Facts & features
Interior
Bedrooms & bathrooms
- Bedrooms: 3
- Bathrooms: 3
- Full bathrooms: 2
- 1/2 bathrooms: 1
Rooms
- Room types: No additional rooms
Primary bedroom
- Features: Flooring (Carpet), Bathroom (Full)
- Level: Second
- Area: 240 Square Feet
- Dimensions: 20X12
Bedroom 2
- Features: Flooring (Carpet)
- Level: Second
- Area: 192 Square Feet
- Dimensions: 12X16
Bedroom 3
- Features: Flooring (Carpet)
- Level: Second
- Area: 132 Square Feet
- Dimensions: 12X11
Kitchen
- Features: Kitchen (Eating Area-Table Space), Flooring (Ceramic Tile)
- Level: Main
- Area: 240 Square Feet
- Dimensions: 12X20
Living room
- Features: Flooring (Carpet)
- Level: Main
- Area: 192 Square Feet
- Dimensions: 12X16
Heating
- Natural Gas
Cooling
- Central Air
Appliances
- Included: Range, Dishwasher, Refrigerator, Washer, Dryer
- Laundry: Upper Level, In Unit
Features
- Basement: None
Interior area
- Total structure area: 0
- Total interior livable area: 1,664 sqft
Property
Parking
- Total spaces: 2
- Parking features: Asphalt, Garage Door Opener, On Site, Attached, Garage
- Attached garage spaces: 2
- Has uncovered spaces: Yes
Accessibility
- Accessibility features: No Disability Access
Features
- Patio & porch: Patio
Details
- Parcel number: 1412173170071001
- Special conditions: None
- Other equipment: Ceiling Fan(s)
Construction
Type & style
- Home type: Condo
- Property subtype: Condominium, Single Family Residence
Materials
- Vinyl Siding
- Roof: Asphalt
Condition
- New construction: No
- Year built: 2003
Details
- Builder model: TWO STORY
Utilities & green energy
- Electric: Circuit Breakers
- Sewer: Public Sewer
- Water: Public
Community & HOA
Community
- Security: Carbon Monoxide Detector(s)
HOA
- Has HOA: Yes
- Services included: Insurance, Exterior Maintenance, Lawn Care, Snow Removal
- HOA fee: $132 monthly
Location
- Region: Manhattan
Financial & listing details
- Price per square foot: $141/sqft
- Annual tax amount: $6,883
- Date on market: 12/11/2023
- Listing terms: Conventional
- Ownership: Condo
Price history
| Date | Event | Price |
|---|---|---|
| 2/23/2024 | Sold | $235,000$141/sqft |
Source:  MRED as distributed by MLS GRID #11945036 Report a problem MRED as distributed by MLS GRID #11945036 Report a problem | ||
| 12/18/2023 | Contingent | $235,000$141/sqft |
Source: MRED as distributed by MLS GRID #11945036 Report a problem | ||
| 12/11/2023 | Listed for sale | $235,000$141/sqft |
Source: MRED as distributed by MLS GRID #11945036 Report a problem | ||
Public tax history
Tax history is unavailable.
Neighborhood: 60442
Nearby homes
- $300-- bd-- ba-- sqftS Shannon Dr, Manhattan, IL 60442Off Market
- $258,5003 bd3 ba1.4k sqft25239 Shannon Dr, Manhattan, IL 60442Off Market

- $260,0003 bd3 ba1.6k sqft25251 Shannon Dr, Manhattan, IL 60442Sold
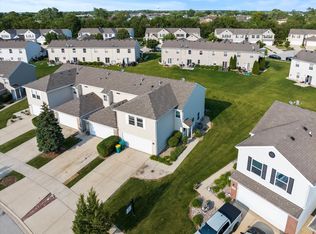
- $272,1003 bd3 ba1.6k sqft25209 Shannon Dr, Manhattan, IL 60442Off Market
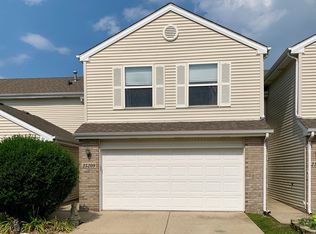
- $237,1002 bd2 ba1.2k sqft25243 Shannon Dr, Manhattan, IL 60442Off Market
- $267,9002 bd2 ba-- sqft25205 Shannon Dr, Manhattan, IL 60442Off Market
- $254,9003 bd2 ba1.6k sqft25229 Shannon Dr, Manhattan, IL 60442Off Market
- $293,9003 bd3 ba1.6k sqft25189 Shannon Dr, Manhattan, IL 60442Off Market
- $272,7002 bd2 ba-- sqft25247 Shannon Dr, Manhattan, IL 60442Off Market
Nearby schools
GreatSchools rating
- NAWilson Creek Elementary SchoolGrades: PK-1Distance: 0.6 mi
- 8/10Manhattan Jr High SchoolGrades: 6-8Distance: 0.9 mi
- 10/10Lincoln Way WestGrades: 9-12Distance: 4.5 mi
Schools provided by the listing agent
- High: Lincoln-Way West High School
- District: 114
Source: MRED as distributed by MLS GRID. This data may not be complete. We recommend contacting the local school district to confirm school assignments for this home.
Get a cash offer in 3 minutes
Find out how much your home could sell for in as little as 3 minutes with a no-obligation cash offer.
Estimated market value
$266,500
Get a cash offer in 3 minutes
Find out how much your home could sell for in as little as 3 minutes with a no-obligation cash offer.
Estimated market value
$266,500
- Illinois
- Will County
- Manhattan
- 60442
- 25239 Shannon Dr Unit 25239
Nearby cities
Nearby neighborhoods
Nearby zip codes
Other Manhattan Topics
