Not to be missed! Updated & gorgeous! Impressive 2-story foyer leading to a spacious formal living room and dining room to easily accommodate all of your guests. Renovated kitchen with brand new quartz countertops and tiled backsplash. Island, pantry closet, breakfast table space, stainless steel appliances and elegant espresso cabinets that complement the dark wood floors beautifully. The kitchen opens to the expansive family room with vaulted ceilings, gas fireplace and modern lighting. First floor office currently being used as a convenient play room. Main floor laundry and powder room complete this level. Upstairs you'll find a master suite with trendy panel accent wall, 4-piece bath with dual sink vanity and walk-in closet. Three additional bedrooms & shared hall bath on the second floor. Full unfinished basement ready for your ideas or keep for even more storage. Head out back to the huge stamped concrete patio, perfect for entertaining on the over 1/2 acre corner lot. Three car side-loading garage. Bryn Mawr is a beautiful neighborhood with sidewalks and pond conveniently located off of RT 176 and close to RT 47, just minutes from both Downtown Crystal Lake and Downtown Woodstock. Welcome home!
Closed
$475,000
2524 Achilles Ln, Crystal Lake, IL 60014
4beds
3,091sqft
Single Family Residence
Built in 2013
0.64 Acres Lot
$534,600 Zestimate®
$154/sqft
$4,290 Estimated rent
Home value
$534,600
$508,000 - $561,000
$4,290/mo
Zestimate® history
Owner options
List your home for rent
$4,290/mo
Rent Zestimate®
Find your next renter with Zillow Rental Manager. Plus, with online applications, you can quickly screen prospective tenants – for free.
$4,290/mo
Rent Zestimate®
Refinance and save
$3,977/mo
Est. payment
Refinancing to a lower rate could help reduce your monthly payments and save thousands over the life of the loan.
$3,977/mo
Est. payment
Explore your selling options
Work with a Zillow partner agent
Leverage their expertise and Zillow's premium Showcase listings to get your home seen by more buyers.
Get startedList with your own agent
Get your home in front of millions of buyers by listing it on Zillow.
Learn how to do itSell it yourself
Take full control of how buyers see your home on Zillow by listing For Sale by Owner (FSBO).
List your homeWhat's special
Zillow last checked:
Listing updated:
Listed by:
Jamie Decker 815-353-0343,
eXp Realty
Bought with:
Non Member
NON MEMBER
Source: MRED as distributed by MLS GRID,MLS#: 12115031
Facts & features
Interior
Bedrooms & bathrooms
- Bedrooms: 4
- Bathrooms: 3
- Full bathrooms: 2
- 1/2 bathrooms: 1
Rooms
- Room types: Eating Area, Office
Primary bedroom
- Features: Flooring (Carpet), Bathroom (Full)
- Level: Second
- Area: 270 Square Feet
- Dimensions: 15X18
Bedroom 2
- Features: Flooring (Carpet)
- Level: Second
- Area: 168 Square Feet
- Dimensions: 12X14
Bedroom 3
- Features: Flooring (Carpet)
- Level: Second
- Area: 204 Square Feet
- Dimensions: 12X17
Bedroom 4
- Features: Flooring (Carpet)
- Level: Second
- Area: 132 Square Feet
- Dimensions: 11X12
Dining room
- Features: Flooring (Carpet)
- Level: Main
- Area: 210 Square Feet
- Dimensions: 14X15
Eating area
- Features: Flooring (Hardwood)
- Level: Main
- Area: 190 Square Feet
- Dimensions: 10X19
Family room
- Features: Flooring (Carpet)
- Level: Main
- Area: 380 Square Feet
- Dimensions: 19X20
Kitchen
- Features: Kitchen (Eating Area-Table Space, Island, Pantry-Closet, SolidSurfaceCounter, Updated Kitchen), Flooring (Hardwood)
- Level: Main
- Area: 182 Square Feet
- Dimensions: 13X14
Laundry
- Features: Flooring (Ceramic Tile), Window Treatments (Blinds)
- Level: Main
- Area: 54 Square Feet
- Dimensions: 6X9
Living room
- Features: Flooring (Carpet)
- Level: Main
- Area: 216 Square Feet
- Dimensions: 12X18
Office
- Features: Flooring (Carpet)
- Level: Main
- Area: 120 Square Feet
- Dimensions: 10X12
Heating
- Natural Gas, Forced Air
Cooling
- Central Air
Appliances
- Included: Range, Microwave, Dishwasher, Refrigerator, Washer, Dryer, Disposal, Stainless Steel Appliance(s)
- Laundry: Main Level, In Unit
Features
- Cathedral Ceiling(s), Walk-In Closet(s), Open Floorplan, Separate Dining Room, Pantry
- Flooring: Hardwood, Carpet, Wood
- Windows: Window Treatments
- Basement: Unfinished,Full
- Number of fireplaces: 1
- Fireplace features: Gas Starter, Family Room
Interior area
- Total structure area: 4,648
- Total interior livable area: 3,091 sqft
Property
Parking
- Total spaces: 3
- Parking features: Asphalt, Garage Door Opener, On Site, Garage Owned, Attached, Garage
- Attached garage spaces: 3
- Has uncovered spaces: Yes
Accessibility
- Accessibility features: No Disability Access
Features
- Stories: 2
- Patio & porch: Patio
Lot
- Size: 0.64 Acres
- Dimensions: 137X202X136X201
- Features: Corner Lot
Details
- Parcel number: 1333227001
- Special conditions: None
- Other equipment: Ceiling Fan(s), Sump Pump
Construction
Type & style
- Home type: SingleFamily
- Architectural style: Traditional
- Property subtype: Single Family Residence
Materials
- Vinyl Siding
- Foundation: Concrete Perimeter
- Roof: Asphalt
Condition
- New construction: No
- Year built: 2013
Utilities & green energy
- Sewer: Public Sewer
- Water: Public
Community & HOA
Community
- Features: Street Paved
- Security: Carbon Monoxide Detector(s)
- Subdivision: Bryn Mawr
HOA
- Has HOA: Yes
- Services included: Other
- HOA fee: $470 annually
Location
- Region: Crystal Lake
Financial & listing details
- Price per square foot: $154/sqft
- Tax assessed value: $405,585
- Annual tax amount: $12,299
- Date on market: 8/1/2024
- Listing terms: FHA
- Ownership: Fee Simple w/ HO Assn.
Price history
| Date | Event | Price |
|---|---|---|
| 9/27/2024 | Sold | $475,000-1%$154/sqft |
Source:  MRED as distributed by MLS GRID #12115031 Report a problem MRED as distributed by MLS GRID #12115031 Report a problem | ||
| 8/24/2024 | Contingent | $479,990$155/sqft |
Source: MRED as distributed by MLS GRID #12115031 Report a problem | ||
| 8/22/2024 | Price change | $479,990-2%$155/sqft |
Source: MRED as distributed by MLS GRID #12115031 Report a problem | ||
| 8/11/2024 | Price change | $490,000-1.8%$159/sqft |
Source: MRED as distributed by MLS GRID #12115031 Report a problem | ||
| 8/1/2024 | Listed for sale | $499,000+66.3%$161/sqft |
Source: MRED as distributed by MLS GRID #12115031 Report a problem | ||
| 5/4/2020 | Sold | $300,000$97/sqft |
Source: Public Record Report a problem | ||
| 3/6/2020 | Pending sale | $300,000$97/sqft |
Source: Keller Williams Inspire #10656911 Report a problem | ||
| 3/5/2020 | Price change | $300,000-3.2%$97/sqft |
Source: Keller Williams Inspire #10656911 Report a problem | ||
| 12/6/2019 | Price change | $309,900-1.6%$100/sqft |
Source: Suburban Life Realty Ltd. #10478741 Report a problem | ||
| 9/30/2019 | Listed for sale | $314,900$102/sqft |
Source: Suburban Life Realty Ltd. #10478741 Report a problem | ||
| 8/20/2019 | Pending sale | $314,900$102/sqft |
Source: Suburban Life Realty Ltd. #10478741 Report a problem | ||
| 8/8/2019 | Listed for sale | $314,900+10.5%$102/sqft |
Source: Suburban Life Realty Ltd. #10478741 Report a problem | ||
| 7/28/2015 | Sold | $285,000-1.7%$92/sqft |
Source: Public Record Report a problem | ||
| 5/30/2015 | Pending sale | $289,900$94/sqft |
Source: Executive Realty Group LLC #08888825 Report a problem | ||
| 4/13/2015 | Listed for sale | $289,900+1.8%$94/sqft |
Source: Executive Realty Group LLC #08888825 Report a problem | ||
| 6/18/2013 | Sold | $284,794$92/sqft |
Source: Public Record Report a problem | ||
Public tax history
| Year | Property taxes | Tax assessment |
|---|---|---|
| 2024 | $12,688 +3.2% | $135,195 +10.6% |
| 2023 | $12,300 +4.8% | $122,260 +12.7% |
| 2022 | $11,736 +4.6% | $108,502 +7% |
| 2021 | $11,216 +3.1% | $101,376 +5.2% |
| 2020 | $10,879 | $96,329 -2.4% |
| 2019 | -- | $98,676 +3.2% |
| 2018 | $11,136 -2.3% | $95,599 +2.6% |
| 2017 | $11,399 -11.1% | $93,134 -6.3% |
| 2016 | $12,820 | $99,425 +98.7% |
| 2013 | $12,820 | $50,026 +41243.8% |
| 2011 | -- | $121 -3.2% |
| 2010 | -- | $125 -5.3% |
| 2009 | -- | $132 |
| 2008 | -- | $132 -95.5% |
| 2006 | -- | $2,939 |
Find assessor info on the county website
Neighborhood: 60014
Nearby homes
- $506,6004 bd3 ba2.7k sqft2512 Achilles Ln, Crystal Lake, IL 60014Off Market
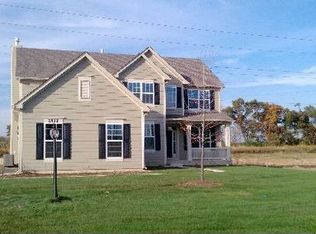
- $515,800-- bd2 ba2.8k sqft2532 Achilles Ln, Crystal Lake, IL 60014Off Market
- $667,4004 bd3 ba3k sqft2500 Achilles Ln, Crystal Lake, IL 60014Off Market
- $650,400-- bd3 ba3.5k sqft2519 Achilles Ln, Crystal Lake, IL 60014Off Market
- $513,2004 bd3 ba3k sqft2507 Achilles Ln, Crystal Lake, IL 60014Off Market
- $535,100-- bd2 ba3k sqft2488 Achilles Ln, Crystal Lake, IL 60014Off Market
- $579,8004 bd2 ba3.7k sqft2495 Achilles Ln, Crystal Lake, IL 60014Off Market
- $579,7005 bd3 ba3.5k sqft2483 Achilles Ln, Crystal Lake, IL 60014Off Market
Nearby schools
GreatSchools rating
- 6/10Prairiewood Elementary SchoolGrades: 1-5Distance: 2.3 mi
- 9/10Creekside Middle SchoolGrades: 5-8Distance: 2.3 mi
- 10/10Woodstock High SchoolGrades: 9-12Distance: 4.5 mi
Schools provided by the listing agent
- Elementary: Prairiewood Elementary School
- Middle: Creekside Middle School
- High: Woodstock High School
- District: 200
Source: MRED as distributed by MLS GRID. This data may not be complete. We recommend contacting the local school district to confirm school assignments for this home.
Get a cash offer in 3 minutes
Find out how much your home could sell for in as little as 3 minutes with a no-obligation cash offer.
Estimated market value
$534,600
Get a cash offer in 3 minutes
Find out how much your home could sell for in as little as 3 minutes with a no-obligation cash offer.
Estimated market value
$534,600
- Illinois
- McHenry County
- Woodstock
- 60014
- 2524 Achilles Ln
Nearby cities
Nearby neighborhoods
Nearby zip codes
Other Woodstock Topics
