This beautifully fully updated 4-bedroom, 2-bathroom home offers the perfect combination of modern updates, generous living space, and an unbeatable location. Recent improvements include a fully remodeled kitchen with new appliances, updated bathrooms, refinished hardwood floors, a brand new: deck, windows, furnace, water heater and electrical panel. The home also features an attached garage and sits on a spacious lot tucked away in a quiet cul-de-sac. Enjoy the benefit of Maine Township's lower property taxes while living in desirable Glenview. Conveniently located near parks, schools, shopping, dining, and transportation, this home offers exceptional value and everyday convenience. Don't miss this opportunity to own a beautifully updated home in a sought-after neighborhood!
Contingent
$575,000
2524 Allison Ct, Glenview, IL 60025
4beds
1,800sqft
Single Family Residence
Built in 1957
6,403 Square Feet Lot
$-- Zestimate®
$319/sqft
$-- HOA
What's special
- 48 days
- 218
- 9
Likely to sell faster than
Zillow last checked:
Listing updated:
Listed by:
Dmytro Bezrukavyi 773-372-5478,
KOMAR,
Olha Zoshchuk 773-939-0551,
KOMAR
Source: MRED as distributed by MLS GRID,MLS#: 12713694
Facts & features
Interior
Bedrooms & bathrooms
- Bedrooms: 4
- Bathrooms: 2
- Full bathrooms: 2
Rooms
- Room types: Utility Room-Lower Level
Primary bedroom
- Features: Flooring (Hardwood)
- Level: Second
- Area: 180 Square Feet
- Dimensions: 12X15
Bedroom 2
- Features: Flooring (Hardwood)
- Level: Second
- Area: 110 Square Feet
- Dimensions: 10X11
Bedroom 3
- Features: Flooring (Hardwood)
- Level: Second
- Area: 120 Square Feet
- Dimensions: 12X10
Bedroom 4
- Features: Flooring (Vinyl)
- Level: Lower
- Area: 130 Square Feet
- Dimensions: 10X13
Dining room
- Features: Flooring (Hardwood)
- Level: Main
- Area: 63 Square Feet
- Dimensions: 9X7
Family room
- Features: Flooring (Vinyl)
- Level: Lower
- Area: 264 Square Feet
- Dimensions: 22X12
Kitchen
- Features: Flooring (Tile)
- Level: Main
- Area: 135 Square Feet
- Dimensions: 15X9
Laundry
- Features: Flooring (Tile)
- Level: Basement
- Area: 70 Square Feet
- Dimensions: 10X7
Living room
- Features: Flooring (Hardwood)
- Level: Main
- Area: 216 Square Feet
- Dimensions: 18X12
Other
- Level: Basement
- Area: 49 Square Feet
- Dimensions: 7X7
Heating
- Natural Gas, Forced Air
Cooling
- Central Air
Appliances
- Included: Range, Microwave, Dishwasher, Refrigerator, Washer, Dryer, Disposal
- Laundry: In Unit
Features
- Flooring: Hardwood
- Basement: Finished,Partial
Interior area
- Total structure area: 0
- Total interior livable area: 1,800 sqft
Property
Parking
- Total spaces: 1
- Parking features: Asphalt, Yes, Garage Owned, Attached, Garage
- Attached garage spaces: 1
Accessibility
- Accessibility features: No Disability Access
Features
- Levels: Tri-Level
- Patio & porch: Deck, Patio
- Exterior features: Balcony
Lot
- Size: 6,403 Square Feet
Details
- Additional structures: Shed(s)
- Parcel number: 09123100100000
- Special conditions: None
Construction
Type & style
- Home type: SingleFamily
- Property subtype: Single Family Residence
Materials
- Aluminum Siding, Brick
- Foundation: Concrete Perimeter
- Roof: Asphalt
Condition
- New construction: No
- Year built: 1957
- Major remodel year: 2026
Utilities & green energy
- Electric: Circuit Breakers
- Sewer: Public Sewer
- Water: Lake Michigan
Community & HOA
Community
- Features: Curbs, Sidewalks, Street Lights
HOA
- Services included: None
Location
- Region: Glenview
Financial & listing details
- Price per square foot: $319/sqft
- Tax assessed value: $350,000
- Annual tax amount: $8,202
- Date on market: 7/23/2026
- Ownership: Fee Simple
Estimated market value
Not available
Estimated sales range
Not available
Not available
Price history
| Date | Event | Price |
|---|---|---|
| 8/11/2026 | Contingent | $575,000$319/sqft |
Source:  MRED as distributed by MLS GRID #12713694 Report a problem MRED as distributed by MLS GRID #12713694 Report a problem | ||
| 7/23/2026 | Listed for sale | $575,000-1.7%$319/sqft |
Source: MRED as distributed by MLS GRID #12713694 Report a problem | ||
| 7/23/2026 | Listing removed | $585,000$325/sqft |
Source: MRED as distributed by MLS GRID #12685373 Report a problem | ||
| 6/24/2026 | Listed for sale | $585,000+60.3%$325/sqft |
Source: MRED as distributed by MLS GRID #12685373 Report a problem | ||
| 11/26/2025 | Sold | $365,000-2.7%$203/sqft |
Source: MRED as distributed by MLS GRID #12512618 Report a problem | ||
| 11/11/2025 | Contingent | $375,000$208/sqft |
Source: MRED as distributed by MLS GRID #12512618 Report a problem | ||
| 11/8/2025 | Listed for sale | $375,000-6.3%$208/sqft |
Source: MRED as distributed by MLS GRID #12512618 Report a problem | ||
| 12/12/2007 | Sold | $400,000+224.3%$222/sqft |
Source: Public Record Report a problem | ||
| 1/14/1994 | Sold | $123,333$69/sqft |
Source: Public Record Report a problem | ||
Public tax history
| Year | Property taxes | Tax assessment |
|---|---|---|
| 2024 | $8,203 +3.9% | $35,000 +0% |
| 2023 | $7,898 +5.5% | $34,999 |
| 2022 | $7,485 +33.8% | $34,999 +51.1% |
| 2021 | $5,596 +1.9% | $23,163 |
| 2020 | $5,491 -12.1% | $23,163 -21% |
| 2019 | $6,247 -15.2% | $29,321 -5.4% |
| 2018 | $7,366 +2.3% | $31,001 |
| 2017 | $7,198 +3.4% | $31,001 |
| 2016 | $6,964 +4.6% | $31,001 +24.6% |
| 2015 | $6,655 +2.7% | $24,880 |
| 2014 | $6,477 +2% | $24,880 |
| 2013 | $6,349 -11.9% | $24,880 -22.8% |
| 2012 | $7,205 +4.1% | $32,230 |
| 2011 | $6,923 +0.6% | $32,230 |
| 2010 | $6,881 -5.6% | $32,230 -13.8% |
| 2009 | $7,288 +1.3% | $37,377 -12% |
| 2008 | $7,195 +2.4% | $42,474 |
| 2007 | $7,023 +32.3% | $42,474 +43.7% |
| 2006 | $5,309 +1.3% | $29,566 |
| 2005 | $5,240 +2.5% | $29,566 |
| 2004 | $5,114 +19.5% | $29,566 +20.9% |
| 2003 | $4,280 -1.1% | $24,450 |
| 2002 | $4,328 +13% | $24,450 |
| 2001 | $3,830 +12.5% | $24,450 +18.4% |
| 2000 | $3,404 +1.5% | $20,648 |
| 1999 | $3,353 | $20,648 |
Find assessor info on the county website
Monthly payment
Est. payment
Payment breakdown
Explore the cost of this home by adjusting the details. Changes won't be saved.Climate risks
Neighborhood: 60025
Nearby schools
Schools provided by the listing agent
- Elementary: Washington Elementary School
- Middle: Gemini Junior High School
- High: Maine East High School
- District: 63
Source: MRED as distributed by MLS GRID. This data may not be complete. We recommend contacting the local school district to confirm school assignments for this home.
Similar homes
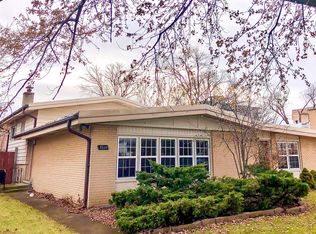
- $540,0003 bd2 ba1.3k sqft704 Long Rd, Glenview, IL 60025Active
 MLS ID #12733576, Malissa Parson, Compass. MRED as distributed by MLS GRID
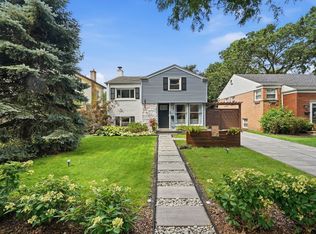
 - $619,9003 bd2 ba1.6k sqft9837 N Glendale Ln, Niles, IL 60714New
 MLS ID #12727730, Lina Dankha, Coldwell Banker Realty. MRED as distributed by MLS GRID
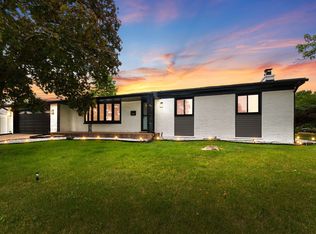
 - $599,9003 bd2 ba2.2k sqft8918 Parkside Ave, Morton Grove, IL 60053New
 MLS ID #12754707, Eric Drozd, Realty ONE Group Ethos. MRED as distributed by MLS GRID
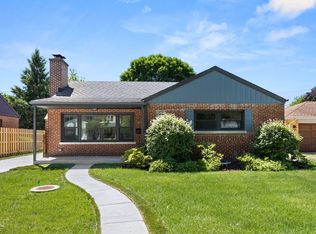
 - $675,0004 bd4 ba2.2k sqft9407 Ozark Ave, Morton Grove, IL 60053Active
 MLS ID #12672159, Manisha Patel, ARNI Realty Incorporated. MRED as distributed by MLS GRID
