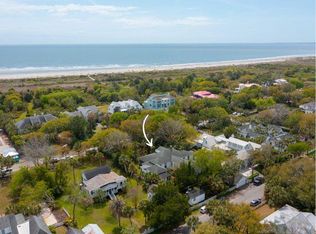
Located in the Historic Atlanticville District of Sullivan's Island, this quintessential island house embodies the allure of living near the sea. Since the late 1700's, Charlestonians have flocked to Sullivan's to enjoy the cool Atlantic breezes and serenity of island living. 2524 Atlantic Avenue was originally constructed in 1895 as a classic example of a Lowcountry beach cottage on an expansive street-to-street lot, just steps from beach access. With a sweeping front lawn and gravel drive shaded by a beautiful live oak, the entrance to the property sets the tone for relaxation. The front entry porch is elevated to capture ocean breezes and offers a wonderful perch to enjoy the sounds of the Atlantic from a rocking chair or hammock. Period front doors open into the main living area clad in beadboard and original wood flooring, with built-in shelving flanking a fireplace. A spacious dining area connects the living room to the modernized kitchen, which has been tastefully updated with hand-built custom cabinetry, silestone counters, stainless appliances, and porch doors custom built by local artisan, Brooks Custom Woodworks, using reclaimed 19th century wood from the original home's attic. A porch off the kitchen provides a convenient space for outdoor cooking and al fresco dining. From the living area, a hallway provides access to the original rooms of the house, with a bathroom and two bedrooms on either side of the hall. The bedroom adjacent to the front porch optionally makes a sunny home office. At the end of the hall a modern era addition offers a generous suite, with a full tiled bath and ample closet space. The opposite wing from the living area contains another large bedroom suite which served as the home's primary bedroom for many years. This main level primary suite option has a large intermediate space between the bedroom and bathroom, an ideal space for a dressing room or home office. The current owner added a second level primary suite, with an enormous bedroom walled with windows on both sides. The primary bath has classic marble tile patterned floors, with silestone counters and custom cabinetry. A huge walk-in closet also has access doors to more storage under the eaves. On the I'On Avenue side of the property, there is a charming guest cottage that dates to the original construction of the home. This cozy space has provided the current owner monthly income as a legally licensed rental and offers numerous options for flexible use as a guest suite, detached office or gym. A rare detached two-car garage facing I'On Avenue also has a full bath and finished loft for additional useful guest space. The elevated design of the home creates an additional covered parking spot, a dehumidified storage area, a screened recreation space, outdoor shower, and tons of storage space for beach accessories. Steps to the back porch allow the easy transition from the beach to the outdoor shower, and up the back steps to the laundry room where wet bathing suits and towels can be dropped before entering the home. With three driveways, two detached buildings, and lush mature landscaping, 2524 Atlantic Avenue is a classic island compound that offers an ideal escape from the stress of daily life. Come see why this home embodies what Charlestonians think of as "old Sullivan's Island!"
Closed
Zillow last checked:
Listing updated:
Bought with:
Dunes Properties of Charleston Inc
Source: CTMLS,MLS#: 24020773
Price history
| Date | Event | Price |
|---|---|---|
| 10/31/2024 | Sold | $4,980,000-9.5%$1,391/sqft |
Source:  CTMLS #24020773 Report a problem CTMLS #24020773 Report a problem | ||
| 10/11/2024 | Pending sale | $5,500,000$1,536/sqft |
Source: CTMLS #24020773 Report a problem | ||
| 9/19/2024 | Contingent | $5,500,000$1,536/sqft |
Source: CTMLS #24020773 Report a problem | ||
| 8/16/2024 | Listed for sale | $5,500,000-8.3%$1,536/sqft |
Source: CTMLS #24020773 Report a problem | ||
| 8/12/2024 | Listing removed | -- |
Source: CTMLS #24008443 Report a problem | ||
| 6/13/2024 | Price change | $5,999,000-4%$1,675/sqft |
Source: CTMLS #24008443 Report a problem | ||
| 4/4/2024 | Listed for sale | $6,249,000$1,745/sqft |
Source: CTMLS #24008443 Report a problem | ||
Nearby homes
- $1,318,9996 bd5 ba3.3k sqft2523 Ion Ave, Sullivans Island, SC 29482Off Market
- $4,777,4003 bd1 ba140 sqft2519 Ion Ave, Sullivans Island, SC 29482Off Market
- $7,101,3004 bd3 ba2.3k sqft2530 Atlantic Ave, Sullivans Island, SC 29482Off Market

- $4,458,5004 bd4 ba4.5k sqft2513 Ion Ave, Sullivans Island, SC 29482Off Market
Get a cash offer in 3 minutes
Find out how much your home could sell for in as little as 3 minutes with a no-obligation cash offer.
Estimated market value
$4,761,600
