Skip main navigation
For sale
  • $128,900

    2524 Barracuda Street SW, Supply, NC 28462

    2beds
    975sqft
    Manufactured Home
    Built in 1980
    6,098 Square Feet Lot
    $125,000 Zestimate®
    $132/sqft
    $-- HOA

    What's special

    Cozy wicker furnitureFreshly paintedFenced-in private shady yardImproved landscape updatesShed for storage needsFire pit readyNew weber grill
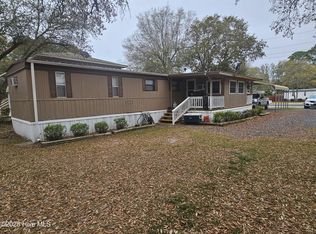
    This clean, tidy and fully furnished 2 bedroom 1 1/2 bathroom home is full of heart & soul equipped with a ramp to make access easier for all to enjoy time at the coast. There are two covered porches & a fenced-in private shady yard with a shed for storage needs. Just a few miles from Holden Beach on a locally favored dead end street, it is nearby to the marina, boat launch, waterfront restaurants and local shops which makes this a location hard to ignore. It has been freshly painted, has many improved landscape updates that include a stone & paver patio outdoors for entertaining company with a new Weber Grill for keeps, cozy wicker furniture, fire pit ready & sensor outdoor lighting! Includes all appliances, including, washer, dryer, refrigerator, & microwave. All indoor and outdoor furnishings, including brand new beds, complete with frames, accessories & linens. All living room furniture, decor & artwork. Kitchen table, dishes, and cookware making this move-in ready for you as your full time home, weekend retreat or investment rental! There is a Heat Furnace that is approximately just over a year old to keep you warm when the weather finally turns cool! This home is being sold as is where is. Come bring your vision to take this property to what makes your ''soulshine''!
    17 days
    |
    1,119
    |
    54
    |

    Likely to sell faster than

    Zillow last checked:

    Listing updated:

    Listed by:

    Kathryn A Simmons 860-716-5667,

    RE/MAX Southern Coast

    Source: Hive MLS,MLS#: 100585576MLS LogoOriginating MLS: Brunswick County Association of Realtors

      Facts & features

      Interior

      Bedrooms & bathrooms
      • Bedrooms: 2
      • Bathrooms: 2
      • Full bathrooms: 1
      • 1/2 bathrooms: 1
      Rooms
      • Room types: Master Bedroom, Bedroom 1, Living Room
      Heating
      • Wall Furnace, Electric
      Cooling
      • Wall/Window Unit(s)
      Appliances
      • Included: Washer, Refrigerator, Dryer, Dishwasher, Electric Range
      Features
      • Eat-in Kitchen
      • Furnished: Yes
      Interior area
      • Total structure area: 975
      • Total interior livable area: 975 sqft

      Property

      Parking
      • Parking features: On Site
      Accessibility
      • Accessibility features: Accessible Approach with Ramp
      Features
      • Levels: One
      • Patio & porch: Covered, Patio, Porch, Front Porch, Rear Porch
      • Fencing: Partial,Back Yard
      • Has view: Yes
      • View description: See Remarks
      • Frontage type: See Remarks
      Lot
      • Size: 6,098 Square Feet
      • Dimensions: 50 x 125 x 50 x 125
      • Features: Dead End
      Details
      • Additional structures: Shed(s)
      • Parcel number: 231fc012
      • Zoning: Co-R-6000
      • Special conditions: Standard

      Construction

      Type & style
      • Home type: MobileManufactured
      • Property subtype: Manufactured Home
      Materials
      • Aluminum Siding, Steel Frame
      • Foundation: Crawl Space
      • Roof: Metal
      Condition
      • New construction: No
      • Year built: 1980

      Utilities & green energy

      • Utilities for property: Sewer Available, Water Available

      Community & HOA

      Community
      • Subdivision: Not In Subdivision
      HOA
      • Has HOA: No
      Location
      • Region: Supply

      Financial & listing details

      • Price per square foot: $132/sqft
      • Tax assessed value: $19,810
      • Annual tax amount: $162
      • Date on market: 7/1/2026
      • Cumulative days on market: 17 days
      • Listing agreement: Exclusive Right To Sell
      • Listing terms: Cash,Conventional,FHA
      • Road surface type: Paved
      Kathryn A Simmons

      Kathryn A Simmons

      (860) 716-5667

      By pressing Contact Agent, you agree that the real estate professional identified above may call/text you about your search, which may involve use of automated means and pre-recorded/artificial voices. You don't need to consent as a condition of buying any property, goods, or services. Message/data rates may apply. You also agree to our Terms of Use. Zillow does not endorse any real estate professionals. We may share information about your recent and future site activity with your agent to help them understand what you're looking for in a home.

        Estimated market value

        $125,000

        $119,000 - $131,000

        $1,470/mo

        Price history

        DateEventPrice
        7/1/2026Listed for sale$128,900+65.3%$132/sqft
        Source: Hive MLS #100585576 Report a problem
        7/25/2025Sold$78,000-17%$80/sqft
        Source: Hive MLS #100514439 Report a problem
        7/6/2025Contingent$94,000$96/sqft
        Source: Hive MLS #100514439 Report a problem
        6/19/2025Listed for sale$94,000+213.3%$96/sqft
        Source: Hive MLS #100514439 Report a problem
        1/19/2019Listing removed$450
        Source: Zillow Rental Network Report a problem
        1/16/2019Listed for rent$450
        Source: Zillow Rental Network Report a problem
        12/7/2018Sold$30,000-6.3%$31/sqft
        Source: Public Record Report a problem
        9/29/2018Listed for sale$32,000$33/sqft
        Source: Owner Report a problem

        Public tax history

        YearProperty taxesTax assessment
        2025$163 -0.1%$19,810
        2024$163 -0.1%$19,810
        2023$163 -8.9%$19,810 +7%
        2022$179 -0.2%$18,510
        2021$179 +6.2%$18,510
        2020$169 $18,510
        2019-- $18,510 +17.7%
        2018$148 +17.3%$15,730
        2017$126 $15,730
        2016$126 $15,730
        2015$126 +4.7%$15,730 -1.4%
        2014$121 $15,959
        2013-- --
        2012-- --
        2011-- --
        2010-- --
        2009-- --
        2008-- --
        2007-- --
        2006-- --
        2005-- --
        2004-- --
        2003-- --
        2002-- --
        2001-- --
        2000-- --
        Find assessor info on the county website

        Monthly payment

        Estimated monthly payment$1,822
        All calculations are estimates and provided by Zillow, Inc. for informational purposes only. Actual amounts may vary.
        HOA fees may include property taxes on listings classified as Co-Ops. Contact the listing agent and/or owner for fee details.
        Mortgage interest rates are dependent on a number of factors, including credit score, down payment, and repayment length. Interest rate data provided by Zillow Group Marketplace, Inc. as of 1/1/1970 from various mortgage lenders with which we have lead or other similar arrangements; the Estimated Payment is an average of those rates.
        See how much you could borrow to make a competitive offer.

        Climate risks

        Neighborhood: 28462

        Getting around

        13 / 100
        Car-Dependent
        27 / 100
        Somewhat Bikeable

        Nearby schools

        GreatSchools rating
        Schools provided by the listing agent
        • Middle: Cedar Grove
        • High: West Brunswick

        Source: Hive MLS. This data may not be complete. We recommend contacting the local school district to confirm school assignments for this home.

        Similar homes