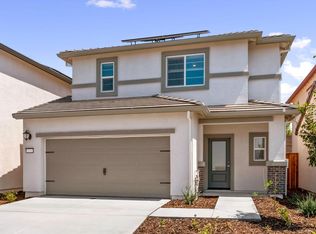
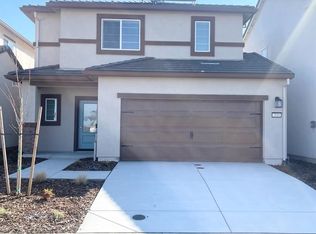
An open floor plan connects the large great room and impressive kitchen in this home. The beautiful kitchen features ample storage space, energy-efficient appliances, stunning granite countertops & an oversized island. All of the bedrooms and a loft are located on the upstairs level. The master suite is sure to be a top contender for your favorite room in the house! Featuring a generously sized bedroom, spacious walk-in closet and attached bath with tons of counter space, this suite has everything you desire!
Active
Price cut: $10K (10/8)
$568,900
2524 Bog St, Lincoln, CA 95648
3beds
1,769sqft
Single Family Residence
Built in 2026
2,273 Square Feet Lot
$568,000 Zestimate®
$322/sqft
$99/mo HOA
What's special
Oversized islandImpressive kitchenGenerously sized bedroomMaster suiteSpacious walk-in closetStunning granite countertopsOpen floor plan
- 101 days
- 118
- 0
Zillow last checked:
Listing updated:
Listed by:
Jeanine Roach DRE #02055587 916-407-7796,
LGI Realty-California, Inc.
Source: MetroList Services of CA,MLS#: 226085744Originating MLS: MetroList Services, Inc.
Facts & features
Interior
Bedrooms & bathrooms
- Bedrooms: 3
- Bathrooms: 3
- Full bathrooms: 2
- Partial bathrooms: 1
Primary bedroom
- Features: Walk-In Closet
Primary bathroom
- Features: Low-Flow Toilet(s), Walk-In Closet(s)
Dining room
- Features: Dining/Living Combo
Kitchen
- Features: Breakfast Area, Pantry Cabinet, Granite Counters, Island w/Sink
Heating
- Central, Electric
Cooling
- Ceiling Fan(s), Central Air
Appliances
- Included: Free-Standing Refrigerator, Dishwasher, Microwave, Electric Cooktop, Electric Water Heater, Free-Standing Electric Oven, Free-Standing Electric Range
- Laundry: Electric Dryer Hookup, Upper Level, Hookups Only
Features
- Flooring: Carpet, Vinyl
- Has fireplace: No
Interior area
- Total interior livable area: 1,769 sqft
Property
Parking
- Total spaces: 2
- Parking features: Private, Attached, Garage Door Opener, Garage Faces Front, Uncovered Parking Spaces 2+, Interior Access, Driveway
- Attached garage spaces: 2
- Has uncovered spaces: Yes
Features
- Fencing: Back Yard,Wood,Fenced
Lot
- Size: 2,273 Square Feet
- Features: Sprinklers In Front, Shape Regular, Street Lights, Landscape Front, Low Maintenance
Details
- Parcel number: 329250046000
- Zoning: RS
- Special conditions: Standard
Construction
Type & style
- Home type: SingleFamily
- Property subtype: Single Family Residence
Materials
- Brick, Ceiling Insulation, Concrete, Fiber Cement, Stucco, Wall Insulation, Wood, Lap Siding, Masonry Reinforced
- Foundation: Concrete, Slab
- Roof: Cement,Tile
Condition
- Year built: 2026
Details
- Builder name: LGI Homes - California, LLC
Utilities & green energy
- Electric: 220 Volts
- Sewer: Sewer in Street, Public Sewer
- Water: Public
- Utilities for property: Cable Available, Public, Electric, Internet Available, Solar, Underground Utilities
Green energy
- Energy generation: Solar
Community & HOA
Community
- Subdivision: Velare at Twelve Bridges
HOA
- Has HOA: Yes
- Amenities included: None
- Services included: Common Areas, Other
- HOA fee: $99 monthly
Location
- Region: Lincoln
Financial & listing details
- Price per square foot: $322/sqft
- Tax assessed value: $51,155
- Price range: $568.9K - $568.9K
- Date on market: 7/7/2026
- Road surface type: Asphalt, Paved Sidewalk
Estimated market value
$568,000
$540,000 - $596,000
$2,882/mo
Price history
| Date | Event | Price |
|---|---|---|
| 10/8/2026 | Price change | $568,900-1.7%$322/sqft |
Source: MetroList Services of CA #226085744 Report a problem | ||
| 7/24/2026 | Price change | $578,900+0.9%$327/sqft |
Source: MetroList Services of CA #226085744 Report a problem | ||
| 7/7/2026 | Listed for sale | $573,900$324/sqft |
Source: MetroList Services of CA #226085744 Report a problem | ||
Public tax history
| Year | Property taxes | Tax assessment |
|---|---|---|
| 2026 | -- | $51,155 +2% |
| 2025 | $2,087 -34.9% | $50,152 +2% |
| 2024 | $3,206 -23.2% | $49,169 +2% |
| 2023 | $4,173 | $48,205 |
Find assessor info on the county website
Monthly payment
Est. payment
Payment breakdown
Explore the cost of this home by adjusting the details. Changes won't be saved.Climate risks
Neighborhood: 95648
Similar homes
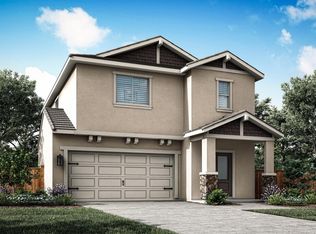
- $568,9003 bd3 ba1.7k sqft2548 Bog St, Lincoln, CA 95648New Construction
 MetroList Services of CA
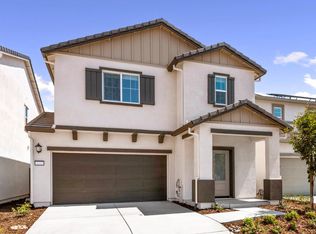
 - $565,9003 bd3 ba1.7k sqft2560 Bog St, Lincoln, CA 95648New Construction
 MetroList Services of CA
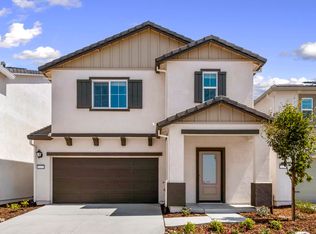
 - from $565,9003 bd3 ba1.7k sqftShelby Plan, Velare at Twelve Bridges, Lincoln, CA 95648New Construction
 LGI Homes
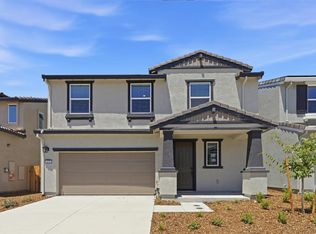
 - $569,0003 bd3 ba1.9k sqft1272 Leonhardt Loop, Lincoln, CA 95648New Construction
 MetroList Services of CA
