Welcome home to this charming ranch nestled at the end of a quiet cul-de-sac in an established neighborhood -- zoned for the highly sought-after Brookwood school district! This one-owner home offers a fantastic opportunity for a savvy buyer ready to plant roots in a thriving community or for investors seeking assets in a stable, mature neighborhood. From the moment you walk through the door, you'll feel the comfortable flow of this thoughtfully designed layout. Soaring cathedral ceilings and a cozy fireplace anchor the light-filled family room, creating a warm, welcoming space you'll never want to leave. Neutral paint and well maintained flooring throughout give the home a crisp, move-in-ready feel that buyers and renters alike will absolutely love. The open-concept kitchen flows effortlessly into the living area — perfect for morning coffee, lively dinner parties, or simply enjoying the easy rhythm of everyday life. Three comfortable bedrooms and two full baths offer the flexibility you need, whether for a guest room, home office, or a peaceful personal retreat. The big-ticket items? Already handled! Roof replaced in 2018, the water heater is brand-new (2025), the HVAC is on an annual service plan, and the exterior is recently painted. Electrical panel restoration performed in 2024 and whole house surge protection installed the same year to bring the home up to code and increased the safety aspects — this home is truly turn-key. Step outside and enjoy a manageable yard made for relaxing evenings and weekend fun — all from the privacy and charm of your cul-de-sac setting. And the location? Just a short drive to the scenic trails of Alexander Park and less than 5 miles from the Webb Gin commercial district for all your shopping and dining adventures. Comfort. Convenience. Charm. Community. This is the one — don't let it slip away!
Closed
$338,000
2524 Camrey Ct, Lawrenceville, GA 30044
3beds
1,438sqft
Single Family Residence, Residential
Built in 2000
5,662 Square Feet Lot
$335,000 Zestimate®
$235/sqft
$2,031 Estimated rent
Home value
$335,000
$308,000 - $362,000
$2,031/mo
Zestimate® history
Owner options
List your home for rent
$2,031/mo
Rent Zestimate®
Find your next renter with Zillow Rental Manager. Plus, with online applications, you can quickly screen prospective tenants – for free.
$2,031/mo
Rent Zestimate®
Refinance and save
$2,300/mo
Est. payment
Refinancing to a lower rate could help reduce your monthly payments and save thousands over the life of the loan.
$2,300/mo
Est. payment
Explore your selling options
Work with a Zillow partner agent
Leverage their expertise and Zillow's premium Showcase listings to get your home seen by more buyers.
Get startedList with your own agent
Get your home in front of millions of buyers by listing it on Zillow.
Learn how to do itSell it yourself
Take full control of how buyers see your home on Zillow by listing For Sale by Owner (FSBO).
List your homeWhat's special
Zillow last checked:
Listing updated:
Listed by:
Fidie Ramli,
ERA Foster & Bond 770-720-1515
Bought with:
NON-MLS NMLS
Non FMLS Member
Source: FMLS GA,MLS#: 7738215
Facts & features
Interior
Bedrooms & bathrooms
- Bedrooms: 3
- Bathrooms: 2
- Full bathrooms: 2
- Main level bathrooms: 2
- Main level bedrooms: 3
Primary bedroom
- Features: Master on Main, Oversized Master, Roommate Floor Plan
- Level: Master on Main, Oversized Master, Roommate Floor Plan
Bedroom
- Features: Master on Main, Oversized Master, Roommate Floor Plan
Primary bathroom
- Features: Double Vanity, Tub/Shower Combo
Dining room
- Features: Dining L, Great Room
Kitchen
- Features: Breakfast Room, Cabinets Other, Eat-in Kitchen, Laminate Counters, Pantry, View to Family Room
Heating
- Central, Forced Air
Cooling
- Ceiling Fan(s), Central Air
Appliances
- Included: Dishwasher, Disposal, Dryer, Gas Range, Microwave, Refrigerator, Washer
- Laundry: In Hall, Main Level
Features
- High Ceilings 9 ft Main, High Speed Internet
- Flooring: Carpet, Ceramic Tile
- Windows: Insulated Windows
- Basement: None
- Number of fireplaces: 1
- Fireplace features: Factory Built, Gas Starter, Living Room
- Common walls with other units/homes: No Common Walls
Interior area
- Total structure area: 1,438
- Total interior livable area: 1,438 sqft
Property
Parking
- Total spaces: 2
- Parking features: Attached, Garage, Garage Door Opener, Garage Faces Front, Kitchen Level, Level Driveway, Parking Pad
- Attached garage spaces: 2
- Has uncovered spaces: Yes
Accessibility
- Accessibility features: Grip-Accessible Features
Features
- Levels: One
- Stories: 1
- Patio & porch: Patio
- Exterior features: No Dock
- Pool features: None
- Spa features: None
- Fencing: None
- Has view: Yes
- View description: Neighborhood, Other
- Waterfront features: None
- Body of water: None
Lot
- Size: 5,662 Square Feet
- Features: Back Yard, Level, Other
Details
- Additional structures: None
- Parcel number: R5019 303
- Other equipment: Satellite Dish
- Horse amenities: None
Construction
Type & style
- Home type: SingleFamily
- Architectural style: Ranch
- Property subtype: Single Family Residence, Residential
Materials
- Cement Siding, Concrete
- Foundation: Slab
- Roof: Composition
Condition
- Resale
- New construction: No
- Year built: 2000
Utilities & green energy
- Electric: 110 Volts, 220 Volts in Laundry
- Sewer: Public Sewer
- Water: Public
- Utilities for property: Cable Available, Electricity Available, Natural Gas Available, Phone Available, Sewer Available, Water Available
Green energy
- Energy efficient items: Doors, Insulation, Water Heater, Windows
- Energy generation: None
- Water conservation: Low-Flow Fixtures
Community & HOA
Community
- Features: Homeowners Assoc, Near Public Transport, Near Schools, Near Shopping, Near Trails/Greenway, Street Lights
- Security: Smoke Detector(s)
- Subdivision: Strawbridge
HOA
- Has HOA: Yes
- Services included: Reserve Fund
- HOA fee: $190 annually
- HOA phone: 770-777-6890
Location
- Region: Lawrenceville
Financial & listing details
- Price per square foot: $235/sqft
- Tax assessed value: $336,700
- Annual tax amount: $811
- Date on market: 3/19/2026
- Cumulative days on market: 19 days
- Listing terms: Cash,Conventional,FHA,VA Loan
- Electric utility on property: Yes
- Road surface type: Asphalt
- Body type: Other
Price history
| Date | Event | Price |
|---|---|---|
| 5/11/2026 | Sold | $338,000-3.4%$235/sqft |
Source:  FMLS GA #7738215 Report a problem FMLS GA #7738215 Report a problem | ||
| 4/8/2026 | Pending sale | $349,900$243/sqft |
Source:  GAMLS #10714133 Report a problem GAMLS #10714133 Report a problem | ||
| 3/19/2026 | Listed for sale | $349,900$243/sqft |
Source: FMLS GA #7738215 Report a problem | ||
Public tax history
| Year | Property taxes | Tax assessment |
|---|---|---|
| 2025 | $811 -0.1% | $134,680 +3.9% |
| 2024 | $812 +23.4% | $129,640 +8.8% |
| 2023 | $658 -14.6% | $119,120 +13% |
| 2022 | $771 +1.5% | $105,440 +32.9% |
| 2021 | $759 +0.3% | $79,360 |
| 2020 | $757 +7.3% | $79,360 +23.5% |
| 2019 | $706 | $64,240 |
| 2018 | $706 -3.2% | $64,240 +27.2% |
| 2016 | $729 +6% | $50,520 +27.2% |
| 2015 | $688 | $39,720 |
| 2014 | $688 +14.6% | $39,720 +19.8% |
| 2013 | $600 | $33,160 |
| 2012 | -- | $33,160 -18.9% |
| 2011 | -- | $40,880 -27.5% |
| 2010 | -- | $56,360 |
| 2009 | -- | $56,360 |
| 2007 | -- | $56,360 |
| 2006 | -- | $56,360 +8.5% |
| 2005 | -- | $51,960 |
| 2004 | $187 -0.2% | $51,960 |
| 2003 | $188 -48.6% | $51,960 +19.1% |
| 2002 | $365 -47.9% | $43,640 |
| 2001 | $701 | $43,640 |
Find assessor info on the county website
Neighborhood: 30044
Nearby homes
- $326,8003 bd2 ba-- sqft2514 Camrey Ct, Lawrenceville, GA 30044Off Market
- $304,3003 bd2 ba1.3k sqft2544 Camrey Ct, Lawrenceville, GA 30044Off Market
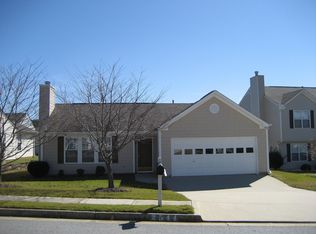
- $357,5003 bd3 ba1.8k sqft2554 Camrey Ct, Lawrenceville, GA 30044Off Market
- $378,8004 bd3 ba2.1k sqft2489 Feathertree Ln, Lawrenceville, GA 30044Off Market
- $317,9003 bd2 ba1.3k sqft2504 Camrey Ct, Lawrenceville, GA 30044Off Market
- $328,9003 bd3 ba1.6k sqft2567 Camrey Ct, Lawrenceville, GA 30044Off Market
- $327,1003 bd2 ba1.3k sqft2469 Feathertree Ln, Lawrenceville, GA 30044Off Market
- $314,4003 bd2 ba1.3k sqft2527 Camrey Ct, Lawrenceville, GA 30044Off Market
Nearby schools
GreatSchools rating
- 10/10Craig Elementary SchoolGrades: PK-5Distance: 2.3 mi
- 8/10Five Forks Middle SchoolGrades: 6-8Distance: 2.3 mi
- 9/10Brookwood High SchoolGrades: 9-12Distance: 2.3 mi
Schools provided by the listing agent
- Elementary: Craig
- Middle: Five Forks
- High: Brookwood
Source: FMLS GA. This data may not be complete. We recommend contacting the local school district to confirm school assignments for this home.
Get a cash offer in 3 minutes
Find out how much your home could sell for in as little as 3 minutes with a no-obligation cash offer.
Estimated market value
$335,000
Get a cash offer in 3 minutes
Find out how much your home could sell for in as little as 3 minutes with a no-obligation cash offer.
Estimated market value
$335,000
- Georgia
- Gwinnett County
- Lawrenceville
- 30044
- 2524 Camrey Ct
Nearby cities
Nearby zip codes
Other Lawrenceville Topics
