Skip main navigation
Sold for $193,000
  • $193,000

    2524 Country Club Ter, Rockford, IL 61103

    3beds
    1,725sqft
    Single Family Residence
    Built in 1967
    0.35 Acres Lot
    $240,200 Zestimate®
    $112/sqft
    $1,943 Estimated rent

    Home value

    $240,200

    $228,000 - $252,000

    $1,943/mo

    Zestimate® history
    Loading
    Loading...

    Owner options

    List your home for rent

    $1,943/mo

    Rent Zestimate®

    Find your next renter with Zillow Rental Manager. Plus, with online applications, you can quickly screen prospective tenants – for free.

    Learn more

    $1,943/mo

    Rent Zestimate®

    Refinance and save

    $1,487/mo

    Est. payment

    Refinancing to a lower rate could help reduce your monthly payments and save thousands over the life of the loan.

    See today's rates

    $1,487/mo

    Est. payment

    Explore your selling options

    Work with a Zillow partner agent

    Leverage their expertise and Zillow's premium Showcase listings to get your home seen by more buyers.

    Get started

    List with your own agent

    Get your home in front of millions of buyers by listing it on Zillow.

    Learn how to do it

    Sell it yourself

    Take full control of how buyers see your home on Zillow by listing For Sale by Owner (FSBO).

    List your home

    What's special

    Gas fireplaceCrown moldingAmple storagePlenty of roomPantry cabinetsGolf cart
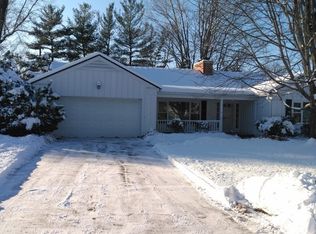
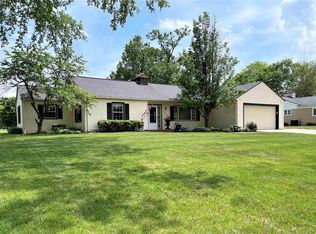
    OPEN HOUSE 11-5 11-1PM Welcome home folks, the best kept secret in Rockford is Country Club Terrace. Have you ever dreamed of living just off the golf course? There is plenty of room in the 2.5 car garage for your golf cart, lawn equipment, and two vehicles no problem. How bout front and center for one of the best private 4th of July shows in the city? That's right, Rockford Country club shoots their fireworks off literally right in your front yard. This home has old school charm. Built in 1967, you can tell the builder took pride in their work. This property oozes custom touches. From the white oak hard wood flooring throughout, to the crown molding, the built in mini bar, detailed interior doors, everything was thought through, and it shows! As you walk through the front door you are greeted with a lovely open foyer, to your right is a huge open living room for entertaining, with a gas fireplace. Privacy doors to close off the kitchen which is right off the living area. Once in the kitchen you have ample storage with a center island with cutting board top, and a wall of pantry cabinets. Room for dining room table off the kitchen, and a family room towards the rear of the house with nice newer windows to let in plenty of natural light. Continue down the hall where you'll find a main bath, master bedroom ensuite with dual closets, and two more bedrooms for the kids. The basement is just waiting for your finishing touches, it is an open book, super clean, plumbed for a third bathroom, and dry as a bell down there. Previous owner had the furnace cleaned and serviced every year before winter, take a look and you'll agree. All new locks have been installed for the new owners. Take a walk through this property and you'll see what pride of ownership looks like. Thank you for your interest.

    Zillow last checked:

    Listing updated:

    Listed by:

    Kip Kapfer 815-703-4784,

    Keller Williams Realty Signature

    Bought with:

    Laura Haynes, 475126288

    Gambino Realtors

    Source: NorthWest Illinois Alliance of REALTORS®,MLS#: 202306389MLS Logo

    Facts & features

    Interior

    Bedrooms & bathrooms
    • Bedrooms: 3
    • Bathrooms: 2
    • Full bathrooms: 2
    • Main level bathrooms: 2
    • Main level bedrooms: 3
    Primary bedroom
    • Level: Main
    • Area: 140
    • Dimensions: 14 x 10
    Bedroom 2
    • Level: Main
    • Area: 130
    • Dimensions: 13 x 10
    Bedroom 3
    • Level: Main
    • Area: 115
    • Dimensions: 11.5 x 10
    Dining room
    • Level: Main
    • Area: 157.5
    • Dimensions: 15 x 10.5
    Family room
    • Level: Main
    • Area: 209
    • Dimensions: 19 x 11
    Kitchen
    • Level: Main
    • Area: 132
    • Dimensions: 12 x 11
    Living room
    • Level: Main
    • Area: 360
    • Dimensions: 20 x 18
    Heating
    • Forced Air, Natural Gas
    Cooling
    • Central Air
    Appliances
    • Included: Dishwasher, Dryer, Refrigerator, Stove/Cooktop, Washer, Water Softener, Gas Water Heater
    • Laundry: In Basement
    Features
    • Dry Bar
    • Windows: Window Treatments
    • Basement: Full
    • Attic: Storage
    • Number of fireplaces: 1
    • Fireplace features: Gas
    Interior area
    • Total structure area: 1,725
    • Total interior livable area: 1,725 sqft
    • Finished area above ground: 1,725
    • Finished area below ground: 0

    Property

    Parking
    • Total spaces: 2.5
    • Parking features: Attached, Garage Door Opener
    • Garage spaces: 2.5
    Features
    • Fencing: Fenced
    • Has view: Yes
    • View description: Golf Course
    Lot
    • Size: 0.35 Acres
    • Dimensions: 76.4 x 150.68 x 100 x 155.1
    • Features: City/Town
    Details
    • Parcel number: 1112301022

    Construction

    Type & style
    • Home type: SingleFamily
    • Architectural style: Ranch
    • Property subtype: Single Family Residence
    Materials
    • Brick/Stone, Metal, Vinyl
    • Roof: Shingle
    Condition
    • Year built: 1967

    Utilities & green energy

    • Electric: Circuit Breakers
    • Sewer: City/Community
    • Water: City/Community

    Community & HOA

    Community
    • Subdivision: IL
    Location
    • Region: Rockford

    Financial & listing details

    • Price per square foot: $112/sqft
    • Tax assessed value: $140,868
    • Annual tax amount: $2,971
    • Price range: $193K - $193K
    • Date on market: 11/1/2023
    • Cumulative days on market: 10 days
    • Ownership: Fee Simple

    Price history

    DateEventPrice
    12/15/2023Sold$193,000-2.5%$112/sqft
    Source: NorthWest Illinois Alliance of REALTORS® #202306389 Report a problem
    11/12/2023Pending sale$197,900$115/sqft
    Source: NorthWest Illinois Alliance of REALTORS® #202306389 Report a problem
    11/1/2023Listed for sale$197,900$115/sqft
    Source: NorthWest Illinois Alliance of REALTORS® #202306389 Report a problem

    Public tax history

    YearProperty taxesTax assessment
    2024$3,881 -9.7%$46,956 +13.4%
    2023$4,299 +41.3%$41,403 +10%
    2022$3,042 $37,627 +9.1%
    2021-- $34,501 -7.4%
    2020$3,375 +2.8%$37,246 +4.9%
    2019$3,282 +16.4%$35,499 -5.6%
    2018$2,820 -17.4%$37,614 +4.5%
    2017$3,412 $35,998 +1.9%
    2016$3,412 -7.1%$35,323
    2015$3,674 -1.2%$35,323 -6.7%
    2014$3,721 +34.2%$37,847 -26.9%
    2009$2,773 $51,788 +8%
    2007-- $47,944 +13%
    2006-- $42,439 +4.7%
    2005-- $40,515 +5.5%
    2004-- $38,395 +13.4%
    2003-- $33,853 +3.3%
    2001-- $32,759 -10.2%
    2000-- $36,488
    1999-- $36,488
    Find assessor info on the county website

    Neighborhood: Edgewater

    Nearby schools

    GreatSchools rating
    Schools provided by the listing agent
    • Elementary: Haskell Academy
    • Middle: West Middle
    • High: Auburn High
    • District: Rockford 205

    Source: NorthWest Illinois Alliance of REALTORS®. This data may not be complete. We recommend contacting the local school district to confirm school assignments for this home.

    Get pre-qualified for a loan
    At Zillow Home Loans, we can pre-qualify you in as little as 5 minutes with no impact to your credit score.

    An equal housing lender. NMLS #10287.