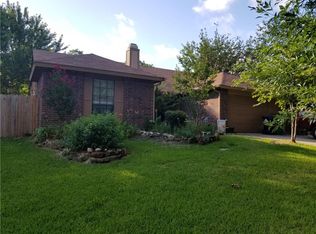
Charming & delightful 3 + 2 in Northwood Estates. This rare find has been truly loved, cared for and owned by one family! Located in a highly desirable location within the subdivision nestled on an oversized creek side lot. Perfect for family gatherings & outdoor activities. Spacious open floorplan with soaring ceilings, gorgeous LVP flooring, & freshly painted wood burning fireplace. Dream kitchen with huge windows boasting a gorgeous view of the backyard and beyond. Large custom built kitchen island (with wheels), custom woodworking, formica countertops with a beveled edge, & a cozy breakfast nook. This home has so many possibilities! Garage is currently converted (can easily be converted back) & would make the perfect mother in law quarters, man cave, craft room, teen room or an additional living room. This room features an additional workshop & storage area too! The master suite is private and spacious with ample room to accommodate a king size bed. Master bath is a beauty with a huge custom walk in shower and beautiful built ins. Large walk in closet. Secondary bedrooms are spacious and well lit. There is also an additional room off of the 3rd bedroom, perfect for an office. Indoor laundry. Then there's the dreamy backyard! Trees galore, covered patio, garden areas, tons of shady areas perfect for relaxing on a hammock, and plenty of room for the kids to play and the pups to run. Handy storage shed stays. Beautiful family friendly neighborhood, close to schools and all the amenities you could ask for. Run don't walk before this beauty is gone!
Sold
Price Unknown
2524 Craig Ln, Denton, TX 76209
3beds
1,467sqft
Single Family Residence
Built in 1985
9,016 Square Feet Lot
$291,900 Zestimate®
$--/sqft
$1,964 Estimated rent
Home value
$291,900
$274,000 - $312,000
$1,964/mo
Zestimate® history
Owner options
List your home for rent
$1,964/mo
Rent Zestimate®
Find your next renter with Zillow Rental Manager. Plus, with online applications, you can quickly screen prospective tenants – for free.
$1,964/mo
Rent Zestimate®
Refinance and save
Refinancing to a lower rate could help reduce your monthly payments and save thousands over the life of the loan.
Explore your selling options
Work with a Zillow partner agent
Leverage their expertise and Zillow's premium Showcase listings to get your home seen by more buyers.
Get startedList with your own agent
Get your home in front of millions of buyers by listing it on Zillow.
Learn how to do itSell it yourself
Take full control of how buyers see your home on Zillow by listing For Sale by Owner (FSBO).
List your homeWhat's special
Dreamy backyardBuilt insSpacious open floorplanGarden areasCovered patioDream kitchenLarge walk in closet
Zillow last checked:
Listing updated:
Listed by:
Kitty Cummins 0607281 903-348-3196,
Top Notch Realty & Associates 903-348-3196
Bought with:
Bridgette Cross
Ten Twenty Realty LLC
Source: NTREIS,MLS#: 20927444
Facts & features
Interior
Bedrooms & bathrooms
- Bedrooms: 3
- Bathrooms: 2
- Full bathrooms: 2
Primary bedroom
- Level: First
- Dimensions: 11 x 16
Living room
- Level: First
- Dimensions: 13 x 19
Heating
- Central, Electric, Fireplace(s)
Cooling
- Central Air, Electric
Appliances
- Included: Dishwasher, Electric Cooktop, Electric Oven, Electric Range, Electric Water Heater, Disposal, Microwave
- Laundry: Washer Hookup, Electric Dryer Hookup, Laundry in Utility Room
Features
- Built-in Features, Cathedral Ceiling(s), Decorative/Designer Lighting Fixtures, Eat-in Kitchen, High Speed Internet, Kitchen Island, Open Floorplan, Pantry, Cable TV, Vaulted Ceiling(s), Walk-In Closet(s)
- Flooring: Combination, Ceramic Tile, Luxury Vinyl Plank
- Windows: Window Coverings
- Has basement: No
- Number of fireplaces: 1
- Fireplace features: Family Room, Masonry, Raised Hearth
Interior area
- Total interior livable area: 1,467 sqft
Property
Parking
- Parking features: Concrete, Driveway
- Has uncovered spaces: Yes
Features
- Levels: One
- Stories: 1
- Patio & porch: Patio, Covered
- Exterior features: Rain Gutters, Storage
- Pool features: None
- Fencing: Back Yard,Wood,Wrought Iron,Wire
Lot
- Size: 9,016 Square Feet
- Features: Back Yard, Lawn, Landscaped, Subdivision, Few Trees
Details
- Parcel number: R30868
Construction
Type & style
- Home type: SingleFamily
- Architectural style: Traditional,Detached
- Property subtype: Single Family Residence
Materials
- Brick
- Foundation: Slab
- Roof: Composition
Condition
- Year built: 1985
Utilities & green energy
- Sewer: Public Sewer
- Water: Public
- Utilities for property: Electricity Connected, Sewer Available, Water Available, Cable Available
Community & HOA
Community
- Features: Curbs, Sidewalks
- Security: Smoke Detector(s)
- Subdivision: Northwood Estates
HOA
- Has HOA: No
Location
- Region: Denton
Financial & listing details
- Tax assessed value: $186,984
- Annual tax amount: $3,891
- Date on market: 5/13/2025
- Cumulative days on market: 10 days
- Listing terms: Cash,Conventional,FHA,VA Loan
- Electric utility on property: Yes
Price history
| Date | Event | Price |
|---|---|---|
| 6/23/2025 | Sold | -- |
Source: NTREIS #20927444 Report a problem | ||
| 5/29/2025 | Pending sale | $299,990$204/sqft |
Source: NTREIS #20927444 Report a problem | ||
| 5/22/2025 | Contingent | $299,990$204/sqft |
Source: NTREIS #20927444 Report a problem | ||
| 5/13/2025 | Listed for sale | $299,990$204/sqft |
Source: NTREIS #20927444 Report a problem | ||
Public tax history
| Year | Property taxes | Tax assessment |
|---|---|---|
| 2025 | $1,989 -26.2% | $186,984 -7.2% |
| 2024 | $2,696 +13.3% | $201,592 +7.7% |
| 2023 | $2,378 -37% | $187,230 +5.3% |
| 2022 | $3,774 +129.8% | $177,779 +18.3% |
| 2021 | $1,642 | $150,226 +0.9% |
| 2020 | $1,642 | $148,944 +0% |
| 2019 | $1,642 +1.8% | $148,919 +17.8% |
| 2018 | $1,613 +5.3% | $126,445 +10% |
| 2017 | $1,532 | $114,950 +10% |
| 2016 | $1,532 -27.5% | $104,500 +10% |
| 2015 | $2,111 | $95,000 |
| 2014 | $2,111 | $95,000 +4.5% |
| 2013 | $2,111 | $90,930 +2% |
| 2012 | -- | $89,164 +4.6% |
| 2011 | -- | $85,226 -0.3% |
| 2010 | -- | $85,485 -4.9% |
| 2009 | -- | $89,881 +0.6% |
| 2007 | -- | $89,378 -1.2% |
| 2006 | $2,149 +1.3% | $90,443 +1.1% |
| 2005 | $2,120 | $89,431 -0.7% |
| 2004 | -- | $90,072 -0.6% |
| 2003 | -- | $90,581 +2% |
| 2002 | -- | $88,787 +16.9% |
| 2001 | -- | $75,973 |
Find assessor info on the county website
Neighborhood: Idiot's Hill
Nearby homes
- $349,1003 bd2 ba1.6k sqft2526 Craig Ln, Denton, TX 76209Off Market
- $264,7003 bd2 ba1.2k sqft2520 Craig Ln, Denton, TX 76209Off Market
- $340,7003 bd2 ba2.3k sqft2530 Craig Ln, Denton, TX 76209Off Market
- $276,0003 bd2 ba1.3k sqft2516 Craig Ln, Denton, TX 76209Off Market
- $318,6003 bd2 ba1.5k sqft2512 Craig Ln, Denton, TX 76209Off Market
- $319,2003 bd2 ba2.1k sqft2525 Craig Ln, Denton, TX 76209Off Market
- $310,8003 bd3 ba1.8k sqft2523 Craig Ln, Denton, TX 76209Off Market
- $327,7003 bd2 ba1.8k sqft2521 Craig Ln, Denton, TX 76209Off Market
Nearby schools
GreatSchools rating
- 8/10Nette Shultz Elementary SchoolGrades: PK-5Distance: 1.2 mi
- 4/10Strickland Middle SchoolGrades: 6-8Distance: 2 mi
- 5/10Ryan High SchoolGrades: 9-12Distance: 2.1 mi
Schools provided by the listing agent
- Elementary: Nette Shultz
- Middle: Strickland
- High: Ryan H S
- District: Denton ISD
Source: NTREIS. This data may not be complete. We recommend contacting the local school district to confirm school assignments for this home.
Get a cash offer in 3 minutes
Find out how much your home could sell for in as little as 3 minutes with a no-obligation cash offer.
Estimated market value
$291,900
Get a cash offer in 3 minutes
Find out how much your home could sell for in as little as 3 minutes with a no-obligation cash offer.
Estimated market value
$291,900
- Texas
- Denton County
- Denton
- 76209
- Idiot's Hill
- 2524 Craig Ln
