Welcome to modern comfort at this two-story attached home at Horizon neighborhood at One Lake master plan! This stylish plan showcases a gourmet kitchen with eating bar and ample counter space for food prep, expansive great room for entertaining and dining area. The second-floor stairwell leads to all bedrooms, including large primary suite with private bathroom and ample walk-in closet. Enjoy deluxe highlights, like luxury vinyl plank flooring at entries, primary bathroom and laundry as well as energy-efficient features, such as double-glazed Low E windows plus high-efficiency faucets, showerheads and toilets. Convenient low voltage wiring, wireless access point, media and two data/phone outlets at great room, media and primary bedroom. EV charger prep and solar lease program included.
Sold for $639,990
$639,990
2524 Cyan Dr #9, Fairfield, CA 94533
4beds
2,290sqft
Residential, Duet
Built in 2024
2,808 Square Feet Lot
$660,500 Zestimate®
$279/sqft
$3,828 Estimated rent
Home value
$660,500
$627,000 - $694,000
$3,828/mo
Zestimate® history
Owner options
List your home for rent
$3,828/mo
Rent Zestimate®
Find your next renter with Zillow Rental Manager. Plus, with online applications, you can quickly screen prospective tenants – for free.
$3,828/mo
Rent Zestimate®
Refinance and save
$4,270/mo
Est. payment
Refinancing to a lower rate could help reduce your monthly payments and save thousands over the life of the loan.
$4,270/mo
Est. payment
Explore your selling options
Work with a Zillow partner agent
Leverage their expertise and Zillow's premium Showcase listings to get your home seen by more buyers.
Get startedList with your own agent
Get your home in front of millions of buyers by listing it on Zillow.
Learn how to do itSell it yourself
Take full control of how buyers see your home on Zillow by listing For Sale by Owner (FSBO).
List your homeWhat's special
Zillow last checked:
Listing updated:
Listed by:
Michele Joy DRE #01867016 925-856-5686,
Brookfield Residential
Bought with:
Tomaj Trenda, DRE #01497085
Golden Gate Sotheby's Int'l Re
Source: Bay East AOR,MLS#: 41058799
Facts & features
Interior
Bedrooms & bathrooms
- Bedrooms: 4
- Bathrooms: 3
- Full bathrooms: 2
- Partial bathrooms: 1
Rooms
- Room types: Main Entry, Great Room, Kitchen, Laundry, Primary Bathroom, Primary Bedroom
Bathroom
- Features: Solid Surface, Stall Shower, Tub, Double Vanity, Walk-In Closet(s), Window
Kitchen
- Features: Counter - Solid Surface, Dishwasher, Garbage Disposal, Ice Maker Hookup, Island, Microwave, Pantry, Range/Oven Free Standing
Heating
- Forced Air
Cooling
- Has cooling: Yes
Appliances
- Included: Dishwasher, Plumbed For Ice Maker, Microwave, Free-Standing Range, Tankless Water Heater
- Laundry: Hookups Only, Cabinets, Sink
Features
- Counter - Solid Surface, Pantry
- Flooring: Vinyl, Carpet, Other
- Has fireplace: No
- Fireplace features: None
Interior area
- Total structure area: 2,290
- Total interior livable area: 2,290 sqft
Property
Parking
- Total spaces: 2
- Parking features: Garage Door Opener
- Attached garage spaces: 2
Features
- Levels: Two
- Stories: 2
- Patio & porch: Patio
- Pool features: None, Community
Lot
- Size: 2,808 Square Feet
Details
- Special conditions: Standard
Construction
Type & style
- Home type: SingleFamily
- Architectural style: See Remarks
- Property subtype: Residential, Duet
- Attached to another structure: Yes
Materials
- Stucco, Siding - Other
- Roof: Tile
Condition
- New Construction
- New construction: Yes
- Year built: 2024
Details
- Builder name: Brookfield
- Warranty included: Yes
Utilities & green energy
- Electric: Other Solar, 220 Volts in Laundry
Community & HOA
Community
- Security: Carbon Monoxide Detector(s)
- Subdivision: Other
HOA
- Has HOA: Yes
- Amenities included: Fitness Center, Playground, Pool
- Services included: Other
- HOA fee: $148 monthly
- HOA name: THE HELSING GROUP
- HOA phone: 800-443-5746
Location
- Region: Fairfield
Financial & listing details
- Price per square foot: $279/sqft
- Price range: $640K - $640K
- Date on market: 5/7/2024
- Listing agreement: Excl Right
- Listing terms: Builder's Lender-In-House,Cash
- Electric utility on property: Yes
Price history
| Date | Event | Price |
|---|---|---|
| 8/26/2024 | Sold | $639,990$279/sqft |
Source:  Bay East AOR #41058799 Report a problem Bay East AOR #41058799 Report a problem | ||
| 6/20/2024 | Pending sale | $639,990$279/sqft |
Source:  bridgeMLS/CCAR/Bay East AOR #41058799 Report a problem bridgeMLS/CCAR/Bay East AOR #41058799 Report a problem | ||
| 5/7/2024 | Listed for sale | $639,990$279/sqft |
Source: bridgeMLS/CCAR/Bay East AOR #41058799 Report a problem | ||
Public tax history
Tax history is unavailable.
Neighborhood: 94533
Nearby homes
- $609,9903 bd3 ba2.5k sqft2528 Cyan Dr #11, Fairfield, CA 94533Sold
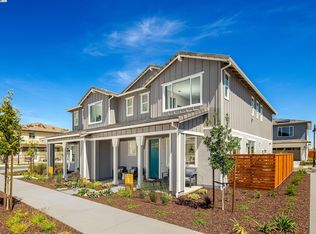
- $639,9903 bd3 ba2.1k sqft2530 Cyan Dr #12, Fairfield, CA 94533Sold
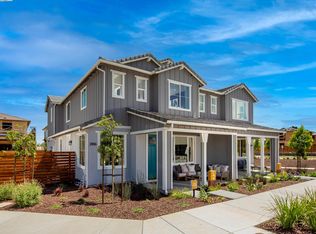
- $620,0003 bd2 ba-- sqft2518 Cyan Dr, Fairfield, CA 94533Sold
- $619,9904 bd3 ba2.2k sqft2516 Cyan Dr #5, Fairfield, CA 94533Sold
- $717,0004 bd2 ba-- sqft2521 Cyan Dr, Fairfield, CA 94533Sold
- $599,9903 bd2 ba1.4k sqft2412 Shore Vis #4861, Fairfield, CA 94533Sold
- $622,1003 bd2 ba2.2k sqft2430 Shore Vis, Fairfield, CA 94533Off Market
- $695,0003 bd3 ba2.4k sqft2517 Cyan Dr, Fairfield, CA 94533Sold
Nearby schools
GreatSchools rating
- 5/10Center ElementaryGrades: K-6Distance: 1 mi
- 5/10Golden West Middle SchoolGrades: 7-8Distance: 1.4 mi
- 8/10Vanden High SchoolGrades: 9-12Distance: 1.1 mi
Schools provided by the listing agent
- District: Travis Unified
Source: Bay East AOR. This data may not be complete. We recommend contacting the local school district to confirm school assignments for this home.
Get a cash offer in 3 minutes
Find out how much your home could sell for in as little as 3 minutes with a no-obligation cash offer.
Estimated market value
$660,500
Get a cash offer in 3 minutes
Find out how much your home could sell for in as little as 3 minutes with a no-obligation cash offer.
Estimated market value
$660,500
- California
- Solano County
- Fairfield
- 94533
- 2524 Cyan Dr Unit 9
Nearby cities
Nearby zip codes
Other Fairfield Topics
