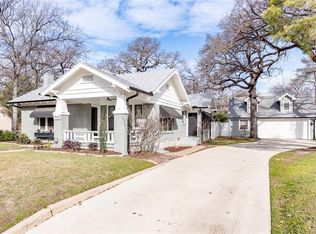
Located in the highly sought-after Oakhurst neighborhood, this charming 1940 bungalow beautifully blends classic character with thoughtful modern updates. Featuring 2 bedrooms and 1 recently remodeled bathroom, this home offers timeless appeal with today’s comfort in mind.
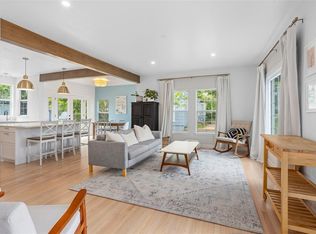
Step into the huge living room filled with natural light, showcasing original hardwood floors that add warmth and authenticity throughout. The quaint kitchen offers cozy charm and functionality, while the inviting sunroom provides the perfect space for morning coffee, a home office, or relaxing with a good book.
Recent upgrades give peace of mind, including:
Freshly painted interior (2026)
New HVAC system, insulation, & ductwork (2024)
New water heater (2024)
Spray cool exterior wall paint (2023)
Gas lines replaced approximately 10 years ago
Outside, enjoy a large backyard ideal for entertaining, gardening, or pets, along with a 2-car garage for ample storage and parking.
A rare opportunity to own a beautifully maintained classic in Oakhurst — full of charm, updates, and ready to welcome you home.
Sold
Price Unknown
2524 Daisy Ln, Fort Worth, TX 76111
2beds
1,278sqft
Single Family Residence
Built in 1940
7,230 Square Feet Lot
$267,900 Zestimate®
$--/sqft
$1,915 Estimated rent
Home value
$267,900
$249,000 - $289,000
$1,915/mo
Zestimate® history
Owner options
List your home for rent
$1,915/mo
Rent Zestimate®
Find your next renter with Zillow Rental Manager. Plus, with online applications, you can quickly screen prospective tenants – for free.
$1,915/mo
Rent Zestimate®
Refinance and save
Refinancing to a lower rate could help reduce your monthly payments and save thousands over the life of the loan.
Explore your selling options
Work with a Zillow partner agent
Leverage their expertise and Zillow's premium Showcase listings to get your home seen by more buyers.
Get startedList with your own agent
Get your home in front of millions of buyers by listing it on Zillow.
Learn how to do itSell it yourself
Take full control of how buyers see your home on Zillow by listing For Sale by Owner (FSBO).
List your homeWhat's special
Recently remodeled bathroomOriginal hardwood floorsInviting sunroom
Zillow last checked:
Listing updated:
Listed by:
Genevieve Talbott 0636138 832-428-2800,
Keller Williams Lonestar DFW 817-795-2500,
Kyle Talbott 0591459 817-300-3815,
Keller Williams Lonestar DFW
Bought with:
Marcela Leon
RJ Williams & Company RE LLC
Source: NTREIS,MLS#: 21191510
Facts & features
Interior
Bedrooms & bathrooms
- Bedrooms: 2
- Bathrooms: 1
- Full bathrooms: 1
Primary bedroom
- Features: Ceiling Fan(s)
- Level: First
- Dimensions: 14 x 13
Bedroom
- Level: First
- Dimensions: 14 x 13
Kitchen
- Features: Eat-in Kitchen
- Level: First
- Dimensions: 12 x 8
Living room
- Features: Fireplace
- Level: First
- Dimensions: 21 x 15
Sunroom
- Level: First
- Dimensions: 17 x 9
Heating
- Central, Natural Gas
Cooling
- Central Air, Ceiling Fan(s), Electric
Appliances
- Included: Gas Range
- Laundry: Laundry in Utility Room
Features
- Decorative/Designer Lighting Fixtures, Eat-in Kitchen
- Flooring: Tile, Wood
- Has basement: No
- Number of fireplaces: 1
- Fireplace features: Gas Starter, Wood Burning
Interior area
- Total interior livable area: 1,278 sqft
Property
Parking
- Total spaces: 2
- Parking features: Garage
- Garage spaces: 2
Features
- Levels: One
- Stories: 1
- Exterior features: Dog Run, Other
- Pool features: None
Lot
- Size: 7,230 Square Feet
- Features: Back Yard, Lawn
Details
- Parcel number: 02015285
Construction
Type & style
- Home type: SingleFamily
- Architectural style: Detached
- Property subtype: Single Family Residence
Materials
- Foundation: Pillar/Post/Pier
- Roof: Composition
Condition
- Year built: 1940
Utilities & green energy
- Sewer: Public Sewer
- Water: Public
- Utilities for property: Natural Gas Available, Sewer Available, Separate Meters, Water Available
Green energy
- Water conservation: Water Recycling
Community & HOA
Community
- Subdivision: Oakhurst Add
HOA
- Has HOA: No
Location
- Region: Fort Worth
Financial & listing details
- Tax assessed value: $265,567
- Annual tax amount: $5,959
- Date on market: 2/26/2026
- Cumulative days on market: 9 days
- Listing terms: Cash,Conventional,FHA
Price history
| Date | Event | Price |
|---|---|---|
| 3/26/2026 | Sold | -- |
Source: NTREIS #21191510 Report a problem | ||
| 3/17/2026 | Pending sale | $285,000$223/sqft |
Source: NTREIS #21191510 Report a problem | ||
| 3/8/2026 | Contingent | $285,000$223/sqft |
Source: NTREIS #21191510 Report a problem | ||
| 2/26/2026 | Listed for sale | $285,000+148%$223/sqft |
Source: NTREIS #21191510 Report a problem | ||
| 12/20/2024 | Listing removed | $1,750-5.4%$1/sqft |
Source: Zillow Rentals Report a problem | ||
| 11/7/2024 | Listed for rent | $1,850$1/sqft |
Source: Zillow Rentals Report a problem | ||
| 11/6/2024 | Listing removed | $1,850$1/sqft |
Source: Zillow Rentals Report a problem | ||
| 9/21/2024 | Listed for rent | $1,850$1/sqft |
Source: Zillow Rentals Report a problem | ||
| 10/3/2012 | Sold | -- |
Source: Agent Provided Report a problem | ||
| 8/1/2012 | Price change | $114,900-11.3%$90/sqft |
Source: RE/MAX Trinity #11734153 Report a problem | ||
| 6/30/2012 | Price change | $129,500-6.8%$101/sqft |
Source: RE/MAX Trinity #11734153 Report a problem | ||
| 5/15/2012 | Price change | $139,000-6.7%$109/sqft |
Source: RE/MAX Trinity #11734153 Report a problem | ||
| 4/7/2012 | Price change | $149,000-3.9%$117/sqft |
Source: RE/MAX Trinity #11734153 Report a problem | ||
| 3/9/2012 | Listed for sale | $155,000$121/sqft |
Source: RE/MAX Trinity #11734153 Report a problem | ||
Public tax history
| Year | Property taxes | Tax assessment |
|---|---|---|
| 2025 | $3,825 -11.8% | $265,567 |
| 2024 | $4,337 +4.8% | $265,567 +0.8% |
| 2023 | $4,137 -18.1% | $263,557 +16.1% |
| 2022 | $5,052 +3.2% | $227,075 +9.7% |
| 2021 | $4,897 +8.6% | $206,907 +10.5% |
| 2020 | $4,510 +6.2% | $187,165 -0.6% |
| 2019 | $4,246 +6.8% | $188,311 +13.3% |
| 2018 | $3,974 +9.6% | $166,242 -0.8% |
| 2017 | $3,627 +9.1% | $167,574 +7% |
| 2016 | $3,325 +6.1% | $156,628 +25.4% |
| 2015 | $3,133 | $124,900 |
| 2014 | $3,133 | $124,900 +3.1% |
| 2013 | -- | $121,200 +28.8% |
| 2012 | -- | $94,100 -1.5% |
| 2011 | -- | $95,500 +18% |
| 2010 | -- | $80,900 -15.1% |
| 2009 | -- | $95,300 +2.9% |
| 2008 | -- | $92,600 +1.3% |
| 2007 | -- | $91,400 |
| 2006 | -- | $91,400 +17.2% |
| 2005 | -- | $78,000 |
| 2004 | -- | $78,000 +13.7% |
| 2003 | -- | $68,600 -1.4% |
| 2002 | -- | $69,600 +10.7% |
| 2001 | -- | $62,900 +11.3% |
| 2000 | -- | $56,500 |
Find assessor info on the county website
Neighborhood: Oakhurst
Nearby homes
- $333,5002 bd2 ba1.3k sqft2528 Daisy Ln, Fort Worth, TX 76111Off Market
- $255,1003 bd1 ba1.4k sqft2516 Daisy Ln, Fort Worth, TX 76111Off Market
- $192,2123 bd2 ba2.7k sqft2536 Daisy Ln, Fort Worth, TX 76111Off Market
- $373,9002 bd1 ba1.3k sqft2525 Carnation Ave, Fort Worth, TX 76111Off Market
- $228,2003 bd1 ba1.1k sqft2529 Carnation Ave, Fort Worth, TX 76111Off Market
- $238,7003 bd2 ba1.1k sqft2517 Carnation Ave, Fort Worth, TX 76111Off Market
- $289,5002 bd1 ba1k sqft2508 Daisy Ln, Fort Worth, TX 76111Off Market
- $246,2003 bd1 ba1.2k sqft1713 N Sylvania Ave, Fort Worth, TX 76111Off Market
Nearby schools
GreatSchools rating
- 4/10Bonnie Brae Elementary SchoolGrades: PK-5Distance: 1.1 mi
- 3/10Riverside Middle SchoolGrades: 6-8Distance: 0.6 mi
- 2/10Carter-Riverside High SchoolGrades: 9-12Distance: 0.7 mi
Schools provided by the listing agent
- Elementary: Bonniebrae
- Middle: Riverside
- High: Carter Riv
- District: Fort Worth ISD
Source: NTREIS. This data may not be complete. We recommend contacting the local school district to confirm school assignments for this home.
Get a cash offer in 3 minutes
Find out how much your home could sell for in as little as 3 minutes with a no-obligation cash offer.
Estimated market value
$267,900
Get a cash offer in 3 minutes
Find out how much your home could sell for in as little as 3 minutes with a no-obligation cash offer.
Estimated market value
$267,900
- Texas
- Tarrant County
- Fort Worth
- 76111
- Oakhurst
- 2524 Daisy Ln
