Skip main navigation
Closed
  • $179,900

    2524 Delaware St, Wickliffe, OH 44092

    3beds
    1,428sqft
    Single Family Residence
    Built in 1965
    0.73 Acres Lot
    $269,600 Zestimate®
    $126/sqft
    $1,931 Estimated rent

    Home value

    $269,600

    $251,000 - $288,000

    $1,931/mo

    Zestimate® history
    Loading
    Loading...

    Owner options

    List your home for rent

    $1,931/mo

    Rent Zestimate®

    Find your next renter with Zillow Rental Manager. Plus, with online applications, you can quickly screen prospective tenants – for free.

    Learn more

    $1,931/mo

    Rent Zestimate®

    Refinance and save

    $1,257/mo

    Est. payment

    Refinancing to a lower rate could help reduce your monthly payments and save thousands over the life of the loan.

    See today's rates

    $1,257/mo

    Est. payment

    Explore your selling options

    Work with a Zillow partner agent

    Leverage their expertise and Zillow's premium Showcase listings to get your home seen by more buyers.

    Get started

    List with your own agent

    Get your home in front of millions of buyers by listing it on Zillow.

    Learn how to do it

    Sell it yourself

    Take full control of how buyers see your home on Zillow by listing For Sale by Owner (FSBO).

    List your home

    What's special

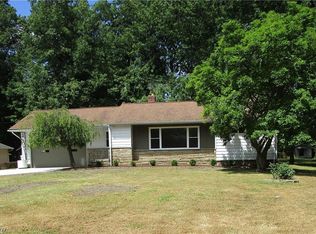
    Spacious south wickliffe ranchNewer windowsDouble overhead garage doorsWork benchesExtra large kitchenWall of windowsDouble attics
    This spacious South Wickliffe Ranch boasts of beautiful hardwood floors in all three bedrooms* You’ll love the extra large kitchen with 2 stoves for those large family get-togethers! The sliding glass doors lead to a three season room with a wall of windows* This one owner home sits on almost an acre lot overlooking a ravine! Other features include newer windows, furnace and refrigerator. You'll love the spacious Master Bedroom with a private half-bathroom and the convenience of a first floor utility room. Also, a full bath with a step in shower. The privacy of this amazing house with a picturesque yard on a no-outlet street is a rare find * The 2 car attached garage has work benches and the double overhead garage doors allow you to drive through to the back yard for oversized cars or machinery. Double attics for plenty of storage *Wickliffe POS completed*This gem is a rare one of a kind home!! Make your appointment right away!!! Agent owned

    Zillow last checked:

    Listing updated:

    Listing Provided by:

    Dave Bocchieri davebocchieri@mcdhomes.com(440)476-9279,

    McDowell Homes Real Estate Services,

    Rick Bocchieri 440-227-1857,

    McDowell Homes Real Estate Services

    Bought with:

    Ronald A Bissett, 2010003508

    HomeSmart Real Estate Momentum LLC

    Source: MLS Now,MLS#: 4505778MLS LogoOriginating MLS: Lake Geauga Area Association of REALTORS

    Facts & features

    Interior

    Bedrooms & bathrooms
    • Bedrooms: 3
    • Bathrooms: 2
    • Full bathrooms: 1
    • 1/2 bathrooms: 1
    • Main level bathrooms: 2
    • Main level bedrooms: 3
    Primary bedroom
    • Description: Flooring: Wood
    • Level: First
    • Dimensions: 14.00 x 14.00
    Bedroom
    • Description: Flooring: Wood
    • Level: First
    • Dimensions: 14.00 x 10.00
    Bedroom
    • Description: Flooring: Wood
    • Level: First
    • Dimensions: 10.00 x 10.00
    Eat in kitchen
    • Description: Flooring: Carpet
    • Level: First
    • Dimensions: 22.00 x 14.00
    Laundry
    • Description: Flooring: Linoleum
    • Level: First
    • Dimensions: 7.00 x 7.00
    Living room
    • Description: Flooring: Carpet
    • Level: First
    • Dimensions: 23.00 x 13.00
    Heating
    • Baseboard, Gas
    Cooling
    • Attic Fan, Window Unit(s)
    Appliances
    • Included: Dryer, Freezer, Microwave, Range, Refrigerator, Washer
    Features
    • Basement: Crawl Space
    • Has fireplace: No
    Interior area
    • Total structure area: 1,428
    • Total interior livable area: 1,428 sqft
    • Finished area above ground: 1,428
    • Finished area below ground: 0

    Property

    Parking
    • Total spaces: 2
    • Parking features: Attached, Direct Access, Electricity, Garage, Paved, Water Available
    • Attached garage spaces: 2
    Features
    • Levels: One
    • Stories: 1
    • Patio & porch: Enclosed, Patio, Porch
    • Has view: Yes
    • View description: Trees/Woods
    Lot
    • Size: 0.73 Acres
    • Dimensions: 75 x 425
    • Features: Dead End, Irregular Lot, Wooded
    Details
    • Additional structures: Outbuilding
    • Parcel number: 29B011B000190

    Construction

    Type & style
    • Home type: SingleFamily
    • Architectural style: Ranch
    • Property subtype: Single Family Residence
    Materials
    • Wood Siding
    • Roof: Asphalt,Fiberglass
    Condition
    • Year built: 1965
    Details
    • Warranty included: Yes

    Utilities & green energy

    • Sewer: Public Sewer
    • Water: Public

    Community & neighborhood

    Security
    • Security features: Carbon Monoxide Detector(s)
    Location
    • Region: Wickliffe

    Other

    Other facts
    • Listing terms: Cash,Conventional,FHA,VA Loan

    Price history

    DateEventPrice
    1/31/2024Sold$179,900$126/sqft
    Source: MLS Now #4505778 Report a problem
    1/9/2024Contingent$179,900$126/sqft
    Source: MLS Now #4505778 Report a problem
    12/26/2023Pending sale$179,900$126/sqft
    Source: MLS Now #4505778 Report a problem
    12/1/2023Listed for sale$179,900$126/sqft
    Source: MLS Now #4505778 Report a problem

    Public tax history

    YearProperty taxesTax assessment
    2025$3,467 -3.3%$58,860 -3.8%
    2024$3,587 -16.8%$61,190 +1.2%
    2023$4,310 +15.8%$60,490
    2022$3,722 -0.4%$60,490
    2021$3,736 +7.6%$60,490 +22%
    2020$3,472 +0%$49,590
    2019$3,471 +26.5%$49,590 +2.5%
    2018$2,744 $48,390
    2017$2,744 +0.5%$48,390
    2016$2,730 +0.1%$48,390
    2015$2,728 +13.5%$48,390
    2014$2,403 +0%$48,390
    2013$2,402 +0.2%$48,390
    2012$2,398 -0.7%$48,390 -3.3%
    2011$2,415 +13.4%$50,040
    2010$2,130 +2.6%$50,040 0%
    2009$2,075 -3.2%$50,047 -9.9%
    2008$2,144 +0.8%$55,553
    2007$2,126 -63%$55,553 -10.8%
    2006$5,739 +33.2%$62,255 +33.3%
    2005$4,307 +8.3%$46,708
    2004$3,975 -0.7%$46,708
    2003$4,001 +15.5%$46,708 +15.5%
    2002$3,464 +0.1%$40,433
    2001$3,461 +1.4%$40,433
    2000$3,413 +6.8%$40,433 +6.5%
    1999$3,196 $37,951

    Find assessor info on the county website

    Neighborhood: 44092

    Nearby schools

    GreatSchools rating
    Schools provided by the listing agent
    • District: Wickliffe CSD - 4308

    Source: MLS Now. This data may not be complete. We recommend contacting the local school district to confirm school assignments for this home.

    Get a cash offer in 3 minutes
    Find out how much your home could sell for in as little as 3 minutes with a no-obligation cash offer.
    Estimated market value
    $269,600
    Get a cash offer in 3 minutes
    Find out how much your home could sell for in as little as 3 minutes with a no-obligation cash offer.
    Estimated market value
    $269,600