Enjoy breathtaking mountain views from this wonderfully cared-for Cottonwood Heights rambler, ideally positioned in a highly desirable location with easy access to the mountains, recreation, and everyday amenities. The inviting floor plan features a welcoming front room with fireplace, formal dining, and flexible bonus space, along with three bedrooms, two bathrooms-including a secondary bath with double sinks-and convenient main-floor laundry. Step outside to the large covered walkout deck, ideal for entertaining, relaxing, and enjoying the surrounding views. The finished lower level adds a spacious family room, three additional bedrooms, and a three-quarter bathroom, offering plenty of room for guests, hobbies, or multi-generational living. Located just minutes from Big and Little Cottonwood Canyons for year-round recreation and within walking distance of the Cottonwood Heights Recreation Center, with Canyons School District schools, shopping, dining, and local conveniences nearby. A must-see home offering comfort, flexibility, and an exceptional Cottonwood Heights lifestyle. Some of the photos have been virtually staged.
For sale
Price cut: $45K (9/16)
$750,000
2524 E Camelback Rd, Cottonwood Heights, UT 84121
6beds
3,248sqft
Single Family Residence
Built in 1971
8,276 Square Feet Lot
$736,900 Zestimate®
$231/sqft
$-- HOA
What's special
Large covered walkout deckBreathtaking mountain viewsFormal diningInviting floor planFinished lower levelConvenient main-floor laundryFlexible bonus space
- 18 days
- 788
- 103
Zillow last checked:
Listing updated:
Listed by:
Karen Hansen 801-870-2495,
Real Broker, LLC,
Lia Gerke 435-670-7240,
Real Broker, LLC (Salt Lake)
Source: UtahRealEstate.com,MLS#: 2184627
Facts & features
Interior
Bedrooms & bathrooms
- Bedrooms: 6
- Bathrooms: 3
- Full bathrooms: 1
- 3/4 bathrooms: 2
- Main level bedrooms: 3
Rooms
- Room types: Master Bathroom
Primary bedroom
- Level: First
Heating
- Electric, Forced Air, Central
Cooling
- Central Air
Appliances
- Included: Microwave, Refrigerator, Disposal, Free-Standing Range
- Laundry: Electric Dryer Hookup
Features
- Vaulted Ceiling(s)
- Flooring: Carpet, Laminate, Linoleum, Tile
- Doors: French Doors, Storm Door(s)
- Windows: Blinds, Drapes, Part, Window Coverings, Bay Window(s), Double Pane Windows, Skylight(s), Stained Glass Windows
- Basement: Full
- Number of fireplaces: 2
Interior area
- Total structure area: 3,248
- Total interior livable area: 3,248 sqft
- Finished area above ground: 1,736
- Finished area below ground: 1,436
Property
Parking
- Total spaces: 2
- Parking features: Garage - Attached
- Attached garage spaces: 2
Accessibility
- Accessibility features: Accessible Doors
Features
- Stories: 2
- Patio & porch: Porch, Open Porch
- Fencing: Full
- Has view: Yes
- View description: Mountain(s)
Lot
- Size: 8,276 Square Feet
- Features: Secluded, Sprinkler: Auto-Full
- Topography: Terrain
- Residential vegetation: Landscaping: Full, Mature Trees
Details
- Additional structures: Storage Shed(s)
- Parcel number: 2227279007
- Zoning: 1108
- Zoning description: Single-Family
Construction
Type & style
- Home type: SingleFamily
- Architectural style: Rambler/Ranch
- Property subtype: Single Family Residence
Materials
- Aluminum Siding, Brick
- Roof: Asphalt
Condition
- Blt./Standing
- New construction: No
- Year built: 1971
- Major remodel year: 2005
Utilities & green energy
- Sewer: Public Sewer, Sewer: Public
- Water: Culinary
- Utilities for property: Natural Gas Connected, Electricity Connected, Sewer Connected, Water Connected
Community & HOA
Community
- Subdivision: Riviera Heights #9 Sub
HOA
- Has HOA: No
Location
- Region: Cottonwood Heights
Financial & listing details
- Price per square foot: $231/sqft
- Tax assessed value: $674,900
- Annual tax amount: $3,669
- Date on market: 9/10/2026
- Listing terms: Cash,Conventional,FHA,VA Loan
- Inclusions: Microwave, Refrigerator, Storage Shed(s), Window Coverings
- Exclusions: Dryer, Washer
- Acres allowed for irrigation: 0
- Electric utility on property: Yes
Estimated market value
$736,900
$700,000 - $774,000
$3,171/mo
Price history
| Date | Event | Price |
|---|---|---|
| 9/16/2026 | Price change | $750,000-5.7%$231/sqft |
Source:  UtahRealEstate.com #2184627 Report a problem UtahRealEstate.com #2184627 Report a problem | ||
| 9/11/2026 | Listed for sale | $795,000$245/sqft |
Source: UtahRealEstate.com #2184627 Report a problem | ||
Public tax history
| Year | Property taxes | Tax assessment |
|---|---|---|
| 2025 | $3,835 +4.5% | $371,195 +3.2% |
| 2024 | $3,669 +10.4% | $359,810 +13.5% |
| 2023 | $3,324 -2.3% | $317,020 -1% |
| 2022 | $3,404 +9.7% | $320,320 +31.8% |
| 2021 | $3,104 +11.3% | $243,100 +18.4% |
| 2020 | $2,790 +2.6% | $205,370 +5.7% |
| 2019 | $2,719 +7.1% | $194,315 +6.2% |
| 2018 | $2,539 +9.4% | $182,985 -41.4% |
| 2017 | $2,320 -2.6% | $312,100 +10.3% |
| 2016 | $2,381 +7% | $283,000 +3.5% |
| 2015 | $2,226 -4.1% | $273,300 +5.2% |
| 2014 | $2,320 | $259,800 +8.8% |
| 2013 | -- | $238,800 +3.1% |
| 2012 | -- | $231,700 -3.3% |
| 2011 | -- | $239,500 -7.2% |
| 2010 | -- | $258,100 -1.1% |
| 2009 | -- | $260,900 -15.4% |
| 2008 | $2,049 | $308,300 +2.2% |
| 2007 | -- | $301,800 +29.8% |
| 2006 | -- | $232,500 +10.8% |
| 2005 | -- | $209,800 +5.1% |
| 2002 | -- | $199,600 +7.7% |
| 2001 | -- | $185,400 +2.4% |
| 2000 | -- | $181,000 |
Find assessor info on the county website
Monthly payment
Est. payment
Payment breakdown
Explore the cost of this home by adjusting the details. Changes won't be saved.Climate risks
Neighborhood: 84121
Nearby schools
Schools provided by the listing agent
- Elementary: Butler
- Middle: Butler
- High: Brighton
- District: Canyons
Source: UtahRealEstate.com. This data may not be complete. We recommend contacting the local school district to confirm school assignments for this home.
- $722,5005 bd2 ba1.2k sqft2544 E Promenade Dr, Cottonwood Heights, UT 84121Off Market
- $---- bd-- ba-- sqft2544 E Promenade Dr, Salt Lake City, UT 84121Off Market
- $805,4003 bd1 ba1.7k sqft2514 E Camelback Rd, Cottonwood Heights, UT 84121Off Market
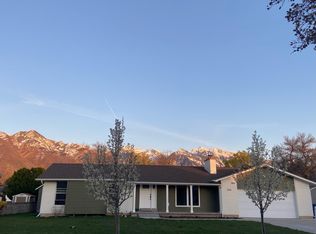
- $743,5005 bd2 ba1.7k sqft7326 S Sunhill Rd, Cottonwood Heights, UT 84121Off Market
Similar homes
- $874,9005 bd3 ba3.4k sqft2415 E Campus Dr, Cottonwood Heights, UT 84121For Sale

 MLS ID #2178742, James A Ellis, RE/MAX Associates. UtahRealEstate.com
 - $775,0004 bd3 ba2.3k sqft6824 S Nye Dr, Cottonwood Heights, UT 84121For Sale
 MLS ID #2181082, Jerry E Valdez, KW WESTFIELD. UtahRealEstate.com
 - $685,0004 bd3 ba2.4k sqft2312 E Cinnabar Ln, Salt Lake City, UT 84121For Sale
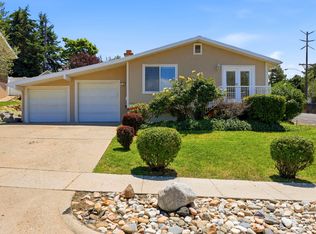 MLS ID #2169355, Michael Hooper, Hooper Homes Inc. UtahRealEstate.com
 - $649,9005 bd3 ba2.3k sqft2744 E 7265 S, Cottonwood Heights, UT 84121For Sale
 MLS ID #2183007, Renee Zorn, Craig Realty Inc. UtahRealEstate.com
 - $940,0005 bd4 ba3.8k sqft7116 S Ponderosa Dr, Cottonwood Heights, UT 84121For SaleMLS ID #2180932, Tiani Shoemaker, Real Estate Essentials. UtahRealEstate.com
- $610,0004 bd3 ba1.6k sqft3046 E 7110 S, Cottonwood Heights, UT 84121For SaleMLS ID #2181557, Kierstin Pierce, KW Utah Realtors Keller Williams (Brickyard). UtahRealEstate.com
- $719,0004 bd2 ba2.3k sqft1960 E Meadow Dr, Cottonwood Heights, UT 84121For SaleMLS ID #2174145, Jeffrey Morris, KW Utah Realtors Keller Williams (Brickyard). UtahRealEstate.com
- $1,049,9006 bd4 ba3.6k sqft7126 S Griffiths Pl, Cottonwood Heights, UT 84121For SaleMLS ID #2183186, Katie Eckman-Jelitto, Equity Real Estate (Solid). UtahRealEstate.com
- $750,0004 bd4 ba2.6k sqft1944 E Brady Creek Dr S, Sandy, UT 84093For SaleMLS ID #2177442, Jeremy Osguthorpe, Realtypath LLC (Platinum). UtahRealEstate.com
- $599,0004 bd2 ba2.4k sqft6871 S Springbrook Way E, Salt Lake City, UT 84121For SaleMLS ID #2173633, Jechelle Secretan, RE/MAX Associates. UtahRealEstate.com
- $825,0005 bd4 ba3.1k sqft1433 E Estrellita Dr, Sandy, UT 84093For SaleMLS ID #2177195, Zachery P Jorgensen, Century 21 Everest. UtahRealEstate.com
- $699,9005 bd3 ba2.5k sqft109 E 6740 S, Midvale, UT 84047For SaleMLS ID #2178273, Marissa Miller, RE/MAX Associates. UtahRealEstate.com
- $599,9006 bd4 ba2.7k sqft448 E Bridlewood Dr S, Salt Lake City, UT 84107For SaleMLS ID #2187633, Erik Laver, EXP Realty, LLC. UtahRealEstate.com
- $810,0006 bd4 ba3.9k sqft9709 S Camberley Cir, Sandy, UT 84092For SaleMLS ID #2162830, Christopher Armstrong, Equity Real Estate (NRE). UtahRealEstate.com
- $675,0005 bd3 ba2.8k sqft9297 S Sneddon Dr E, Sandy, UT 84070For SaleMLS ID #2180929, Tracy C Davis, Chamberlain & Company Realty. UtahRealEstate.com
- $724,9006 bd4 ba3.2k sqft5788 S Walden Ridge Dr, Murray, UT 84123For SaleMLS ID #2169542, Jenn Kikel-Lynn, K Real Estate. UtahRealEstate.com
- $874,9995 bd4 ba3.7k sqft8441 S Rua Branco Dr, Sandy, UT 84093For SaleMLS ID #2176419, Joshua B Skousen, Century 21 Everest. UtahRealEstate.com
- $660,2006 bd3 ba2.7k sqft1398 W Hawksbill Dr, Taylorsville, UT 84123For SaleMLS ID #2175957, Alisa M Bair, Equity Real Estate (Solid). UtahRealEstate.com
- $799,0004 bd3 ba3.2k sqft8649 S Alta Cove Dr, Sandy, UT 84093For SaleMLS ID #2152789, Garritt Wilkey, Century 21 Everest. UtahRealEstate.com
- $615,0004 bd2 ba1.7k sqft1415 E Ironwood Ave, Salt Lake City, UT 84121For SaleMLS ID #2154276, Kevin Mackin, East Avenue Real Estate, LLC. UtahRealEstate.com
