Skip main navigation
Sold for $635,000
  • $635,000

    2524 E ELEANA Lane, Gilbert, AZ 85298

    4beds
    2baths
    2,295sqft
    Single Family Residence
    Built in 2012
    7,018 Square Feet Lot
    $653,500 Zestimate®
    $277/sqft
    $3,524 Estimated rent

    Home value

    $653,500

    $621,000 - $686,000

    $3,524/mo

    Zestimate® history
    Loading
    Loading...

    Owner options

    List your home for rent

    $3,524/mo

    Rent Zestimate®

    Find your next renter with Zillow Rental Manager. Plus, with online applications, you can quickly screen prospective tenants – for free.

    Learn more

    $3,524/mo

    Rent Zestimate®

    Refinance and save

    $3,914/mo

    Est. payment

    Refinancing to a lower rate could help reduce your monthly payments and save thousands over the life of the loan.

    See today's rates

    $3,914/mo

    Est. payment

    Explore your selling options

    Work with a Zillow partner agent

    Leverage their expertise and Zillow's premium Showcase listings to get your home seen by more buyers.

    Get started

    List with your own agent

    Get your home in front of millions of buyers by listing it on Zillow.

    Learn how to do it

    Sell it yourself

    Take full control of how buyers see your home on Zillow by listing For Sale by Owner (FSBO).

    List your home

    What's special

    Sparkling poolCovered patioInviting floor planPaver patioFantastic locationStylish hardwareWarm fireplace
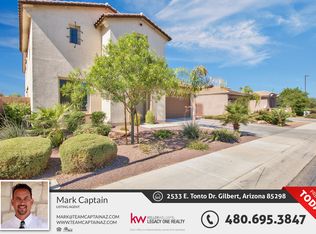
    Welcome to your dream home in the heart of Gilbert! This stunning residence boasts exceptional curb appeal with a charming paver courtyard entry, setting the stage for the beauty that lies within. As you step inside, you'll be greeted by a spacious and inviting floor plan adorned with beautiful tile flooring that leads you through the home. The upgraded lighting fixtures throughout the house add a touch of elegance to every room. On those cozy evenings, you can gather around the warm fireplace, and the built-in media shelves are perfect for displaying your entertainment essentials. For the culinary enthusiast, the chef's kitchen is an absolute delight. It features a spacious center island, sleek granite countertops, a convenient breakfast bar, stainless steel appliances, a tasteful tiled backsplash, and stunning wood cabinetry with stylish hardware. This kitchen is not only functional but also a great gathering place for family and friends. The home offers generously sized bedrooms with ample closet space, ensuring everyone has their own private retreat. With two beautifully appointed bathrooms, getting ready in the morning is a breeze. The master bedroom is a true sanctuary with patio access, a walk-in closet, and a private en suite, providing the ultimate in relaxation and convenience. But the real magic happens when you step into the backyard oasis. The spectacular outdoor space offers a covered patio where you can enjoy outdoor dining year-round. A sparkling pool and spa invite you to unwind and cool off on hot Arizona days. The paver patio is perfect for sunbathing, and the artificial turf play area is ideal for kids or pets to frolic and play. It's a true paradise right in your own backyard. This home is situated in the #1 rated Chandler school district, making it an ideal choice for families. With its exquisite design, thoughtful upgrades, and fantastic location, this home is sure to exceed your expectations. Don't miss out on the opportunity to make this your forever homeit will NOT disappoint! Come see this one today and experience the luxury and comfort for yourself.

    Zillow last checked:

    Listing updated:

    Listed by:

    Braden Johnson 480-228-2749,

    Limitless Real Estate,

    Cameron Quade 480-518-1105,

    Limitless Real Estate

    Bought with:

    Kim J Carlson, SA557195000

    Keller Williams Integrity First

    Becky Blair, SA552334000

    Keller Williams Integrity First

    Source: ARMLS,MLS#: 6601512MLS Logo

    Facts & features

    Interior

    Bedrooms & bathrooms
    • Bedrooms: 4
    • Bathrooms: 2
    Heating
    • Natural Gas
    Cooling
    • Central Air, Ceiling Fan(s)
    Appliances
    • Included: Dryer, Washer, Water Softener Owned, Refrigerator, Built-in Microwave, Dishwasher, Disposal, Gas Range, Gas Oven, Gas Cooktop
    • Laundry: Inside
    Features
    • Pantry, Non-laminate Counter, High Speed Internet, Granite Counters, Double Vanity, Eat-in Kitchen, Breakfast Bar, 9+ Flat Ceilings, No Interior Steps, Kitchen Island, Full Bth Master Bdrm, Separate Shwr & Tub
    • Flooring: Carpet, Tile
    • Windows: Double Pane Windows
    • Has basement: No
    • Number of fireplaces: 1
    • Fireplace features: Family Room
    Interior area
    • Total structure area: 2,295
    • Total interior livable area: 2,295 sqft

    Property

    Parking
    • Total spaces: 4
    • Parking features: Garage Door Opener, Direct Access
    • Garage spaces: 2
    • Uncovered spaces: 2
    Features
    • Stories: 1
    • Patio & porch: Covered, Patio
    • Exterior features: Playground
    • Has private pool: Yes
    • Has spa: Yes
    • Spa features: Private
    • Fencing: Block
    Lot
    • Size: 7,018 sqft
    • Features: North/South Exposure, Sprinklers In Rear, Sprinklers In Front, Desert Back, Desert Front, Gravel/Stone Front, Synthetic Grass Back, Auto Timer H2O Front, Auto Timer H2O Back
    Details
    • Parcel number: 30481644

    Construction

    Type & style
    • Home type: SingleFamily
    • Architectural style: Ranch
    • Property subtype: Single Family Residence
    Materials
    • Stucco, Wood Frame, Painted
    • Roof: Tile
    Condition
    • Year built: 2012
    Details
    • Builder name: Fulton Homes

    Utilities & green energy

    • Sewer: Public Sewer
    • Water: City Water

    Community & neighborhood

    Community
    • Community features: Playground, Biking/Walking Path
    Location
    • Region: Gilbert
    • Subdivision: FREEMAN FARMS PHASE 3 PARCEL 4

    HOA & financial

    HOA
    • Has HOA: Yes
    • HOA fee: $300 quarterly
    • Services included: Maintenance Grounds
    • Association name: Freeman Farms
    • Association phone: 480-204-2900

    Other

    Other facts
    • Listing terms: Cash,Conventional,FHA,VA Loan
    • Ownership: Fee Simple

    Price history

    DateEventPrice
    11/13/2023Sold$635,000-0.5%$277/sqft
    Source: ARMLS #6601512 Report a problem
    10/16/2023Pending sale$637,888$278/sqft
    Source: ARMLS #6601512 Report a problem
    9/27/2023Price change$637,888-1.9%$278/sqft
    Source: ARMLS #6601512 Report a problem
    9/7/2023Listed for sale$650,000+80.9%$283/sqft
    Source: ARMLS #6601512 Report a problem
    11/9/2017Sold$359,400$157/sqft
    Source: ARMLS #5667562 Report a problem
    10/1/2017Pending sale$359,400$157/sqft
    Source: HomeSmart #5667562 Report a problem
    9/30/2017Listed for sale$359,400+28%$157/sqft
    Source: HomeSmart #5667562 Report a problem
    1/17/2013Sold$280,786$122/sqft
    Source: Public Record Report a problem

    Public tax history

    YearProperty taxesTax assessment
    2025$2,667 +1.3%$52,100 -7.3%
    2024$2,632 +2.2%$56,220 +77.5%
    2023$2,575 +0.8%$31,668 -11.7%
    2022$2,554 -3.8%$35,870 +7.8%
    2021$2,656 +4.1%$33,270 +6.2%
    2020$2,553 +3.3%$31,330 +10.6%
    2019$2,471 $28,320 +5.5%
    2018$2,471 +6.8%$26,850 -2.1%
    2017$2,314 +7.2%$27,420 -1.2%
    2016$2,159 -3.7%$27,760 +6.2%
    2015$2,243 $26,130 +19%
    2014-- $21,950 +496.5%
    2013-- $3,680

    Find assessor info on the county website

    Neighborhood: Freeman Farms

    Nearby schools

    GreatSchools rating
    Schools provided by the listing agent
    • Elementary: Chandler Traditional Academy - Freedom
    • Middle: Willie & Coy Payne Jr. High
    • High: Perry High School
    • District: Chandler Unified District

    Source: ARMLS. This data may not be complete. We recommend contacting the local school district to confirm school assignments for this home.

    Get a cash offer in 3 minutes
    Find out how much your home could sell for in as little as 3 minutes with a no-obligation cash offer.
    Estimated market value
    $653,500
    Get a cash offer in 3 minutes
    Find out how much your home could sell for in as little as 3 minutes with a no-obligation cash offer.
    Estimated market value
    $653,500