Beautiful farm cottage style home with no HOA! NEW LVP FLOORING and PAINT! Enjoy the vaulted living room and family room with wood beams and a cozy white brick fireplace. Kitchen has newer cabinets with soft close doors and drawers and Quartz countertops. The master suite boasts a large walk-in closet and bathroom with it's own entrance to the outside patio. The backyard has a fenced diving pool, a landcape shed, and a huge 1.5 story shed with windows, double doors and an ac wall unit. Ready to be an ADU, workshop, pool house cabana, or extra storage. The massive yard has a large area for grass or customize it, and a long covered patio perfect for gatherings. Gates are on both sides with one being an 8 ft. gate. The two car garage has an insulated door, workbench, and extra storage area.
Sold for $518,000
$518,000
2524 E ELMWOOD Street, Mesa, AZ 85213
4beds
2baths
2,158sqft
Single Family Residence
Built in 1977
9,915 Square Feet Lot
$515,300 Zestimate®
$240/sqft
$3,154 Estimated rent
Home value
$515,300
$469,000 - $567,000
$3,154/mo
Zestimate® history
Owner options
List your home for rent
$3,154/mo
Rent Zestimate®
Find your next renter with Zillow Rental Manager. Plus, with online applications, you can quickly screen prospective tenants – for free.
$3,154/mo
Rent Zestimate®
Refinance and save
$2,999/mo
Est. payment
Refinancing to a lower rate could help reduce your monthly payments and save thousands over the life of the loan.
$2,999/mo
Est. payment
Explore your selling options
Work with a Zillow partner agent
Leverage their expertise and Zillow's premium Showcase listings to get your home seen by more buyers.
Get startedList with your own agent
Get your home in front of millions of buyers by listing it on Zillow.
Learn how to do itSell it yourself
Take full control of how buyers see your home on Zillow by listing For Sale by Owner (FSBO).
List your homeWhat's special
Zillow last checked:
Listing updated:
Listed by:
Becky Donaldson 480-703-3532,
K & R Realty, LLC
Bought with:
Kim S Bongiorno, BR028502000
Buyers Information Service, Inc.
Source: ARMLS,MLS#: 6862480
Facts & features
Interior
Bedrooms & bathrooms
- Bedrooms: 4
- Bathrooms: 2
Heating
- Electric
Cooling
- Central Air, Ceiling Fan(s), Programmable Thmstat
Appliances
- Included: Refrigerator, Dishwasher, Disposal
- Laundry: Inside
Features
- Pantry, Non-laminate Counter, High Speed Internet, Double Vanity, Eat-in Kitchen, Vaulted Ceiling(s), 3/4 Bath Master Bdrm, Bidet
- Flooring: Vinyl, Tile
- Has basement: No
- Number of fireplaces: 1
- Fireplace features: Double Sided
Interior area
- Total structure area: 2,158
- Total interior livable area: 2,158 sqft
Property
Parking
- Total spaces: 4
- Parking features: RV Gate, Garage Door Opener
- Garage spaces: 2
- Uncovered spaces: 2
Features
- Stories: 1
- Patio & porch: Covered
- Exterior features: Storage
- Has private pool: Yes
- Pool features: Variable Speed Pump, Play Pool, Diving Pool, Fenced
- Spa features: None
- Fencing: Block
Lot
- Size: 9,915 Square Feet
- Features: North/South Exposure, Sprinklers In Rear, Desert Front, Grass Back
Details
- Parcel number: 14007151
Construction
Type & style
- Home type: SingleFamily
- Architectural style: Ranch
- Property subtype: Single Family Residence
Materials
- Brick Veneer, Painted, Block
- Roof: Composition
Condition
- Year built: 1977
Utilities & green energy
- Sewer: Public Sewer
- Water: City Water
Community & HOA
Community
- Subdivision: PRINCE ESTATES
HOA
- Has HOA: No
- Services included: No Fees
Location
- Region: Mesa
Financial & listing details
- Price per square foot: $240/sqft
- Tax assessed value: $410,300
- Annual tax amount: $1,881
- Date on market: 10/9/2025
- Cumulative days on market: 177 days
- Listing terms: Cash,Conventional,FHA,VA Loan
- Ownership: Fee Simple
Price history
| Date | Event | Price |
|---|---|---|
| 10/29/2025 | Sold | $518,000-1.3%$240/sqft |
Source:  ARMLS #6862480 Report a problem ARMLS #6862480 Report a problem | ||
| 8/7/2025 | Price change | $525,000-5.4%$243/sqft |
Source: ARMLS #6862480 Report a problem | ||
| 7/16/2025 | Price change | $555,000-0.7%$257/sqft |
Source: ARMLS #6862480 Report a problem | ||
| 5/7/2025 | Listed for sale | $559,000+172.7%$259/sqft |
Source: ARMLS #6862480 Report a problem | ||
| 4/18/2014 | Sold | $205,000+59.3%$95/sqft |
Source: ARMLS #5072023 Report a problem | ||
| 1/3/2002 | Sold | $128,670-8.1%$60/sqft |
Source: Public Record Report a problem | ||
| 7/28/1997 | Sold | $140,000+21.2%$65/sqft |
Source: Public Record Report a problem | ||
| 12/2/1993 | Sold | $115,500$54/sqft |
Source: Public Record Report a problem | ||
Public tax history
| Year | Property taxes | Tax assessment |
|---|---|---|
| 2025 | $1,872 +0.1% | $41,030 -5.3% |
| 2024 | $1,871 -1.2% | $43,310 +110.6% |
| 2023 | $1,893 +1.7% | $20,563 -25.4% |
| 2022 | $1,862 -1.3% | $27,580 +4.5% |
| 2021 | $1,887 +7.9% | $26,380 +9.2% |
| 2020 | $1,748 +4.7% | $24,160 +7% |
| 2019 | $1,669 | $22,570 +8.9% |
| 2018 | $1,669 +3.3% | $20,730 +2.7% |
| 2017 | $1,617 +7.9% | $20,180 +6.2% |
| 2016 | $1,499 +3.1% | $19,000 +6.9% |
| 2015 | $1,453 | $17,770 +28.8% |
| 2014 | -- | $13,800 +14.5% |
| 2013 | -- | $12,050 -6.1% |
| 2012 | -- | $12,830 -5.8% |
| 2011 | -- | $13,620 -15.2% |
| 2010 | -- | $16,070 -27% |
| 2009 | -- | $22,020 -6.9% |
| 2008 | -- | $23,650 +16.2% |
| 2007 | -- | $20,350 +42.3% |
| 2006 | -- | $14,300 |
| 2005 | -- | $14,300 +22.2% |
| 2004 | -- | $11,700 |
| 2003 | -- | $11,700 -0.8% |
| 2002 | -- | $11,800 |
Find assessor info on the county website
Neighborhood: 85213
Nearby homes
- $476,500-- bd2 ba2.3k sqft2532 E Elmwood St, Mesa, AZ 85213Off Market
- $478,100-- bd2 ba1.9k sqft2516 E Elmwood St, Mesa, AZ 85213Off Market
- $461,5003 bd2 ba1.7k sqft2529 E Encanto St, Mesa, AZ 85213Off Market
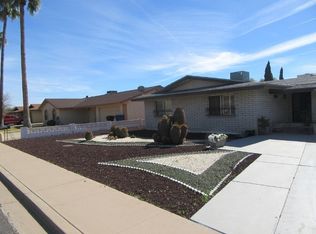
- $483,5003 bd2 ba1.7k sqft2537 E Encanto St, Mesa, AZ 85213Off Market
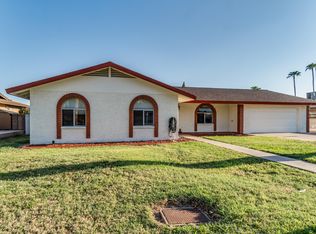
- $465,700-- bd2 ba1.7k sqft2521 E Encanto St, Mesa, AZ 85213Off Market
- $473,500-- bd2 ba1.9k sqft2542 E Elmwood St, Mesa, AZ 85213Off Market
- $457,4003 bd2 ba1.8k sqft2510 E Elmwood St, Mesa, AZ 85213Off Market
- $502,500-- bd2 ba2.2k sqft2523 E Elmwood St, Mesa, AZ 85213Off Market
Nearby schools
GreatSchools rating
- 4/10Field Elementary SchoolGrades: PK-6Distance: 0.3 mi
- 4/10Poston Junior High SchoolGrades: 7-9Distance: 0.4 mi
- 6/10Mountain View High SchoolGrades: 9-12Distance: 0.6 mi
Schools provided by the listing agent
- Elementary: Field Elementary School
- Middle: Poston Junior High School
- High: Mountain View High School
- District: Mesa Unified District
Source: ARMLS. This data may not be complete. We recommend contacting the local school district to confirm school assignments for this home.
Get a cash offer in 3 minutes
Find out how much your home could sell for in as little as 3 minutes with a no-obligation cash offer.
Estimated market value
$515,300
Get a cash offer in 3 minutes
Find out how much your home could sell for in as little as 3 minutes with a no-obligation cash offer.
Estimated market value
$515,300
- Arizona
- Maricopa County
- Mesa
- 85213
- 2524 E ELMWOOD Street
Nearby cities
Nearby neighborhoods
Nearby zip codes
Other Mesa Topics
